SELLER CONCESSIONS AVAILABLE with an acceptable offer! Perfect for an interest rate buydown, closing costs, or personal touches. Beautiful 2-story 3586 square feet home in The Estates at the Spectrum with 5 bedrooms, 3 bathroom with a bonus room, loft, 3-car garage on a spacious lot with plenty of room to make it your own. The thoughtfully designed floor plan offers flexibility and abundant living space. The spacious kitchen features stainless steel appliances, double wall ovens, gas cooktop, pantry, eat-in dining area and reverse osmosis system, with a bonus room just off the kitchen that can be used as an office, media room, hobby space or additional living area. A main-level full bath and bedroom add even more flexibility. Upstairs, the spacious primary suite features a large ensuite bathroom and two generous closets, along with 3 additional bedrooms, a loft with built-in desks and bookshelves, and convenient upstairs laundry. The east-facing backyard offers afternoon shade and features mature ficus trees, garden boxes, an herb garden and a variety of citrus trees, including Grapefruit, Tangelo, Tango mandarin, Lemon and Lime. Enjoy fresh citrus from your own backyard while having plenty of space for a future pool, outdoor entertaining or creating your own private retreat. Additional features include a new HVAC system installed in 2024, water softener, reverse osmosis, abundant interior storage and a 3-car garage. Conveniently located near the Loop 202, Mercy Gilbert Medical Center, The Gilmore, shopping, restaurants, walking paths, beach volleyball, basketball courts, playgrounds and more. Located in the highly sought-after Chandler Unified School District.
For sale
Price cut: $25K (11/18)
$750,000
4307 S SUMMIT Street, Gilbert, AZ 85297
5beds
3,586sqft
Single Family Residence
Built in 2005
9,500 Square Feet Lot
$-- Zestimate®
$209/sqft
$87/mo HOA
What's special
Garden boxesSpacious kitchenSpacious lotGas cooktopDouble wall ovensReverse osmosis systemMature ficus trees
- 38 days
- 720
- 45
Zillow last checked:
Listing updated:
Listed by:
Deanna Richmond 310-428-4499,
Realty ONE Group
Source: ARMLS,MLS#: 7093581
Facts & features
Interior
Bedrooms & bathrooms
- Bedrooms: 5
- Bathrooms: 3
- Full bathrooms: 3
Heating
- Forced Air
Cooling
- Central Air, Ceiling Fan(s), Programmable Thmstat
Appliances
- Included: Dryer, Washer, Water Softener Owned, Reverse Osmosis, Refrigerator, Built-in Microwave, Dishwasher, Disposal, Gas Cooktop
- Laundry: Upper Level, Inside, Gas Dryer Hookup
Features
- Non-laminate Counter, High Speed Internet, Granite Counters, Double Vanity, Upstairs, Eat-in Kitchen, 9+ Flat Ceilings, Kitchen Island, Pantry, Full Bth Master Bdrm, Separate Shwr & Tub
- Flooring: Carpet, Tile, Wood
- Windows: Screens, Solar Screens, Double Pane Windows
- Has basement: No
- Has fireplace: No
- Common walls with other units/homes: No Common Walls
Interior area
- Total structure area: 3,586
- Total interior livable area: 3,586 sqft
Property
Parking
- Total spaces: 5
- Parking features: Attached, Detached Garage, Garage Door Opener, Direct Access
- Attached garage spaces: 3
- Uncovered spaces: 2
Features
- Stories: 2
- Patio & porch: Covered, Patio
- Spa features: None
- Fencing: Block
- Has view: Yes
- View description: Mountain(s)
Lot
- Size: 9,500 Square Feet
- Features: Sprinklers In Rear, Sprinklers In Front, Desert Front, Grass Back, Auto Timer H2O Front, Auto Timer H2O Back
Details
- Parcel number: 30457183
Construction
Type & style
- Home type: SingleFamily
- Architectural style: Contemporary,Spanish,Territorial/Santa Fe
- Property subtype: Single Family Residence
Materials
- Brick Veneer, Stucco, Wood Frame, Painted
- Roof: Tile
Condition
- Year built: 2005
Details
- Builder name: Element Homes
Utilities & green energy
- Sewer: Public Sewer
Community & HOA
Community
- Features: Playground, Biking/Walking Path
- Subdivision: ESTATES AT THE SPECTRUM
HOA
- Has HOA: Yes
- Services included: Maintenance Grounds
- HOA fee: $260 quarterly
- HOA name: Estates at Spectrum
- HOA phone: 480-635-1133
Location
- Region: Gilbert
Financial & listing details
- Price per square foot: $209/sqft
- Tax assessed value: $587,600
- Annual tax amount: $2,719
- Date on market: 10/14/2026
- Cumulative days on market: 38 days
- Listing terms: VA Loan,Cash,Conventional
- Ownership: Fee Simple
Estimated market value
Not available
Estimated sales range
Not available
Not available
Price history
| Date | Event | Price |
|---|---|---|
| 11/18/2026 | Price change | $750,000-3.2%$209/sqft |
Source:  ARMLS #7093581 Report a problem | ||
| 10/14/2026 | Listed for sale | $775,000+72.2%$216/sqft |
Source: ARMLS #7093581 Report a problem | ||
| 9/5/2018 | Sold | $450,000+44.2%$125/sqft |
Source: ARMLS #5803583 Report a problem | ||
| 11/11/2014 | Listing removed | $1,850$1/sqft |
Source: AZ Property Solutions Report a problem | ||
| 9/3/2014 | Price change | $1,850-2.6%$1/sqft |
Source: AZ Property Solutions #5159610 Report a problem | ||
| 8/22/2014 | Price change | $1,900-2.6%$1/sqft |
Source: AZ Property Solutions #5159610 Report a problem | ||
| 8/19/2014 | Listed for rent | $1,950+5.4%$1/sqft |
Source: AZ Property Solutions #5159610 Report a problem | ||
| 7/23/2013 | Listing removed | $1,850$1/sqft |
Source: Nextage Elite Realty #4966371 Report a problem | ||
| 7/12/2013 | Listed for rent | $1,850$1/sqft |
Source: Nextage Elite Realty #4966371 Report a problem | ||
| 9/21/2009 | Sold | $312,000$87/sqft |
Source: ARMLS #4204884 Report a problem | ||
| 8/16/2009 | Price change | $312,000+0.7%$87/sqft |
Source: West USA Realty #4204884 Report a problem | ||
| 8/3/2009 | Price change | $309,900-4.6%$86/sqft |
Source: West USA Realty #4204884 Report a problem | ||
| 7/11/2009 | Listed for sale | $324,900-13.7%$91/sqft |
Source: West USA Realty #4204884 Report a problem | ||
| 8/24/2005 | Sold | $376,615$105/sqft |
Source: Public Record Report a problem | ||
Public tax history
| Year | Property taxes | Tax assessment |
|---|---|---|
| 2025 | $2,619 +1.3% | $58,760 -6.1% |
| 2024 | $2,585 -9.7% | $62,580 +77.8% |
| 2023 | $2,863 -0.1% | $35,204 -12.2% |
| 2022 | $2,865 -3.7% | $40,080 +7.9% |
| 2021 | $2,976 +4.1% | $37,130 +4.7% |
| 2020 | $2,860 +3.3% | $35,450 +8.7% |
| 2019 | $2,769 | $32,600 +6% |
| 2018 | $2,769 +6.7% | $30,760 +4.4% |
| 2017 | $2,595 -9.5% | $29,460 0% |
| 2016 | $2,867 +0.1% | $29,470 +6.5% |
| 2015 | $2,864 | $27,670 +20.4% |
| 2014 | -- | $22,980 +11.4% |
| 2013 | -- | $20,630 -3.7% |
| 2012 | -- | $21,430 -9.2% |
| 2011 | -- | $23,610 -16.3% |
| 2010 | -- | $28,210 -22.1% |
| 2009 | -- | $36,230 -7.6% |
| 2008 | -- | $39,200 +10.3% |
| 2007 | -- | $35,550 +410.8% |
| 2006 | -- | $6,960 +52.6% |
| 2005 | -- | $4,560 |
| 2004 | -- | $4,560 |
| 2003 | -- | -- |
Find assessor info on the county website
Monthly payment
Est. payment
Payment breakdown
Explore the cost of this home by adjusting the details. Changes won't be saved.Climate risks
Neighborhood: Estates at Specturm
Nearby schools
Schools provided by the listing agent
- Elementary: Robert J.C. Rice Elementary School
- Middle: Willie & Coy Payne Jr. High
- High: Perry High School
- District: Chandler Unified District #80
Source: ARMLS. This data may not be complete. We recommend contacting the local school district to confirm school assignments for this home.

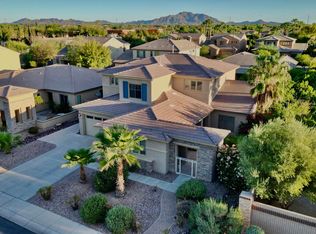

Similar homes
- $689,0003 bd3 ba2.4k sqft957 E ROJO Way, Gilbert, AZ 85297For Sale
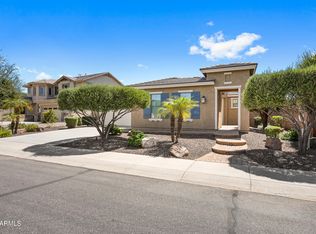 MLS ID #7079742, Elaine Beery, Locality Real Estate. ARMLS
- $725,0004 bd2 ba2.6k sqft138 E MARY Lane, Gilbert, AZ 85295For Sale
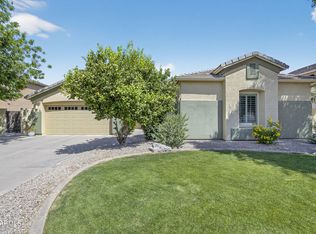 MLS ID #7084543, Mike Schude, Instasold. ARMLS
- $749,0004 bd3 ba2.4k sqft3874 E STRAWBERRY Drive, Gilbert, AZ 85298For Sale
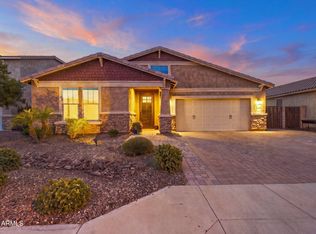 MLS ID #7096736, Jason LaFlesch, Results Realty. ARMLS
- $720,0005 bd4 ba3.2k sqft2993 E SHANNON Street, Gilbert, AZ 85295For Sale
 MLS ID #7102693, Chris Tiller, Russ Lyon Sotheby's International Realty. ARMLS
