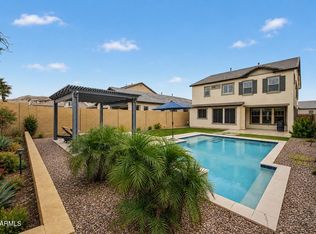
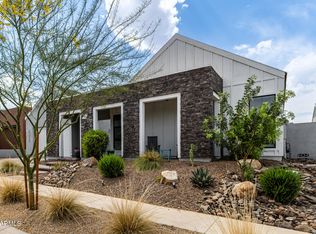
Gorgeous brand new home on an oversized corner lot with a downstairs suite, conveniently located in Chandler and close to Loop 101 and shopping. The interior showcases inviting living spaces with wood-look flooring, contemporary lighting, as well as abundant natural light, sliding doors to the patio, and neutral paint that complements all decor. The gourmet kitchen boasts elegant pendant lamps, shaker-style cabinetry adorned with crown molding, tile backsplash, quartz countertops, stainless steel appliances, a pantry, and an island with a breakfast bar, for those quick bites over casual conversations. The spacious main bedroom is a true retreat, featuring a tray ceiling with recessed lighting, a walk-in closet for all your belongings, and an ensuite with double vanities for convenience. You'll love the extra living space with the loft, ideal for home office or a gaming zone. Your expansive backyard is complete with a cozy covered patio, ideal for morning coffee, and is ready for your personal touch-bring your ideas to life and create your perfect oasis! Don't miss it!
For sale
$818,000
2451 W LOS ARBOLES Place, Chandler, AZ 85224
5beds
2,774sqft
Single Family Residence
Built in 2025
6,859 Square Feet Lot
$-- Zestimate®
$295/sqft
$99/mo HOA
What's special
Contemporary lightingInviting living spacesDownstairs suiteAbundant natural lightNeutral paintElegant pendant lampsTile backsplash
- 223 days |
- 1,043 |
- 45 |
Zillow last checked:
Listing updated:
Listed by:
Lisa L. Ritchie 480-544-5407,
Realty ONE Group
Source: ARMLS,MLS#: 6966395
Facts & features
Interior
Bedrooms & bathrooms
- Bedrooms: 5
- Bathrooms: 4
- Full bathrooms: 3
- 1/2 bathrooms: 1
Heating
- Electric
Cooling
- Central Air
Appliances
- Included: Refrigerator, Dishwasher, Electric Cooktop, Built-In Electric Oven
- Laundry: Inside
Features
- High Speed Internet, Granite Counters, Double Vanity, Upstairs, Eat-in Kitchen, 9+ Flat Ceilings, Kitchen Island, 3/4 Bath Master Bdrm
- Flooring: Carpet, Tile
- Windows: Screens, ENERGY STAR Qualified Windows
- Has basement: No
- Has fireplace: No
Interior area
- Total structure area: 2,774
- Total interior livable area: 2,774 sqft
Property
Parking
- Total spaces: 4
- Parking features: Garage Door Opener
- Garage spaces: 2
- Uncovered spaces: 2
Features
- Stories: 2
- Patio & porch: Patio
- Spa features: None
- Fencing: Block
- Has view: Yes
- View description: City
Lot
- Size: 6,859 Square Feet
- Features: Corner Lot, Desert Front, Dirt Back
Details
- Parcel number: 30279848
Construction
Type & style
- Home type: SingleFamily
- Architectural style: Contemporary
- Property subtype: Single Family Residence
Materials
- Stucco, Wood Frame
- Roof: Tile
Condition
- Year built: 2025
Details
- Builder name: K. Hovnanian
Utilities & green energy
- Sewer: Public Sewer
- Water: City Water
Community & HOA
Community
- Features: Playground
- Subdivision: HONEYSUCKLE TRAIL
HOA
- Has HOA: Yes
- Services included: Maintenance Grounds
- HOA fee: $99 monthly
- HOA name: Honeysuckle Trl Ass
- HOA phone: 480-422-0888
Location
- Region: Chandler
Financial & listing details
- Price per square foot: $295/sqft
- Tax assessed value: $45,400
- Annual tax amount: $295
- Date on market: 1/9/2026
- Cumulative days on market: 224 days
- Listing terms: Cash,Conventional,FHA,VA Loan
- Ownership: Fee Simple
Estimated market value
Not available
Estimated sales range
Not available
Not available
Price history
| Date | Event | Price |
|---|---|---|
| 5/8/2026 | Price change | $818,000-2.4%$295/sqft |
Source:  ARMLS #6966395 Report a problem ARMLS #6966395 Report a problem | ||
| 4/26/2026 | Price change | $838,000-1.4%$302/sqft |
Source: ARMLS #6966395 Report a problem | ||
| 3/6/2026 | Price change | $849,800-1.2%$306/sqft |
Source: ARMLS #6966395 Report a problem | ||
| 2/27/2026 | Price change | $859,8000%$310/sqft |
Source: ARMLS #6966395 Report a problem | ||
| 1/10/2026 | Listed for sale | $859,900+8.2%$310/sqft |
Source: ARMLS #6966395 Report a problem | ||
| 8/11/2025 | Sold | $794,604$286/sqft |
Source: Public Record Report a problem | ||
Public tax history
| Year | Property taxes | Tax assessment |
|---|---|---|
| 2025 | $294 -68.5% | $6,810 -65.6% |
| 2024 | $933 | $19,790 |
Find assessor info on the county website
Monthly payment
Est. payment
Payment breakdown
Explore the cost of this home by adjusting the details. Changes won't be saved.Climate risks
Neighborhood: 85224
Nearby schools
GreatSchools rating
- 7/10Pomeroy Elementary SchoolGrades: PK-6Distance: 1.1 mi
- 9/10Franklin Accelerated Academy - Jordan CampusGrades: PK-8Distance: 1.2 mi
- 4/10Dobson High SchoolGrades: 9-12Distance: 2.1 mi
Schools provided by the listing agent
- Elementary: Pomeroy Elementary School
- Middle: Summit Academy
- High: Dobson High School
- District: Mesa Unified District
Source: ARMLS. This data may not be complete. We recommend contacting the local school district to confirm school assignments for this home.
- $820,0005 bd4 ba2.7k sqft2431 W Los Arboles Pl, Chandler, AZ 85224Sold
- $780,0004 bd4 ba2.5k sqft2101 N Woodburne Pl, Chandler, AZ 85224Off Market
- $758,5005 bd3 ba2.3k sqft2421 W Los Arboles Pl, Chandler, AZ 85224Sold

- $730,0804,132 sqft2030 N Woodburne Pl, Chandler, AZ 85224Sold
- $789,9904 bd4 ba2.5k sqft2381 W Los Arboles Pl, Chandler, AZ 85224Sold
- $848,0555 bd4 ba2.7k sqft2370 W Los Arboles Pl, Chandler, AZ 85224Sold
- $867,2305 bd4 ba2.7k sqft2411 W Los Arboles Pl, Chandler, AZ 85224Sold
- $827,2775 bd4 ba2.7k sqft2430 W Los Arboles Pl, Chandler, AZ 85224Sold
A local agent can set up tours, give advice and negotiate with sellers.
Similar homes
- $728,9005 bd2 ba2.5k sqft3580 W DUBLIN Street, Chandler, AZ 85226For Sale
 MLS ID #7024650, Anthony Cascio, ProSmart Realty. ARMLS
 - $895,0004 bd3 ba2.4k sqft16622 S 6TH Place, Phoenix, AZ 85048For Sale
 MLS ID #7067259, Adam Bailey, RETSY. ARMLS
 - $849,9005 bd4 ba3.1k sqft9818 S 7TH Place, Phoenix, AZ 85042For Sale
 MLS ID #7008164, Rachel M Duran, HomeSmart. ARMLS
 - $799,9004 bd3 ba2.6k sqft1218 W HOWE Street, Tempe, AZ 85281New Construction
 MLS ID #7062585, Claudia Jara, Realty ONE Group. ARMLS
 - $799,9004 bd3 ba2.4k sqft5145 S TODD Lane, Mesa, AZ 85212For SaleMLS ID #7057533, Paul Whittle, American Allstar Realty. ARMLS
- $825,0006 bd5 ba4.1k sqft4746 S ORBIT Street, Mesa, AZ 85212For SaleMLS ID #7054329, Hannah Rebecca Jean Smith, Momentum Brokers LLC. ARMLS
- $769,9905 bd5 ba2.9k sqft2144 E FLAMINGO Way E, Gilbert, AZ 85297For SaleMLS ID #7036067, Christy H Le, eXp Realty. ARMLS
- $810,0005 bd3 ba3.9k sqft3133 N ALBA --, Mesa, AZ 85213For SaleMLS ID #7035559, Chris Carter-Kent, Compass. ARMLS
- $670,0004 bd2 ba2.1k sqft3053 E BLUEBIRD Place, Chandler, AZ 85286For SaleMLS ID #7062296, Colby Barnes, Citiea. ARMLS
- $975,0005 bd3 ba2.8k sqft992 E PARKVIEW Drive, Gilbert, AZ 85295For SaleMLS ID #7054949, Heather Openshaw, Keller Williams Integrity First Realty. ARMLS
- $875,0004 bd4 ba3k sqft18814 E WALNUT Drive, Queen Creek, AZ 85142For SaleMLS ID #7064022, Gabrielle Bruner, DeLex Realty. ARMLS
- $823,9996 bd5 ba3.6k sqft9937 E Tesla Avenue, Mesa, AZ 85212For SaleMLS ID #7037423, Aaron Armstrong, eXp Realty. ARMLS
- $827,9503 bd3 ba2.4k sqft2613 E VIRGINIA Circle, Mesa, AZ 85213For SaleMLS ID #7066742, LaQuita Fay, Fathom Realty Elite. ARMLS
- $739,0005 bd3 ba2.9k sqft9662 E RAINBOW Avenue, Mesa, AZ 85212For SaleMLS ID #7026755, Marian Edwards, Capital West Homes Realty LLC. ARMLS
- $799,9005 bd5 ba3.1k sqft3714 E ROCHELLE Circle, Mesa, AZ 85213For SaleMLS ID #7063246, Noah Coppo, Fathom Realty Elite. ARMLS
- $649,9003 bd3 ba2.2k sqft1288 E DERRINGER Way, Chandler, AZ 85286For SaleMLS ID #7047022, Katarzyna Honeycutt, RE/MAX Fine Properties. ARMLS
- $669,0005 bd4 ba3.1k sqft5519 S FAITH --, Mesa, AZ 85212For SaleMLS ID #7066503, Kirk Erickson, Schreiner Realty. ARMLS
- $777,2405 bd4 ba3k sqft2122 W Desert View Drive, Phoenix, AZ 85041New ConstructionARMLS
- $839,9504 bd3 ba2.4k sqft2643 E VIRGINIA Street, Mesa, AZ 85213For SaleMLS ID #7050191, LaQuita Fay, Fathom Realty Elite. ARMLS
- $815,0004 bd3 ba3k sqft19084 E CALEDONIA Drive, Queen Creek, AZ 85142For SaleMLS ID #6982546, Darci Place, MMRE Advisors. ARMLS
