Skip main navigation
Off market
  • $701,300

    2101 N Woodburne Pl, Chandler, AZ 85224

    4beds
    2,544sqft
    Single Family Residence
    Built in ----
    -- sqft lot
    $701,300 Zestimate®
    $276/sqft
    $3,027 Estimated rent

    Home value

    $701,300

    $631,000 - $785,000

    $3,027/mo

    Zestimate® history
    Loading
    Loading...

    Owner options

    List your home for rent

    $3,027/mo

    Rent Zestimate®

    Find your next renter with Zillow Rental Manager. Plus, with online applications, you can quickly screen prospective tenants – for free.

    Learn more

    $3,027/mo

    Rent Zestimate®

    Refinance and save

    $3,204/mo

    Est. payment

    Refinancing to a lower rate could help reduce your monthly payments and save thousands over the life of the loan.

    See today's rates

    $3,204/mo

    Est. payment

    Explore your selling options

    Work with a Zillow partner agent

    Leverage their expertise and Zillow's premium Showcase listings to get your home seen by more buyers.

    Get started

    List with your own agent

    Get your home in front of millions of buyers by listing it on Zillow.

    Learn how to do it

    Sell it yourself

    Take full control of how buyers see your home on Zillow by listing For Sale by Owner (FSBO).

    List your home

    What's special

    Covered patioModern tileLarge center islandSleek cabinetryGourmet kitchenEnergy-efficient systemsUpgraded fixtures

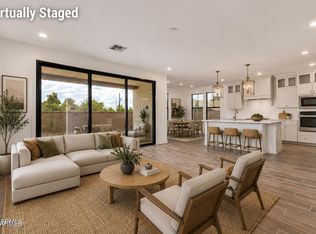
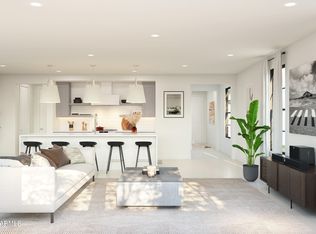
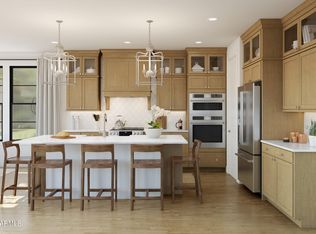
    Be the first to live in this stunning newly built Seaview floor plan home, located in the beautiful and family-friendly Honeysuckle Trail community. Designed with modern living in mind, this spacious 4-bedroom, 3.5-bathroom home offers 2,544 square feet of thoughtfully designed living space. Interior Features: 4 spacious bedrooms with ample closet storage 3.5 bathrooms featuring modern tile, dual vanities, and upgraded fixtures Open-concept great room perfect for entertaining or relaxing Gourmet kitchen with sleek cabinetry, large center island, and stainless steel appliances Upstairs loft/flex space perfect for a home office, media room, or play area 12' multi-slide glass door leading to a covered patio/outdoor space Washer & dryer included for your convenience Energy-efficient systems throughout the home Features Include: 4 spacious bedrooms with ample closet space-3.5 elegant bathrooms with premium finishes-Gourmet kitchen with sleek cabinetry, large island, and stainless steel appliances. Upstairs loft/flex space perfect for office or playroom.Includes washer and dryer.Expansive great room perfect for entertaining or unwinding-Covered patio or outdoor space for relaxing evenings-Attached garage & energy-efficient systems for comfort and convenience - 12' Multi-Slide Door. Location : Nestled in a quiet, family-friendly neighborhood with easy access to schools, shopping, dining, and major highways.Enjoy easy access to major highways while still reveling in peaceful suburban charm Rental Terms: HOA fees included in monthly rent Tenant responsible for utilities, water, sewer, and trash Brand new construction ready for immediate move-in! Lease term: Contact For Details Rent: $3,500/month Lease Duration: 12 months (renewable) Security Deposit: One month's rent (refundable upon inspection) Available Move-in Date: Immediately Application Fee: $35 per person Income Requirement: Minimum 2 2.5 monthly rent Credit Check: Required Background Check: Required Pets: Pets allowed with additional deposit Utilities: Tenant responsible for electricity, water, sewer, gas, trash HOA Dues: Paid by landlord (included in rent) Smoking: Not allowed Renter's Insurance: Required

    This property is off market, which means it's not currently listed for sale or rent on Zillow. This may be different from what's available on other websites or public sources.
    Zillow last checked:

    Listing updated:

    Source: Zillow Rentals

    Facts & features

    Interior

    Bedrooms & bathrooms
    • Bedrooms: 4
    • Bathrooms: 4
    • Full bathrooms: 3
    • 1/2 bathrooms: 1
    Heating
    • Forced Air
    Cooling
    • Central Air
    Appliances
    • Included: Dishwasher, Dryer, Freezer, Microwave, Oven, Refrigerator, Washer
    • Laundry: In Unit
    Features
    • Flooring: Carpet, Hardwood, Tile
    Interior area
    • Total interior livable area: 2,544 sqft

    Property

    Parking
    • Parking features: Attached, Off Street
    • Has attached garage: Yes
    • Details: Contact manager
    Accessibility
    • Accessibility features: Disabled access
    Features
    • Exterior features: Bicycle storage, Electricity not included in rent, Garbage not included in rent, Gas not included in rent, Heating system: Forced Air, Kid friendly park, Pet Park, Play area for kids, Ramada, Sewage not included in rent, Water not included in rent

    Construction

    Type & style
    • Home type: SingleFamily
    • Property subtype: Single Family Residence

    Community & HOA

    Community
    • Deposit fee: $3,500
    • Administrative fee: $150
    Location
    • Region: Chandler

    Financial & listing details

    • Price per square foot: $276/sqft
    • Date on market: 10/3/2025
    • Lease term: 1 Year

    Price history

    DateEventPrice
    11/25/2025Listing removed$3,500$1/sqft
    Source: Zillow Rentals Report a problem
    10/3/2025Listed for rent$3,500$1/sqft
    Source: Zillow Rentals Report a problem

    Public tax history

    Tax history is unavailable.

    Neighborhood: 85224

    Nearby schools

    GreatSchools rating
    Get a cash offer in 3 minutes
    Find out how much your home could sell for in as little as 3 minutes with a no-obligation cash offer.
    Estimated market value
    $701,300
    Get a cash offer in 3 minutes
    Find out how much your home could sell for in as little as 3 minutes with a no-obligation cash offer.
    Estimated market value
    $701,300