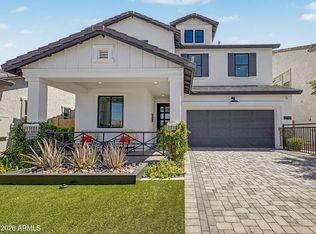
Special Financing Incentive -- Rates as low as 4.99%! LAST TWO-STORY spec home in this sought-after Blandford Homes new construction community. This brand-new 3,100 Sq. Ft. residence offers 5 bedrooms, 4 1/2 bathrooms, and a 3-car garage in a thoughtfully designed floorplan.
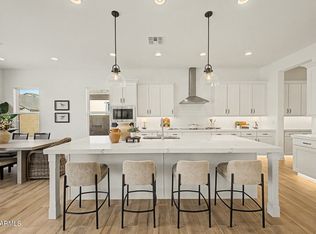
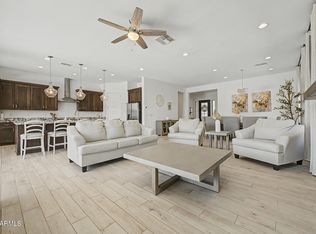
The heart of the home features a kitchen complete with a premium KitchenAid appliance package, elegant quartz countertops, and upgraded wood-look tile flooring. The primary bathroom showcases carefully selected designer finishes with upgraded Portofino bathroom surrounds that blends comfortability with luxury.
Modern finishes, quality craftsmanship, and move-in ready convenience (with Front Yard Landscaping Included!). This stunning home offers all the benefits of a new build - without the wait.
For sale
Price cut: $70 (8/16)
$799,900
3714 E ROCHELLE Circle, Mesa, AZ 85213
5beds
3,119sqft
Single Family Residence
Built in 2026
5,625 Square Feet Lot
$-- Zestimate®
$256/sqft
$198/mo HOA
What's special
Modern finishesFront yard landscaping includedElegant quartz countertopsUpgraded wood-look tile flooringUpgraded portofino bathroom surrounds
- 65 days
- 296
- 31
Zillow last checked:
Listing updated:
Listed by:
Noah Coppo 480-408-2056,
Fathom Realty Elite,
Justin P Lents 480-621-2394,
Fathom Realty Elite
Source: ARMLS,MLS#: 7063246
Facts & features
Interior
Bedrooms & bathrooms
- Bedrooms: 5
- Bathrooms: 5
- Full bathrooms: 4
- 1/2 bathrooms: 1
Heating
- Natural Gas
Cooling
- Central Air, Programmable Thmstat
Appliances
- Included: Built-in Microwave, Dishwasher, Disposal, Gas Range
- Laundry: Upper Level
Features
- Quartz Countertops, Double Vanity, See Remarks, Upstairs, Eat-in Kitchen, Breakfast Bar, Kitchen Island, Pantry, Full Bth Master Bdrm, Separate Shwr & Tub
- Flooring: Carpet, Tile
- Windows: Low Emissivity Windows, Double Pane Windows, Vinyl Frame
- Has basement: No
- Has fireplace: No
Interior area
- Total structure area: 3,119
- Total interior livable area: 3,119 sqft
Property
Parking
- Total spaces: 5
- Parking features: Electric Vehicle Charging Station(s)
- Garage spaces: 3
- Uncovered spaces: 2
Features
- Stories: 2
- Patio & porch: Patio
- Exterior features: Private Street(s)
- Spa features: None
- Fencing: Block
Lot
- Size: 5,625 Square Feet
- Features: North/South Exposure, Desert Front, Dirt Back, Synthetic Grass Frnt, Irrigation Front
Details
- Parcel number: 14123035
Construction
Type & style
- Home type: SingleFamily
- Architectural style: Other
- Property subtype: Single Family Residence
Materials
- Brick Veneer, Stucco, Wood Frame
- Roof: Tile
Condition
- Complete Spec Home
- New construction: No
- Year built: 2026
Details
- Builder name: Blandford Homes
Utilities & green energy
- Sewer: Public Sewer
Green energy
- Energy efficient items: Multi-Zones
Community & HOA
Community
- Features: Gated, Playground
- Subdivision: ESTATES AT PIONEER CROSSING
HOA
- Has HOA: Yes
- Services included: Maintenance Grounds, Street Maint
- HOA fee: $198 monthly
- HOA name: Village at Pioneer C
- HOA phone: 602-437-4777
Location
- Region: Mesa
Financial & listing details
- Price per square foot: $256/sqft
- Tax assessed value: $62,400
- Annual tax amount: $397
- Date on market: 8/6/2026
- Cumulative days on market: 65 days
- Listing terms: VA Loan,Cash,Conventional,FHA
- Ownership: Fee Simple
Estimated market value
Not available
Estimated sales range
Not available
Not available
Price history
| Date | Event | Price |
|---|---|---|
| 8/16/2026 | Price change | $799,9000%$256/sqft |
Source:  ARMLS #7063246 Report a problem ARMLS #7063246 Report a problem | ||
| 8/6/2026 | Listed for sale | $799,970$256/sqft |
Source: ARMLS #7063246 Report a problem | ||
Public tax history
| Year | Property taxes | Tax assessment |
|---|---|---|
| 2025 | $395 +84.5% | $9,360 +118.5% |
| 2024 | $214 | $4,284 |
Find assessor info on the county website
Monthly payment
Est. payment
Payment breakdown
Explore the cost of this home by adjusting the details. Changes won't be saved.Climate risks
Neighborhood: 85213
Nearby schools
Schools provided by the listing agent
- Elementary: Ishikawa Elementary School
- Middle: Stapley Junior High School
- High: Mountain View High School
- District: Mesa Unified District
Source: ARMLS. This data may not be complete. We recommend contacting the local school district to confirm school assignments for this home.
Similar homes
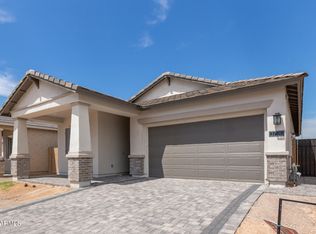
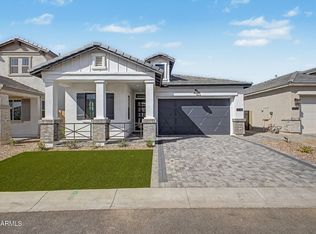
- $659,9004 bd3 ba1.9k sqft3719 E ROCHELLE Circle, Mesa, AZ 85213For Sale
 MLS ID #7062339, Noah Coppo, Fathom Realty Elite. ARMLS
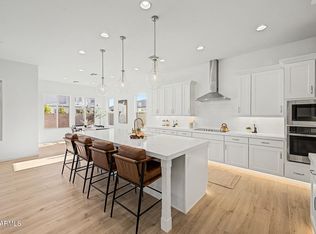
 - $869,9504 bd3 ba2.7k sqft2649 E VIRGINIA Street, Mesa, AZ 85213For Sale
 MLS ID #7015621, LaQuita Fay, Fathom Realty Elite. ARMLS
 - $839,9503 bd3 ba2.4k sqft2643 E VIRGINIA Street, Mesa, AZ 85213For Sale
 MLS ID #7050191, LaQuita Fay, Fathom Realty Elite. ARMLS
 - $799,9004 bd3 ba2.5k sqft8041 E JACARANDA Street, Mesa, AZ 85207For Sale
 MLS ID #7076653, Tyler Monsen, Citiea. ARMLS
