Special Financing Incentive -- Rates as low as 4.99%! Final chance to own a home in this nearly sold-out new home community! This completed, move-in-ready home offers comfortable living space with a functional layout and designer finishes throughout.
The open floor plan creates an easy flow between the kitchen, dining, and living areas, making it just as practical for everyday living as it is for hosting guests. The spacious primary suite includes a walk-in closet and private bath, while the secondary bedrooms offer flexibility for guests, a home office, or hobbies.
This home is finished (with front yard landscaping included!) and ready when you are.
With only a couple of homes remaining, this is one of your last opportunities to own a brand-new home in this beautiful community.
For sale
Price cut: $50 (8/16)
$659,900
3719 E ROCHELLE Circle, Mesa, AZ 85213
4beds
1,972sqft
Single Family Residence
Built in 2026
5,400 Square Feet Lot
$-- Zestimate®
$335/sqft
$198/mo HOA
What's special
Open floor planFunctional layoutComfortable living spaceFront yard landscaping includedWalk-in closetSpacious primary suiteDesigner finishes throughout
- 68 days
- 344
- 36
Zillow last checked:
Listing updated:
Listed by:
Noah Coppo 480-408-2056,
Fathom Realty Elite,
Justin P Lents 480-621-2394,
Fathom Realty Elite
Source: ARMLS,MLS#: 7062339
Facts & features
Interior
Bedrooms & bathrooms
- Bedrooms: 4
- Bathrooms: 3
- Full bathrooms: 3
Heating
- Natural Gas
Cooling
- Central Air, Programmable Thmstat
Appliances
- Included: Built-in Microwave, Dishwasher, Disposal, Gas Range, Gas Oven
Features
- Quartz Countertops, Double Vanity, Kitchen Island, Pantry, Full Bth Master Bdrm, Separate Shwr & Tub
- Flooring: Tile
- Windows: Low Emissivity Windows, Double Pane Windows, Vinyl Frame
- Has basement: No
- Has fireplace: No
Interior area
- Total structure area: 1,972
- Total interior livable area: 1,972 sqft
Property
Parking
- Total spaces: 5
- Parking features: Electric Vehicle Charging Station(s)
- Garage spaces: 3
- Uncovered spaces: 2
Features
- Stories: 1
- Patio & porch: Patio
- Exterior features: Private Street(s)
- Spa features: None
- Fencing: Block
Lot
- Size: 5,400 Square Feet
- Features: Desert Front, Dirt Back, Synthetic Grass Frnt, Irrigation Front
Details
- Parcel number: 14123048
Construction
Type & style
- Home type: SingleFamily
- Architectural style: Ranch
- Property subtype: Single Family Residence
Materials
- Brick Veneer, Stucco, Wood Frame
- Roof: Tile
Condition
- Complete Spec Home
- New construction: No
- Year built: 2026
Details
- Builder name: Blandford Homes
Utilities & green energy
- Sewer: Public Sewer
Community & HOA
Community
- Features: Gated, Playground
- Subdivision: ESTATES AT PIONEER CROSSING
HOA
- Has HOA: Yes
- Services included: Maintenance Grounds, Street Maint
- HOA fee: $198 monthly
- HOA name: Village at Pioneer
- HOA phone: 602-437-4777
Location
- Region: Mesa
Financial & listing details
- Price per square foot: $335/sqft
- Tax assessed value: $63,600
- Annual tax amount: $405
- Date on market: 8/4/2026
- Cumulative days on market: 68 days
- Listing terms: VA Loan,Cash,Conventional,FHA
- Ownership: Fee Simple
Estimated market value
Not available
Estimated sales range
Not available
Not available
Price history
| Date | Event | Price |
|---|---|---|
| 8/16/2026 | Price change | $659,9000%$335/sqft |
Source:  ARMLS #7062339 Report a problem ARMLS #7062339 Report a problem | ||
| 8/4/2026 | Listed for sale | $659,950$335/sqft |
Source: ARMLS #7062339 Report a problem | ||
Public tax history
| Year | Property taxes | Tax assessment |
|---|---|---|
| 2025 | $403 +95.9% | $9,540 +132% |
| 2024 | $206 | $4,112 |
Find assessor info on the county website
Monthly payment
Est. payment
Payment breakdown
Explore the cost of this home by adjusting the details. Changes won't be saved.Climate risks
Neighborhood: 85213
Nearby schools
Schools provided by the listing agent
- Elementary: Ishikawa Elementary School
- Middle: Stapley Junior High School
- High: Mountain View High School
- District: Mesa Unified District
Source: ARMLS. This data may not be complete. We recommend contacting the local school district to confirm school assignments for this home.
Similar homes
- $599,0004 bd2 ba2k sqft6416 E HOLIDAY Drive, Mesa, AZ 85215For Sale
 MLS ID #7078377, Scott Simas, ProSmart Realty. ARMLS
 - $839,9503 bd3 ba2.4k sqft2643 E VIRGINIA Street, Mesa, AZ 85213For Sale
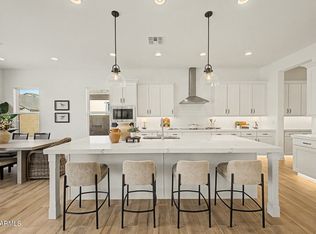 MLS ID #7050191, LaQuita Fay, Fathom Realty Elite. ARMLS
 - from $611,9904 bd3 ba2.1k sqftPeralta Plan, Canyon Pointe Village, Mesa, AZ 85203New Construction
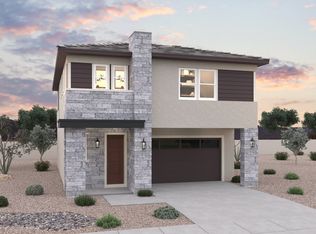 Dream Finders Homes
 - $799,0003 bd3 ba2.2k sqft5931 E REDMONT Drive, Mesa, AZ 85215For Sale
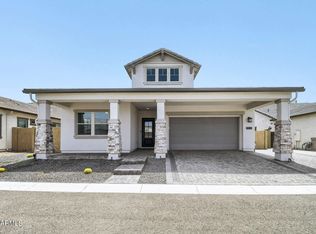 MLS ID #7071966, Nicholas Pirozzolo, Orchard Brokerage. ARMLS
