TURN KEY BUILDER INCENTIVE! Free Ref, & Washer / Dryer included in this recently finished new build! This home boasts an expansive open-concept layout, a gourmet kitchen and living area perfect for entertaining, complete with high-end cabinetry, elegant white quartz countertops, a 36'' cooktop, double ovens, and premium flooring and tile throughout. The Kitchen includes staggered cabinets, a walk-in pantry, & a massive single bowl farmhouse sink. The luxurious owner's suite includes a spa-inspired bathroom, sleek modern shower, and dual vanities. Step outside to a low-maintenance landscaped backyard. The residents enjoy access to outstanding amenities including golf, clubhouse, pool, fitness center, and a full calendar of social activiti
For sale
Price cut: $4K (10/20)
$555,000
2249 N Shannon Way, Mesa, AZ 85215
3beds
1,874sqft
Single Family Residence
Built in 2026
5,190 Square Feet Lot
$-- Zestimate®
$296/sqft
$78/mo HOA
What's special
- 436 days
- 210
- 6
Zillow last checked:
Listing updated:
Listed by:
Brendon B Adcox 480-322-3720,
Gentry Real Estate
Source: ARMLS,MLS#: 7015240
Facts & features
Interior
Bedrooms & bathrooms
- Bedrooms: 3
- Bathrooms: 2
- Full bathrooms: 2
Heating
- Electric
Cooling
- HVAC SEER Rating, Ceiling Fan(s), ENERGY STAR Qualified Equipment, Programmable Thmstat
Appliances
- Included: Built-in Microwave, Dishwasher
- Laundry: Inside
Features
- Pantry, High Speed Internet, Granite Counters, Double Vanity, Breakfast Bar, 9+ Flat Ceilings, No Interior Steps, Kitchen Island, Full Bth Master Bdrm
- Flooring: Carpet, Tile
- Windows: Double Pane Windows, ENERGY STAR Qualified Windows, Vinyl Frame
- Has basement: No
- Has fireplace: No
Interior area
- Total structure area: 1,874
- Total interior livable area: 1,874 sqft
Property
Parking
- Total spaces: 4
- Parking features: Garage Door Opener, Golf Cart Garage, Electric Vehicle Charging Station(s)
- Garage spaces: 2
- Uncovered spaces: 2
Features
- Stories: 1
- Exterior features: Private Street(s)
- Spa features: None
- Fencing: None
- Has view: Yes
- View description: Mountain(s)
Lot
- Size: 5,190 Square Feet
- Features: East/West Exposure, Desert Front, Grass Back
Details
- Parcel number: 14143203
- Special conditions: Age Restricted (See Remarks)
Construction
Type & style
- Home type: SingleFamily
- Architectural style: Contemporary
- Property subtype: Single Family Residence
Materials
- Brick Veneer, Synthetic Stucco, Stucco, Wood Frame, Blown Cellulose, Painted
- Roof: Tile
Condition
- Under Construction
- New construction: No
- Year built: 2026
Details
- Builder name: Diamante Homes
Utilities & green energy
- Sewer: Public Sewer
Community & HOA
Community
- Features: Pool, Racquetball, Golf, Pickleball, Community Spa, Community Spa Htd, Tennis Court(s), Biking/Walking Path, Fitness Center
- Senior community: Yes
- Subdivision: APACHE WELLS MOBILE PARK UNIT 2
HOA
- Has HOA: Yes
- Services included: Maintenance Grounds, Trash
- HOA fee: $468 semi-annually
- HOA name: Apache Wells HOA
- HOA phone: 480-832-1550
Location
- Region: Mesa
Financial & listing details
- Price per square foot: $296/sqft
- Tax assessed value: $137,560
- Annual tax amount: $797
- Date on market: 8/13/2025
- Cumulative days on market: 436 days
- Listing terms: VA Loan,Cash,Conventional,FHA
- Ownership: Fee Simple
Estimated market value
Not available
Estimated sales range
Not available
Not available
Price history
| Date | Event | Price |
|---|---|---|
| 10/20/2026 | Price change | $555,000-0.7%$296/sqft |
Source:  ARMLS #7015240 Report a problem ARMLS #7015240 Report a problem | ||
| 9/8/2026 | Price change | $559,000+3.7%$298/sqft |
Source: ARMLS #7015240 Report a problem | ||
| 8/7/2026 | Price change | $539,000-0.9%$288/sqft |
Source: ARMLS #7015240 Report a problem | ||
| 7/29/2026 | Price change | $544,000-0.2%$290/sqft |
Source: ARMLS #7015240 Report a problem | ||
| 7/18/2026 | Price change | $545,000-2.5%$291/sqft |
Source: ARMLS #7015240 Report a problem | ||
| 7/8/2026 | Price change | $559,000-0.9%$298/sqft |
Source: ARMLS #7015240 Report a problem | ||
| 6/27/2026 | Price change | $564,000-0.2%$301/sqft |
Source: ARMLS #7015240 Report a problem | ||
| 6/17/2026 | Price change | $565,000-3.4%$301/sqft |
Source: ARMLS #7015240 Report a problem | ||
| 6/11/2026 | Price change | $585,000-1.7%$312/sqft |
Source: ARMLS #7015240 Report a problem | ||
| 5/18/2026 | Price change | $595,000-0.8%$318/sqft |
Source: ARMLS #7015240 Report a problem | ||
| 5/6/2026 | Price change | $599,900-3.9%$320/sqft |
Source: ARMLS #7015240 Report a problem | ||
| 5/5/2026 | Price change | $624,000-0.2%$333/sqft |
Source: ARMLS #7015240 Report a problem | ||
| 4/30/2026 | Price change | $625,000-1.6%$334/sqft |
Source: ARMLS #7015240 Report a problem | ||
| 4/23/2026 | Price change | $635,000-2.3%$339/sqft |
Source: ARMLS #7015240 Report a problem | ||
| 4/17/2026 | Listed for sale | $649,900-1.5%$347/sqft |
Source: ARMLS #7015240 Report a problem | ||
| 2/25/2026 | Listing removed | $659,900$352/sqft |
Source: ARMLS #6885005 Report a problem | ||
| 11/4/2025 | Price change | $659,900-0.8%$352/sqft |
Source: ARMLS #6885005 Report a problem | ||
| 8/29/2025 | Price change | $665,000-1.5%$355/sqft |
Source: ARMLS #6885005 Report a problem | ||
| 6/25/2025 | Listed for sale | $675,000+350%$360/sqft |
Source: ARMLS #6885005 Report a problem | ||
| 3/5/2025 | Sold | $150,000-11.8%$80/sqft |
Source: ARMLS #6793389 Report a problem | ||
| 1/5/2025 | Pending sale | $170,000$91/sqft |
Source: ARMLS #6793389 Report a problem | ||
| 12/11/2024 | Listed for sale | $170,000+193.1%$91/sqft |
Source: ARMLS #6793389 Report a problem | ||
| 3/24/2021 | Listing removed | -- |
Source: Owner Report a problem | ||
| 6/21/2015 | Listing removed | $695 |
Source: Owner Report a problem | ||
| 5/22/2015 | Listed for rent | $695 |
Source: Owner Report a problem | ||
| 2/28/2014 | Sold | $58,000$31/sqft |
Source: ARMLS #4981704 Report a problem | ||
Public tax history
| Year | Property taxes | Tax assessment |
|---|---|---|
| 2025 | $797 +0.5% | $13,756 -4.1% |
| 2024 | $793 -0.8% | $14,340 +94.7% |
| 2023 | $800 -0.5% | $7,367 -5.8% |
| 2022 | $804 +0.2% | $7,820 +4.1% |
| 2021 | $803 +6.4% | $7,510 +4.9% |
| 2020 | $754 +4.3% | $7,160 -1.6% |
| 2019 | $723 | $7,280 +5.2% |
| 2018 | $723 +2.6% | $6,920 +10% |
| 2017 | $704 +8.7% | $6,290 +1.3% |
| 2016 | $648 +3.9% | $6,210 +19.7% |
| 2015 | $624 | $5,190 +6.4% |
| 2014 | -- | $4,880 +55.9% |
| 2013 | -- | $3,131 |
| 2012 | -- | $3,131 |
| 2011 | -- | $3,131 |
| 2010 | -- | $3,131 |
| 2009 | -- | $3,131 |
| 2008 | -- | $3,131 |
| 2007 | -- | $3,131 |
| 2006 | -- | $3,131 |
| 2005 | -- | $3,131 |
| 2004 | -- | $3,131 |
| 2003 | -- | $3,131 +22% |
| 2002 | -- | $2,566 |
Find assessor info on the county website
Monthly payment
Est. payment
Payment breakdown
Explore the cost of this home by adjusting the details. Changes won't be saved.Climate risks
Neighborhood: Apache Wells
Nearby schools
Schools provided by the listing agent
- Elementary: Bush Elementary
- Middle: Shepherd Junior High School
- High: Red Mountain High School
- District: Mesa Unified District
Source: ARMLS. This data may not be complete. We recommend contacting the local school district to confirm school assignments for this home.


Similar homes
- from $561,9903 bd3 ba1.8k sqftMadera Plan, Canyon Pointe Village, Mesa, AZ 85203New Construction
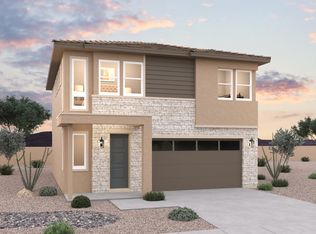 Dream Finders Homes
 - $550,0004 bd2 ba2.2k sqft9648 E BOISE Street, Mesa, AZ 85207For Sale
 MLS ID #7096870, Jaxson Sherwood, Real Broker. ARMLS
 - $524,0003 bd2 ba1.5k sqft8123 E DES MOINES Street, Mesa, AZ 85207For Sale
 MLS ID #7068863, Vincent Rana, West USA Realty. ARMLS
 - from $584,9903 bd3 ba2.3k sqftHudson Plan, Hawes Crossing Encore Collection, Mesa, AZ 85212New Construction
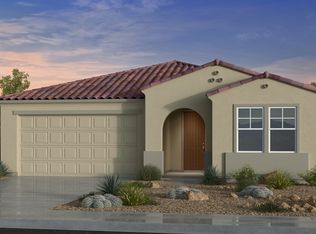 Taylor Morrison
