Exclusive Northeast Mesa Community! BEAUTIFUL BRAND NEW TWO STORY w/ 10' CEILINGS, Gourmet Kitchen, AND LOFT! This Libra plan features a stunning gas gourmet kitchen with a built-in Microwave and Oven. White Painted Cabinets are all Soft Close with Brushed Nickel Pulls throughout. The 42'' Kitchen Cabinets pairs perfectly with Light Quartz Counter Tops. Additional features include Grey 6x24 Tile Flooring throughout downstairs, a gas stub for a BBQ outback, and a HUGE walk in pantry. This home is a High Performance Smart Home. Welcome to the beautiful gated community of Rialta! Price reflects no concession pricing.
For sale
Price increase: $26K (7/18)
$599,990
8932 E COVINA Street, Mesa, AZ 85207
4beds
2,329sqft
:
Get pre-qualified$3,738/mo
Single Family Residence
Built in 2025
3,600 Square Feet Lot
$-- Zestimate®
$258/sqft
$164/mo HOA
What's special
Brand new two storyStunning gas gourmet kitchenLight quartz countertopsGourmet kitchenBuilt-in microwave and oven
- 139 days |
- 65 |
- 4 |
Zillow last checked:
Listing updated:
Listed by:
Korbin Brunick 480-701-0569,
Risewell Homes,
Julie Getzoff-Kaiser 602-920-4956,
Risewell Homes
Source: ARMLS,MLS#: 7002206
Facts & features
Interior
Bedrooms & bathrooms
- Bedrooms: 4
- Bathrooms: 4
- Full bathrooms: 3
- 1/2 bathrooms: 1
Heating
- Natural Gas, Ceiling
Cooling
- HVAC SEER Rating, Central Air, Programmable Thmstat
Appliances
- Included: Gas Stub for Range, Built-in Microwave, Dishwasher, Disposal, Gas Cooktop
- Laundry: Upper Level, Inside
Features
- Pantry, Non-laminate Counter, Quartz Countertops, High Speed Internet, Smart Home, Double Vanity, Upstairs, Eat-in Kitchen, 9+ Flat Ceilings, Kitchen Island, 3/4 Bath Master Bdrm
- Flooring: Carpet, Tile
- Windows: Low Emissivity Windows, Double Pane Windows, Vinyl Frame
- Has basement: No
- Has fireplace: No
Interior area
- Total structure area: 2,329
- Total interior livable area: 2,329 sqft
Property
Parking
- Total spaces: 4
- Parking features: Unassigned, Garage Door Opener, Direct Access
- Garage spaces: 2
- Uncovered spaces: 2
Features
- Stories: 2
- Patio & porch: Covered
- Exterior features: Private Yard
- Spa features: None
- Fencing: Block
- Has view: Yes
- View description: Mountain(s)
Lot
- Size: 3,600 Square Feet
- Features: North/South Exposure, Desert Front, Dirt Back
Details
- Parcel number: 21807807
Construction
Type & style
- Home type: SingleFamily
- Architectural style: Ranch
- Property subtype: Single Family Residence
Materials
- Stucco, Wood Frame, Low VOC Paint, Painted, Low VOC Insulation
- Roof: Tile
Condition
- Complete Spec Home
- New construction: No
- Year built: 2025
Details
- Builder name: Risewell Homes
- Warranty included: Yes
Utilities & green energy
- Electric: 220 Volts in Kitchen
- Sewer: Public Sewer
- Water: City Water
Green energy
- Energy efficient items: Fresh Air Mechanical
- Water conservation: Tankless Ht Wtr Heat
Community & HOA
Community
- Features: Pool, Pickleball, Gated, Biking/Walking Path
- Subdivision: UNIVERSITY 202
HOA
- Has HOA: Yes
- Services included: Maintenance Grounds, Street Maint
- HOA fee: $164 monthly
- HOA name: Rialta Homeowners As
- HOA phone: 602-957-9191
Location
- Region: Mesa
Financial & listing details
- Price per square foot: $258/sqft
- Tax assessed value: $56,300
- Annual tax amount: $359
- Date on market: 3/21/2026
- Cumulative days on market: 139 days
- Listing terms: Cash,Conventional,1031 Exchange,FHA,VA Loan
- Ownership: Fee Simple
- Electric utility on property: Yes
Estimated market value
Not available
Estimated sales range
Not available
Not available
Price history
| Date | Event | Price |
|---|---|---|
| 7/18/2026 | Price change | $599,990+4.5%$258/sqft |
Source:  ARMLS #7002206 Report a problem ARMLS #7002206 Report a problem | ||
| 5/8/2026 | Price change | $573,991-4.3%$246/sqft |
Source: ARMLS #7002206 Report a problem | ||
| 3/21/2026 | Listed for sale | $599,990$258/sqft |
Source: ARMLS #7002206 Report a problem | ||
Public tax history
| Year | Property taxes | Tax assessment |
|---|---|---|
| 2025 | $356 +282.7% | $8,445 +122.1% |
| 2024 | $93 | $3,803 |
Find assessor info on the county website
Monthly payment
Est. payment
Payment breakdown
Explore the cost of this home by adjusting the details. Changes won't be saved.Climate risks
Neighborhood: 85207
Nearby schools
GreatSchools rating
- 9/10Zaharis Elementary SchoolGrades: PK-6Distance: 2.2 mi
- 5/10Fremont Junior High SchoolGrades: 7-8Distance: 2.6 mi
- 7/10Red Mountain High SchoolGrades: 9-12Distance: 2.2 mi
Schools provided by the listing agent
- Elementary: Zaharis Elementary
- Middle: Fremont Junior High School
- High: Red Mountain High School
- District: Mesa Unified District
Source: ARMLS. This data may not be complete. We recommend contacting the local school district to confirm school assignments for this home.
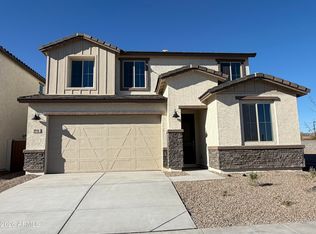
- $599,9904 bd3 ba2.6k sqft8936 E Covina St, Mesa, AZ 85207For Sale
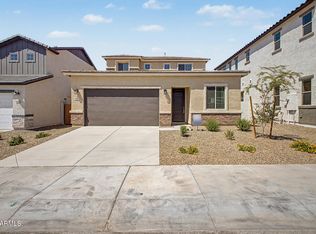
- $549,9903 bd3 ba2.1k sqft8928 E Covina St, Mesa, AZ 85207For Sale
- $56,3003,600 sqft8940 E Covina St, Mesa, AZ 85207Off Market
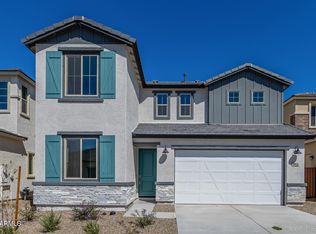
- $569,9904 bd3 ba2.3k sqft8924 E Covina St, Mesa, AZ 85207For Sale
- $564,9903,600 sqft8933 E Covina St, Mesa, AZ 85207Sold
- $594,9904 bd3 ba2.6k sqft8929 E Covina St, Mesa, AZ 85207For Sale
- $542,1003 bd3 ba2.1k sqft8937 E Covina St, Mesa, AZ 85207Off Market
- $561,2875 bd3 ba2.6k sqft8920 E Covina St, Mesa, AZ 85207Sold
A local agent can set up tours, give advice and negotiate with sellers.
Similar homes
- $599,9904 bd3 ba2.6k sqft8936 E COVINA Street, Mesa, AZ 85207For SaleMLS ID #7001736, Julie Getzoff-Kaiser, Risewell Homes. ARMLS
- $594,9904 bd3 ba2.6k sqft8929 E COVINA Street, Mesa, AZ 85207For Sale
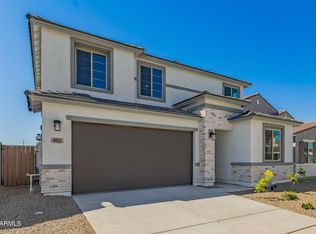 MLS ID #7002297, Julie Getzoff-Kaiser, Risewell Homes. ARMLS
 - $569,9904 bd3 ba2.3k sqft8924 E COVINA Street, Mesa, AZ 85207For SaleMLS ID #6988522, Korbin Brunick, Risewell Homes. ARMLS
- $549,9903 bd3 ba2.1k sqft8928 E COVINA Street, Mesa, AZ 85207For SaleMLS ID #7002231, Korbin Brunick, Risewell Homes. ARMLS
- $596,9904 bd3 ba2.1k sqft1846 E KRAMER Street, Mesa, AZ 85203New ConstructionARMLS
- $639,9903 bd3 ba2.7k sqft9607 E Solina Avenue, Mesa, AZ 85212For SaleMLS ID #7013151, Blaire D Miccolis, HomeSmart Lifestyles. ARMLS
- from $611,9904 bd3 ba2.1k sqftPeralta Plan, Canyon Pointe Village, Mesa, AZ 85203New ConstructionDream Finders Homes
- from $579,9903 bd3 ba2.3k sqftHudson Plan, Hawes Crossing Encore Collection, Mesa, AZ 85212New ConstructionTaylor Morrison
- $599,9994 bd5 ba2.2k sqft291 E MARKWOOD Drive, Chandler, AZ 85286For SaleMLS ID #7057610, Brandy Sweeney, West USA Realty. ARMLS
- $463,9904 bd3 ba1.8k sqft10722 E DRAGOON Circle, Mesa, AZ 85208For SaleMLS ID #6981617, Gretchyn Ranger, West USA Realty. ARMLS
- $535,0004 bd3 ba2.2k sqft636 S Melvin Street, Gilbert, AZ 85296For SaleMLS ID #7043343, George Laughton, EveryPlace. ARMLS
- $605,0004 bd3 ba2.3k sqft23301 S 229TH Place, Queen Creek, AZ 85142For SaleMLS ID #7044197, Brock O'Neal, West USA Realty. ARMLS
- $639,9904 bd3 ba2.1k sqft1839 E Kramer St, Mesa, AZ 85203New ConstructionDream Finders Homes
- $533,5004 bd3 ba2k sqft48 E Bates Street, Mesa, AZ 85201New ConstructionMLS ID #7060571, Jaren R Sweeney, My Home Group Real Estate. ARMLS
- $649,8774 bd3 ba2.1k sqft1826 E Kramer St, Mesa, AZ 85203New ConstructionDream Finders Homes
- $611,2453 bd3 ba1.8k sqft1822 E Kramer St, Mesa, AZ 85203New ConstructionDream Finders Homes
- $609,6584 bd3 ba2.5k sqft23472 S 210TH Street, Queen Creek, AZ 85142For SaleMLS ID #7044297, Charles J. Kaye, Cambridge Properties. ARMLS
- $475,0003 bd2 ba1.5k sqft9326 E STATIC Avenue, Mesa, AZ 85212For SaleMLS ID #7058306, Ester Kuo, Realty ONE Group. ARMLS
- $739,0005 bd3 ba2.9k sqft9662 E RAINBOW Avenue, Mesa, AZ 85212For SaleMLS ID #7026755, Marian Edwards, Capital West Homes Realty LLC. ARMLS
- $673,6904 bd3 ba2.1k sqft1818 E Kramer St, Mesa, AZ 85203New ConstructionDream Finders Homes
