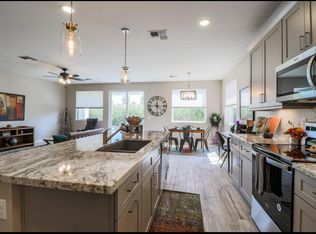
Come view this newly completed 3 bedroom, 2 bath home in one of Mesa's finest retirement communities. It has an open kitchen with white shaker style cabinets, upgraded stainless steel appliances, dual wall ovens, built in microwave, dishwasher, electric cooktop, large island with farmer sink and a walk in pantry. The great room has a 12ft slider heading out to the fully landscaped rear yard with artificial turf for easy maintenance. The master bedroom has a walk in closet. The master bath has dual sinks, upgraded shower and a private water closet. There are two good size secondary bedrooms and to finish it off, a two car garage with opener plus a golf cart garage. Throw in all the amenities of Apache Wells community, this home is a must show!!
For sale
Price increase: $20K (9/5)
$559,000
2301 N Shannon Way, Mesa, AZ 85215
3beds
1,826sqft
Single Family Residence
Built in 2026
5,190 Square Feet Lot
$-- Zestimate®
$306/sqft
$78/mo HOA
What's special
Open kitchenDual wall ovensBuilt in microwaveElectric cooktopWalk in pantryFully landscaped rear yardPrivate water closet
- 56 days
- 456
- 18
Zillow last checked:
Listing updated:
Listed by:
Michael W Cunningham 602-989-1904,
West USA Realty
Source: ARMLS,MLS#: 7053698
Facts & features
Interior
Bedrooms & bathrooms
- Bedrooms: 3
- Bathrooms: 2
- Full bathrooms: 2
Heating
- Electric
Cooling
- HVAC SEER Rating, Ceiling Fan(s), Programmable Thmstat
Appliances
- Included: Built-in Microwave, Dishwasher, Disposal, Electric Cooktop, Built-In Electric Oven
- Laundry: Inside
Features
- Pantry, High Speed Internet, Granite Counters, Double Vanity, 9+ Flat Ceilings, No Interior Steps, Kitchen Island, 3/4 Bath Master Bdrm
- Flooring: Carpet, Tile
- Windows: Double Pane Windows, Vinyl Frame
- Has basement: No
- Has fireplace: No
Interior area
- Total structure area: 1,826
- Total interior livable area: 1,826 sqft
Property
Parking
- Total spaces: 4
- Parking features: Attached, Garage Door Opener, Direct Access, Golf Cart Garage, Electric Vehicle Charging Station(s)
- Attached garage spaces: 2
- Uncovered spaces: 2
Features
- Stories: 1
- Patio & porch: Covered
- Exterior features: Private Street(s)
- Spa features: None
- Fencing: None
Lot
- Size: 5,190 Square Feet
- Features: East/West Exposure, Sprinklers In Front, Desert Front, Synthetic Grass Back
Details
- Parcel number: 14143202
- Special conditions: Age Restricted (See Remarks),Owner/Agent
Construction
Type & style
- Home type: SingleFamily
- Architectural style: Contemporary
- Property subtype: Single Family Residence
Materials
- Brick Veneer, Stucco, Wood Frame, Blown Cellulose, Painted
- Foundation: Slab
- Roof: Tile
Condition
- Complete Spec Home
- New construction: No
- Year built: 2026
Details
- Builder name: GIAMANTE HOMES
Utilities & green energy
- Electric: 220 Volts in Kitchen
- Sewer: Public Sewer
- Water: City Water
Community & HOA
Community
- Features: Pool, Racquetball, Golf, Pickleball, Community Spa, Community Spa Htd, Tennis Court(s), Biking/Walking Path, Fitness Center
- Senior community: Yes
- Subdivision: APACHE WELLS MOBILE PARK UNIT 2
HOA
- Has HOA: Yes
- Services included: Maintenance Grounds, Street Maint, Trash
- HOA fee: $468 semi-annually
- HOA name: Apache Wells HOA
- HOA phone: 480-832-1550
Location
- Region: Mesa
Financial & listing details
- Price per square foot: $306/sqft
- Tax assessed value: $140,846
- Annual tax amount: $2,500
- Date on market: 7/14/2026
- Cumulative days on market: 57 days
- Listing terms: Cash,Conventional,FHA,VA Loan
- Ownership: Fee Simple
- Electric utility on property: Yes
- Road surface type: Asphalt
Estimated market value
Not available
Estimated sales range
Not available
Not available
Price history
| Date | Event | Price |
|---|---|---|
| 9/5/2026 | Price change | $559,000+3.7%$306/sqft |
Source:  ARMLS #7053698 Report a problem ARMLS #7053698 Report a problem | ||
| 8/14/2026 | Price change | $539,000-10.2%$295/sqft |
Source: ARMLS #7053698 Report a problem | ||
| 7/14/2026 | Listed for sale | $599,900+299.9%$329/sqft |
Source: ARMLS #7053698 Report a problem | ||
| 7/25/2025 | Sold | $150,000+138.1%$82/sqft |
Source: Public Record Report a problem | ||
| 4/14/2016 | Sold | $63,000-8.7%$35/sqft |
Source: ARMLS #5404381 Report a problem | ||
| 4/7/2016 | Pending sale | $69,000$38/sqft |
Source: Realty ONE Group #5404381 Report a problem | ||
| 2/26/2016 | Listed for sale | $69,000$38/sqft |
Source: Realty ONE Group #5404381 Report a problem | ||
Public tax history
| Year | Property taxes | Tax assessment |
|---|---|---|
| 2025 | $658 -15.5% | $14,085 +1.3% |
| 2024 | $778 -4.4% | $13,898 +85.4% |
| 2023 | $814 -0.5% | $7,497 +5% |
| 2022 | $818 -1.4% | $7,140 +4.4% |
| 2021 | $830 +3.2% | $6,840 +4% |
| 2020 | $804 +4.3% | $6,580 -1.3% |
| 2019 | $771 | $6,670 +6.4% |
| 2018 | $771 +2.6% | $6,270 -8.1% |
| 2017 | $751 | $6,820 +83.2% |
| 2016 | -- | $3,722 |
| 2015 | $6 | $3,722 |
| 2014 | -- | $3,722 |
| 2013 | -- | $3,722 |
| 2012 | -- | $3,722 |
| 2011 | -- | $3,722 |
| 2010 | -- | $3,722 |
| 2009 | -- | $3,722 |
| 2008 | -- | $3,722 |
| 2007 | -- | $3,722 |
| 2006 | -- | $3,722 |
| 2005 | -- | $3,722 |
| 2004 | -- | $3,722 |
| 2003 | -- | $3,722 +19.2% |
| 2002 | -- | $3,122 |
Find assessor info on the county website
Monthly payment
Est. payment
Payment breakdown
Explore the cost of this home by adjusting the details. Changes won't be saved.Climate risks
Neighborhood: Apache Wells
Nearby schools
Schools provided by the listing agent
- Elementary: Bush Elementary
- Middle: Shepherd Junior High School
- High: Red Mountain High School
- District: Mesa Unified District
Source: ARMLS. This data may not be complete. We recommend contacting the local school district to confirm school assignments for this home.


Similar homes
- $675,0003 bd2 ba1.7k sqft6202 E MCKELLIPS Road #287, Mesa, AZ 85215For Sale
 MLS ID #7076943, Natascha Ovando-Karadsheh, KOR Properties. ARMLS
 - $479,5003 bd2 ba1.8k sqft6163 E MINTON Place, Mesa, AZ 85215For Sale
 MLS ID #7075016, Cameron Zatz-Krecker, LPT Realty, LLC. ARMLS
 - $560,0004 bd2 ba1.9k sqft6526 E HOLLY Drive, Mesa, AZ 85215For Sale
 MLS ID #7013041, Felicia Mayberry, West USA Realty. ARMLS
 - $619,0003 bd3 ba2k sqft3654 N Tirol Cir, Mesa, AZ 85215For Sale By Owner
