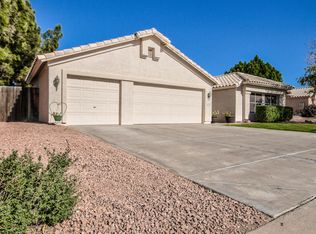
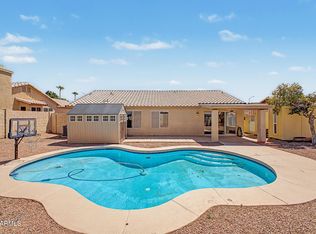
Your private Mesa oasis awaits! Enjoy this 3-bedroom, 2-bath home featuring a private pool, RV gate, and NO HOA! Bring your toys, outdoor gear, and enjoy the flexibility. The functional floor plan offers comfortable living and space for guests or everyday living. Step outside to your private pool, perfect for cooling off, entertaining, and enjoying Arizona's sunny days. Outdoor enthusiasts will love nearby Usery Mountain Regional Park, Wind Cave Trail, the Hawes Trail System for hiking and mountain biking, plus kayaking, paddleboarding, and tubing along the Lower Salt River. Conveniently located near shopping, dining, recreation, and freeway access, this home offers the freedom and lifestyle you've been looking for! evening at home. With Arizona sunshine practically built into the lifestyle, this outdoor space offers an extension of the home's living area and plenty of opportunity to create your own backyard retreat.
The garage adds another practical feature with built-in storage, giving you an organized place for tools, seasonal items, outdoor equipment, and all the extras that come with everyday life.
Beyond the home, enjoy everything Northeast Mesa has to offer. You'll be close to an array of shopping and dining options, including Mesa Riverview and Dana Park, while nearby parks and recreational destinations make it easy to get outside and enjoy the desert surroundings. Usery Mountain Regional Park is just one of the area's nearby destinations for hiking, biking, scenic drives, and exploring the Sonoran Desert.
Convenient access to major roadways also makes getting around the East Valley a breeze, with Scottsdale, Tempe, Gilbert, and other popular destinations within reach.
With a refreshing pool, practical garage storage, versatile living space, and a location that puts recreation and everyday conveniences close at hand, this home offers the comfort and lifestyle today's buyers are looking for. Come see all that this Mesa gem has to offer!
For sale
$549,900
6202 E QUARTZ Street, Mesa, AZ 85215
3beds
1,449sqft
Single Family Residence
Built in 1992
9,531 Square Feet Lot
$-- Zestimate®
$380/sqft
$-- HOA
What's special
- 33 days
- 173
- 17
Zillow last checked:
Listing updated:
Listed by:
Betsy Rivera 480-238-4228,
W and Partners, LLC
Source: ARMLS,MLS#: 7099214
Facts & features
Interior
Bedrooms & bathrooms
- Bedrooms: 3
- Bathrooms: 2
- Full bathrooms: 2
Heating
- Electric
Cooling
- Central Air
Appliances
- Included: Built-in Microwave, Dishwasher, Disposal
- Laundry: Inside
Features
- Non-laminate Counter, Double Vanity, Eat-in Kitchen, Vaulted Ceiling(s), Full Bth Master Bdrm
- Flooring: Carpet, Laminate
- Has basement: No
- Has fireplace: No
Interior area
- Total structure area: 1,449
- Total interior livable area: 1,449 sqft
Property
Parking
- Total spaces: 2
- Parking features: Garage Door Opener, Direct Access, Side Vehicle Entry
- Garage spaces: 2
Features
- Stories: 1
- Patio & porch: Covered, Patio
- Has private pool: Yes
- Pool features: Outdoor Pool
- Spa features: None
- Fencing: Block
Lot
- Size: 9,531 Square Feet
- Features: Gravel/Stone Front, Gravel/Stone Back, Synthetic Grass Frnt, Synthetic Grass Back
Details
- Additional structures: Gazebo
- Parcel number: 14169328
Construction
Type & style
- Home type: SingleFamily
- Property subtype: Single Family Residence
Materials
- Stucco, Wood Frame, Painted
- Roof: Tile
Condition
- Year built: 1992
Details
- Builder name: Pulte Homes
Utilities & green energy
- Sewer: Public Sewer
Community & HOA
Community
- Subdivision: RIDGEVIEW UNIT 2 LOT 131-282
HOA
- Has HOA: No
- Services included: No Fees
Location
- Region: Mesa
Financial & listing details
- Price per square foot: $380/sqft
- Tax assessed value: $365,300
- Annual tax amount: $1,711
- Date on market: 10/27/2026
- Cumulative days on market: 7 days
- Listing terms: VA Loan,Cash,Conventional,FHA
- Ownership: Fee Simple
- Road surface type: Asphalt
Estimated market value
Not available
Estimated sales range
Not available
Not available
Price history
| Date | Event | Price |
|---|---|---|
| 10/27/2026 | Listed for sale | $549,900+21.4%$380/sqft |
Source:  ARMLS #7099214 Report a problem | ||
| 7/17/2025 | Listing removed | $2,499$2/sqft |
Source: ARMLS #6884775 Report a problem | ||
| 6/25/2025 | Listed for rent | $2,499$2/sqft |
Source: ARMLS #6884775 Report a problem | ||
| 12/22/2023 | Sold | $453,000-4.6%$313/sqft |
Source: ARMLS #6630787 Report a problem | ||
| 11/21/2023 | Pending sale | $475,000$328/sqft |
Source: ARMLS #6630787 Report a problem | ||
| 11/15/2023 | Listed for sale | $475,000+52.8%$328/sqft |
Source: ARMLS #6630787 Report a problem | ||
| 5/31/2023 | Sold | $310,900+30.6%$215/sqft |
Source: Public Record Report a problem | ||
| 5/26/2017 | Sold | $238,000+90.4%$164/sqft |
Source: Public Record Report a problem | ||
| 11/24/1997 | Sold | $125,000$86/sqft |
Source: Public Record Report a problem | ||
Public tax history
| Year | Property taxes | Tax assessment |
|---|---|---|
| 2025 | $1,701 +0.1% | $36,530 -4.6% |
| 2024 | $1,700 -16.2% | $38,310 +105% |
| 2023 | $2,029 +20% | $18,686 -26.6% |
| 2022 | $1,692 -1.3% | $25,470 +7.2% |
| 2021 | $1,715 +7.9% | $23,770 +6% |
| 2020 | $1,589 +4.7% | $22,430 +8.6% |
| 2019 | $1,517 | $20,660 +6.4% |
| 2018 | $1,517 +3.2% | $19,420 +10.8% |
| 2017 | $1,469 +7.9% | $17,520 +5.4% |
| 2016 | $1,362 +0.6% | $16,620 +3.9% |
| 2015 | $1,353 | $16,000 +20.7% |
| 2014 | -- | $13,260 +21.1% |
| 2013 | -- | $10,950 -9.9% |
| 2012 | -- | $12,150 -13.5% |
| 2011 | -- | $14,050 -14.2% |
| 2010 | -- | $16,370 -17.8% |
| 2009 | -- | $19,910 -11.7% |
| 2008 | -- | $22,550 +16.2% |
| 2007 | -- | $19,400 +45.9% |
| 2006 | -- | $13,300 |
| 2005 | -- | $13,300 +16.7% |
| 2004 | -- | $11,400 |
| 2003 | -- | $11,400 +5.6% |
| 2002 | -- | $10,800 |
Find assessor info on the county website
Monthly payment
Est. payment
Payment breakdown
Explore the cost of this home by adjusting the details. Changes won't be saved.Climate risks
Neighborhood: Ridgeview
Nearby schools
Schools provided by the listing agent
- Elementary: Red Mountain Ranch Elementary
- Middle: Shepherd Junior High School
- High: Red Mountain High School
- District: Mesa Unified District
Source: ARMLS. This data may not be complete. We recommend contacting the local school district to confirm school assignments for this home.


Similar homes
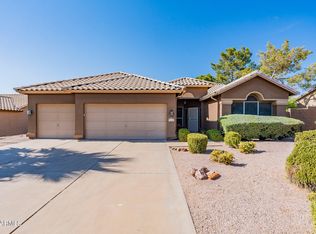
- $549,7503 bd2 ba1.5k sqft3304 N SEA PINES Circle, Mesa, AZ 85215For Sale
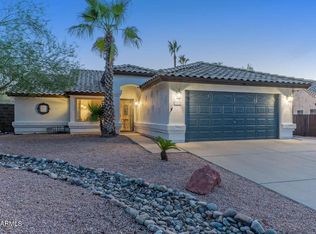 MLS ID #7074819, Gabriel Graumann, E & G Real Estate Services. ARMLS
- $534,9003 bd2 ba1.8k sqft6252 E PORTIA Street, Mesa, AZ 85215For Sale
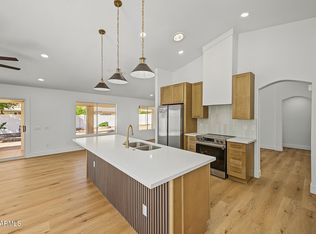 MLS ID #7095131, Soroosh Ghafaripanah, AZ Dream Homes. ARMLS
- $589,0004 bd2 ba2.1k sqft3141 N PARKRIDGE --, Mesa, AZ 85215For Sale
 MLS ID #7084458, Laurie Cato, Fathom Realty Elite. ARMLS
- $485,0003 bd2 ba1.4k sqft6310 E PORTIA Street, Mesa, AZ 85215For Sale
 MLS ID #7078386, Teresa Atkinson, Keller Williams Arizona Realty. ARMLS
