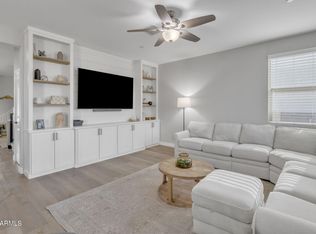
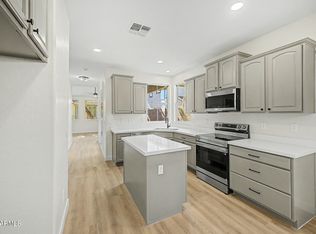
Welcome home to this stunning Gilbert property situated on a desirable corner lot for added privacy, showcasing a carefully curated design where upscale interior finishes meet resort style Arizona outdoor living! Excellent curb appeal greets you with low-maintenance synthetic turf in the front yard. Step inside to discover a light and welcoming interior highlighted by shutters on all windows and elevated light fixtures that add warmth and sophistication throughout. At the heart of the home, the gourmet kitchen is a true showstopper, boasting a large center island, sleek stainless steel appliances, and ample space for both everyday cooking and hosting. Retreat to the spacious primary suite, complete with a private ensuite bath designed for ultimate comfort and relaxation.Everyday conveniece When it is time to enjoy the outdoors, step outside into your private backyard oasis featuring extended pavers and a sparkling swimming pool accented by a soothing water feature--the ideal backdrop for relaxing or hosting gatherings. Situated in a prime Gilbert location close to top-rated schools, premier shopping, dining, parks, and everyday conveniences. Move-in ready and full of charm--come see all this incredible home has to offer!
For sale
$585,000
2354 S BANNING Street, Gilbert, AZ 85295
3beds
1,653sqft
Single Family Residence
Built in 2016
5,750 Square Feet Lot
$-- Zestimate®
$354/sqft
$97/mo HOA
What's special
Sparkling swimming poolExtended paversLarge center islandSoothing water featureUpscale interior finishesExcellent curb appealSleek stainless steel appliances
- 8 days
- 639
- 62
Likely to sell faster than
Zillow last checked:
Listing updated:
Listed by:
Lisa A Dixon 602-214-3431,
HomeSmart,
Liam Dixon 602-625-1263,
HomeSmart
Source: ARMLS,MLS#: 7078511
Facts & features
Interior
Bedrooms & bathrooms
- Bedrooms: 3
- Bathrooms: 2
- Full bathrooms: 2
Heating
- Natural Gas
Cooling
- Central Air, Ceiling Fan(s)
Appliances
- Included: Dryer, Washer, Refrigerator, Built-in Microwave, Dishwasher, Gas Range
- Laundry: Inside
Features
- Double Vanity, Full Bth Master Bdrm, Separate Shwr & Tub
- Flooring: Carpet, Wood
- Has basement: No
- Has fireplace: No
Interior area
- Total structure area: 1,653
- Total interior livable area: 1,653 sqft
Video & virtual tour
Property
Parking
- Total spaces: 4
- Parking features: Attached
- Attached garage spaces: 2
- Uncovered spaces: 2
Features
- Stories: 1
- Patio & porch: Covered, Patio
- Exterior features: Other
- Has private pool: Yes
- Pool features: Outdoor Pool, Fenced
- Spa features: None
- Fencing: Block
Lot
- Size: 5,750 Square Feet
- Features: Synthetic Grass Frnt, Synthetic Grass Back
Details
- Parcel number: 30489922
Construction
Type & style
- Home type: SingleFamily
- Architectural style: Contemporary
- Property subtype: Single Family Residence
Materials
- Stucco, Wood Frame, Stone
- Roof: Tile
Condition
- Year built: 2016
Details
- Builder name: PORCHLIGHT HOMES
Utilities & green energy
- Sewer: Public Sewer
Community & HOA
Community
- Subdivision: HIGLEY POINTE
HOA
- Has HOA: Yes
- Services included: Maintenance Grounds
- HOA fee: $97 monthly
- HOA name: Higley Pointe
- HOA phone: 480-422-0888
Location
- Region: Gilbert
Financial & listing details
- Price per square foot: $354/sqft
- Tax assessed value: $433,100
- Annual tax amount: $1,676
- Date on market: 9/10/2026
- Cumulative days on market: 8 days
- Listing terms: Cash,Conventional,FHA,VA Loan
- Ownership: Fee Simple
Estimated market value
Not available
Estimated sales range
Not available
Not available
Price history
| Date | Event | Price |
|---|---|---|
| 9/10/2026 | Listed for sale | $585,000+96.7%$354/sqft |
Source:  ARMLS #7078511 Report a problem ARMLS #7078511 Report a problem | ||
| 8/8/2016 | Sold | $297,474$180/sqft |
Source: Public Record Report a problem | ||
Public tax history
| Year | Property taxes | Tax assessment |
|---|---|---|
| 2025 | $1,639 -6.5% | $43,310 -7.4% |
| 2024 | $1,753 -0.6% | $46,750 +127.6% |
| 2023 | $1,763 +2.4% | $20,543 -33% |
| 2022 | $1,721 -4.5% | $30,680 +7.6% |
| 2021 | $1,802 +3.2% | $28,520 +7.6% |
| 2020 | $1,746 +3.9% | $26,510 +3.7% |
| 2019 | $1,680 | $25,570 +19.7% |
| 2018 | $1,680 +3.8% | $21,360 +5.9% |
| 2017 | $1,619 +309.1% | $20,170 +167.3% |
| 2016 | $396 | $7,545 |
Find assessor info on the county website
Monthly payment
Est. payment
Payment breakdown
Explore the cost of this home by adjusting the details. Changes won't be saved.Climate risks
Neighborhood: The Crossroads
Nearby schools
Schools provided by the listing agent
- Elementary: Chaparral Elementary School
- Middle: Chaparral Elementary School
- High: Williams Field High School
- District: Higley Unified School District
Source: ARMLS. This data may not be complete. We recommend contacting the local school district to confirm school assignments for this home.
Similar homes
- $580,0004 bd3 ba2.2k sqft4350 E JESSE Street, Gilbert, AZ 85295For Sale
 MLS ID #7076723, Cuong Truong, Vantage Advisors LLC. ARMLS
 - $580,0003 bd2 ba1.9k sqft4327 E RONALD Street, Gilbert, AZ 85295For Sale
 MLS ID #7063379, Mike Schude, Instasold. ARMLS
 - $549,9993 bd3 ba2.1k sqft2498 S BETTY Street, Gilbert, AZ 85295For Sale
 MLS ID #7056008, Adam Snow, Polly Mitchell Global Realty. ARMLS
 - $479,9004 bd3 ba2k sqft4346 E CARLA VISTA Drive, Gilbert, AZ 85295For Sale
 MLS ID #7079212, Danielle Gish, W and Partners, LLC. ARMLS
