Special Financing Incentive -- Rates as low as 4.99%! Welcome to this stunning 4 Bedroom, 3 Bathroom single level home, completed and move-in ready in a nearly sold-out new construction community. Designed with a clean, elevated finish throughout, this home offers a kitchen finished with white cabinetry, upgraded cabinet crown molding, quartz countertops, a KitchenAid appliance package, and an upgraded wood-look tile.
The main living area features an open concept with a wall of glass that brings in abundant natural light and taller baseboards for a more substantial finished look.
With the upgrades already selected and the home fully completed, this is an opportunity to enjoy the benefits of new construction without the wait.
Sold for $668,974
$668,974
3718 E ROCHELLE Circle, Mesa, AZ 85213
4beds
1,972sqft
Single Family Residence
Built in 2026
5,625 Square Feet Lot
$665,800 Zestimate®
$339/sqft
$3,002 Estimated rent
Home value
$665,800
$633,000 - $699,000
$3,002/mo
Zestimate® history
Owner options
List your home for rent
$3,002/mo
Rent Zestimate®
Find your next renter with Zillow Rental Manager. Plus, with online applications, you can quickly screen prospective tenants – for free.
$3,002/mo
Rent Zestimate®
Refinance and save
$4,323/mo
Est. payment
Refinancing to a lower rate could help reduce your monthly payments and save thousands over the life of the loan.
$4,323/mo
Est. payment
Explore your selling options
Work with a Zillow partner agent
Leverage their expertise and Zillow's premium Showcase listings to get your home seen by more buyers.
Get startedList with your own agent
Get your home in front of millions of buyers by listing it on Zillow.
Learn how to do itSell it yourself
Take full control of how buyers see your home on Zillow by listing For Sale by Owner (FSBO).
List your homeWhat's special
Clean elevated finish throughoutQuartz countertopsKitchenaid appliance packageUpgraded wood-look tileUpgraded cabinet crown molding
Zillow last checked:
Listing updated:
Listed by:
Noah Coppo 480-408-2056,
Fathom Realty Elite,
David C Falk 480-323-6065,
Fathom Realty Elite
Bought with:
Emily Leanos, SA714460000
Capra Realty and Management
Source: ARMLS,MLS#: 7070232
Facts & features
Interior
Bedrooms & bathrooms
- Bedrooms: 4
- Bathrooms: 3
- Full bathrooms: 3
Heating
- Natural Gas
Cooling
- Central Air, Programmable Thmstat
Appliances
- Included: Built-in Microwave, Dishwasher, Disposal, Gas Range, Gas Oven
Features
- Quartz Countertops, Double Vanity, Kitchen Island, Pantry, Full Bth Master Bdrm, Separate Shwr & Tub
- Flooring: Tile
- Windows: Low Emissivity Windows, Double Pane Windows, Vinyl Frame
- Has basement: No
- Has fireplace: No
Interior area
- Total structure area: 1,972
- Total interior livable area: 1,972 sqft
Property
Parking
- Total spaces: 5
- Parking features: Electric Vehicle Charging Station(s)
- Garage spaces: 3
- Uncovered spaces: 2
Features
- Stories: 1
- Exterior features: Private Street(s)
- Spa features: None
- Fencing: Block
Lot
- Size: 5,625 Square Feet
- Features: Desert Front, Dirt Back, Synthetic Grass Frnt, Irrigation Front
Details
- Parcel number: 14123036
Construction
Type & style
- Home type: SingleFamily
- Architectural style: Ranch
- Property subtype: Single Family Residence
Materials
- Brick Veneer, Stucco, Wood Frame
- Roof: Tile
Condition
- Complete Spec Home
- New construction: No
- Year built: 2026
Details
- Builder name: Blandford Homes
Utilities & green energy
- Sewer: Public Sewer
Community & HOA
Community
- Features: Gated, Playground
- Subdivision: ESTATES AT PIONEER CROSSING
HOA
- Has HOA: Yes
- Services included: Maintenance Grounds, Street Maint
- HOA fee: $198 monthly
- HOA name: Village at Pioneer
- HOA phone: 602-437-4777
Location
- Region: Mesa
Financial & listing details
- Price per square foot: $339/sqft
- Tax assessed value: $62,400
- Annual tax amount: $397
- Date on market: 9/25/2026
- Cumulative days on market: 15 days
- Listing terms: VA Loan,Cash,Conventional,FHA
- Ownership: Fee Simple
Price history
| Date | Event | Price |
|---|---|---|
| 10/8/2026 | Sold | $668,974-0.1%$339/sqft |
Source:  ARMLS #7070232 Report a problem ARMLS #7070232 Report a problem | ||
| 9/6/2026 | Pending sale | $669,950$340/sqft |
Source: ARMLS #7070232 Report a problem | ||
| 8/22/2026 | Listed for sale | $669,950$340/sqft |
Source: ARMLS #7070232 Report a problem | ||
Public tax history
| Year | Property taxes | Tax assessment |
|---|---|---|
| 2025 | $395 +84.5% | $9,360 +118.5% |
| 2024 | $214 | $4,284 |
Find assessor info on the county website
Neighborhood: 85213
Nearby homes
- $656,6985,625 sqft3722 E Rochelle Cir, Mesa, AZ 85213Sold
- $799,9005 bd5 ba3.1k sqft3714 E Rochelle Cir, Mesa, AZ 85213For Sale

- $575,6953 bd2 ba1.7k sqft3730 E Rochelle Cir, Mesa, AZ 85213Sold
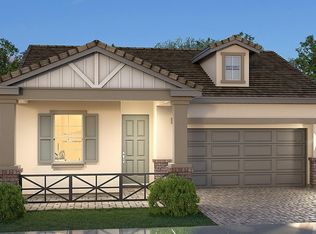
- $565,0003 bd2 ba1.7k sqft3726 E Rochelle Cir, Mesa, AZ 85213Sold
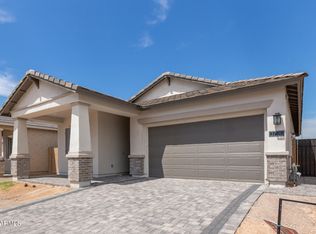
- $849,9505 bd5 ba3k sqft3710 E Rochelle Cir, Mesa, AZ 85213For Sale
- $759,9503 bd3 ba1.9k sqft3706 E Rochelle Cir, Mesa, AZ 85213Pending
- $657,7145,400 sqft3715 E Rochelle Cir, Mesa, AZ 85213Sold
- $659,9004 bd3 ba1.9k sqft3719 E Rochelle Cir, Mesa, AZ 85213For Sale
Nearby schools
GreatSchools rating
- 10/10Ishikawa Elementary SchoolGrades: PK-6Distance: 1.3 mi
- 6/10Stapley Junior High SchoolGrades: 7-9Distance: 1.4 mi
- 6/10Mountain View High SchoolGrades: 9-12Distance: 3 mi
Schools provided by the listing agent
- Elementary: Ishikawa Elementary School
- Middle: Stapley Junior High School
- High: Mountain View High School
- District: Mesa Unified District
Source: ARMLS. This data may not be complete. We recommend contacting the local school district to confirm school assignments for this home.
Get a cash offer in 3 minutes
Find out how much your home could sell for in as little as 3 minutes with a no-obligation cash offer.
Estimated market value
$665,800
Get a cash offer in 3 minutes
Find out how much your home could sell for in as little as 3 minutes with a no-obligation cash offer.
Estimated market value
$665,800
- Arizona
- Maricopa County
- Mesa
- 85213
- 3718 E ROCHELLE Circle
