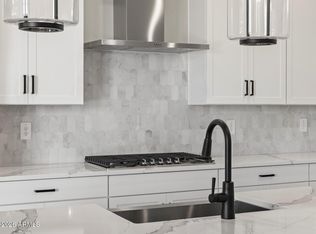
Boasting plenty of room for both privacy and entertaining, there's a lot to love about the ranch-style Julia plan at Sanctuary at Blossom Rock. Off the entry, you'll find an elegant dining room and side porch for quiet mornings or relaxing evenings. As you then walk into the heart of the home, the open great room overlooks a relaxing, extensive covered patio, a roomy nook, and a gourmet kitchen. The kitchen boasts a large center island, gas cooktop, SS appliances, quartz countertops and 42' upper cabinets, and a well thought out butler/walk-in pantry. The split floor plan has a beautiful primary suite showcasing a deluxe master shower, s separate vanities and a large walk-in closet. Three secondary bedrooms, a laundry, two additional bathrooms round out the beautifully laid out home.
For sale
Price cut: $25K (10/22)
$799,995
250 W GALENA Pass, Apache Junction, AZ 85120
4beds
2,895sqft
Single Family Residence
Built in 2026
0.26 Acres Lot
$-- Zestimate®
$276/sqft
$143/mo HOA
What's special
Split floor planBeautiful primary suiteTwo additional bathroomsGas cooktopLarge center islandElegant dining roomSs appliances
- 157 days
- 165
- 11
Zillow last checked:
Listing updated:
Listed by:
John Bargnesi 480-624-0244,
Sekisui House Arizona
Source: ARMLS,MLS#: 7030470
Facts & features
Interior
Bedrooms & bathrooms
- Bedrooms: 4
- Bathrooms: 3
- Full bathrooms: 3
Heating
- Natural Gas
Cooling
- Central Air, Programmable Thmstat
Appliances
- Included: Built-in Microwave, Dishwasher, Disposal, Gas Cooktop, Built-In Gas Oven
- Laundry: Inside, Engy Star (See Rmks)
Features
- Pantry, Quartz Countertops, Double Vanity, Breakfast Bar, 9+ Flat Ceilings, Kitchen Island, 3/4 Bath Master Bdrm
- Flooring: Carpet, Tile
- Windows: Low Emissivity Windows, Double Pane Windows, Vinyl Frame
- Has basement: No
- Has fireplace: No
Interior area
- Total structure area: 2,895
- Total interior livable area: 2,895 sqft
Property
Parking
- Total spaces: 6
- Parking features: Garage Door Opener, Direct Access, Side Vehicle Entry
- Garage spaces: 3
- Uncovered spaces: 3
Features
- Stories: 1
- Patio & porch: Covered
- Spa features: None
- Fencing: Block
Lot
- Size: 0.26 Acres
- Features: Sprinklers In Front, Desert Front, Dirt Back
Details
- Parcel number: 11002328
Construction
Type & style
- Home type: SingleFamily
- Architectural style: Ranch
- Property subtype: Single Family Residence
Materials
- Stucco, Wood Frame, Blown Cellulose, Painted, Stone
- Roof: Tile
Condition
- Year built: 2026
Details
- Builder name: Richmond American
Utilities & green energy
- Sewer: Public Sewer
Green energy
- Water conservation: Tankless Ht Wtr Heat
Community & HOA
Community
- Features: Pool, Lake, Tennis Court(s), Playground, Biking/Walking Path
- Subdivision: Blossom Rock Phase 2
HOA
- Has HOA: Yes
- Services included: Maintenance Grounds, Street Maint
- HOA fee: $143 monthly
- HOA name: Blossom Rock HOA
- HOA phone: 602-834-2028
Location
- Region: Apache Junction
Financial & listing details
- Price per square foot: $276/sqft
- Annual tax amount: $610
- Date on market: 5/19/2026
- Cumulative days on market: 158 days
- Listing terms: VA Loan,Cash,Conventional,FHA
- Ownership: Fee Simple
- Road surface type: Paved
Estimated market value
Not available
Estimated sales range
Not available
Not available
Price history
| Date | Event | Price |
|---|---|---|
| 10/22/2026 | Price change | $774,995-3.1%$268/sqft |
Source: Richmond Homes Report a problem | ||
| 8/19/2026 | Price change | $799,995+0%$276/sqft |
Source: Richmond Homes Report a problem | ||
| 8/18/2026 | Price change | $799,955+1.3%$276/sqft |
Source:  ARMLS #7030470 Report a problem | ||
| 7/23/2026 | Price change | $789,9550%$273/sqft |
Source: ARMLS #7030470 Report a problem | ||
| 7/21/2026 | Price change | $789,995+0.6%$273/sqft |
Source: Richmond Homes Report a problem | ||
| 5/22/2026 | Price change | $784,995+0%$271/sqft |
Source: Richmond Homes Report a problem | ||
| 5/21/2026 | Price change | $784,955+0.1%$271/sqft |
Source: ARMLS #7030470 Report a problem | ||
| 5/19/2026 | Listed for sale | $783,955$271/sqft |
Source: ARMLS #7030470 Report a problem | ||
Public tax history
Tax history is unavailable.
Monthly payment
Est. payment
Payment breakdown
Explore the cost of this home by adjusting the details. Changes won't be saved.Climate risks
Neighborhood: 85120
Nearby schools
Schools provided by the listing agent
- Elementary: Desert Vista Elementary School
- Middle: Cactus Canyon Junior High
- High: Apache Junction High School
- District: Apache Junction Unified District
Source: ARMLS. This data may not be complete. We recommend contacting the local school district to confirm school assignments for this home.
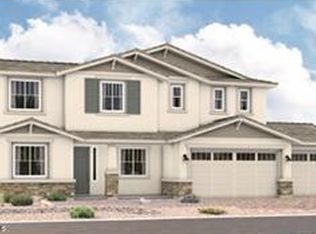
- $839,9955 bd4 ba3.4k sqft226 W Galena Pass, Apache Junction, AZ 85120New Construction
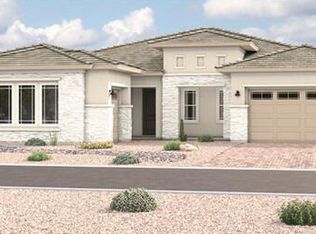
- $849,9955 bd5 ba3.8k sqft249 W Galena Pass, Apache Junction, AZ 85120New Construction

- $769,9953 bd3 ba2.9k sqft225 W Galena Pass, Apache Junction, AZ 85120New Construction
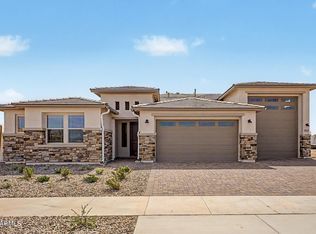
- $774,9953 bd4 ba3.1k sqft177 W Galena Pass, Apache Junction, AZ 85120New Construction
Similar homes
- $674,9905 bd3 ba2.7k sqft1180 W Haynes Way, Apache Junction, AZ 85120New Construction
 ARMLS
- $614,9905 bd3 ba2.5k sqft1090 W Haynes Way, Apache Junction, AZ 85120New Construction
 ARMLS
- $794,5004 bd3 ba2.4k sqft5145 S TODD Lane, Mesa, AZ 85212For Sale
 MLS ID #7057533, Paul Whittle, American Allstar Realty. ARMLS
- $765,0004 bd4 ba3.3k sqft10713 E DIFFRACTION Avenue, Mesa, AZ 85212For Sale
 MLS ID #7088695, Kimberly Lotz, Redfin Corporation. ARMLS
