1% Flex Credit to be applied towards closing costs or rate buydown, offered by preferred lender for qualified buyers. This lovely home with OWNED solar welcomes you with a 2-car garage & a low-maintenance desert landscape. Discover an inviting living room w/ attractive wood-look flooring. The eat-in kitchen features quartz counters, white shaker cabinets, recessed lighting, SS appliances, & a peninsula w/ a breakfast bar. The versatile den is ideal for an office or a quiet study. Upstairs, you'll find a cozy loft that provides a versatile space for work or relaxation. The primary bedroom showcases soft carpeting, a private bathroom w/ double sinks, & a walk-in closet. Imagine peaceful moments w/ loved ones in the sizeable backyard, which offers a covered patio and an exterior fireplace.
For sale
Price cut: $10K (8/21)
$489,900
11446 E QUARRY Avenue, Mesa, AZ 85212
4beds
2,385sqft
Single Family Residence
Built in 2002
7,016 Square Feet Lot
$-- Zestimate®
$205/sqft
$62/mo HOA
What's special
Covered patioExterior fireplaceOwned solarEat-in kitchenSizeable backyardRecessed lightingWhite shaker cabinets
- 49 days
- 372
- 24
Zillow last checked:
Listing updated:
Listed by:
Drew Putnam 480-717-1647,
Econest, Inc.
Source: ARMLS,MLS#: 7057891
Facts & features
Interior
Bedrooms & bathrooms
- Bedrooms: 4
- Bathrooms: 3
- Full bathrooms: 2
- 1/2 bathrooms: 1
Heating
- Natural Gas
Cooling
- Central Air
Appliances
- Included: Built-in Microwave, Dishwasher, Disposal, Electric Range
- Laundry: Inside
Features
- Pantry, Quartz Countertops, High Speed Internet, Double Vanity, Upstairs, Eat-in Kitchen, Breakfast Bar, 9+ Flat Ceilings, Full Bth Master Bdrm, Separate Shwr & Tub
- Flooring: Carpet, Vinyl, Tile
- Windows: Double Pane Windows
- Has basement: No
- Number of fireplaces: 1
- Fireplace features: Wood Burning, Exterior Fireplace
Interior area
- Total structure area: 2,385
- Total interior livable area: 2,385 sqft
Property
Parking
- Total spaces: 4
- Parking features: Attached, Garage Door Opener, Direct Access
- Attached garage spaces: 2
- Uncovered spaces: 2
Features
- Stories: 2
- Patio & porch: Covered, Patio
- Spa features: None
- Fencing: Block
Lot
- Size: 7,016 Square Feet
- Features: North/South Exposure, Desert Front, Gravel/Stone Front, Gravel/Stone Back, Grass Back
Details
- Parcel number: 30433122
Construction
Type & style
- Home type: SingleFamily
- Architectural style: Contemporary
- Property subtype: Single Family Residence
Materials
- Stucco, Wood Frame, Painted
- Roof: Tile
Condition
- Year built: 2002
Details
- Builder name: KB Homes
Utilities & green energy
- Sewer: Public Sewer
- Water: City Water
Community & HOA
Community
- Features: Playground, Biking/Walking Path
- Subdivision: MOUNTAIN RANCH UNIT 2
HOA
- Has HOA: Yes
- Services included: Maintenance Grounds
- HOA fee: $62 monthly
- HOA name: Mountain Ranch
- HOA phone: 480-759-4945
Location
- Region: Mesa
Financial & listing details
- Price per square foot: $205/sqft
- Tax assessed value: $398,300
- Annual tax amount: $1,790
- Date on market: 7/23/2026
- Cumulative days on market: 49 days
- Listing terms: Cash,Conventional
- Ownership: Fee Simple
Estimated market value
Not available
Estimated sales range
Not available
Not available
Price history
| Date | Event | Price |
|---|---|---|
| 8/21/2026 | Price change | $489,900-2%$205/sqft |
Source:  ARMLS #7057891 Report a problem ARMLS #7057891 Report a problem | ||
| 8/7/2026 | Price change | $499,900-2%$210/sqft |
Source: ARMLS #7057891 Report a problem | ||
| 7/24/2026 | Listed for sale | $510,000+37.8%$214/sqft |
Source: ARMLS #7057891 Report a problem | ||
| 2/28/2025 | Sold | $370,000+70.9%$155/sqft |
Source: Public Record Report a problem | ||
| 9/9/2013 | Sold | $216,500+29.9%$91/sqft |
Source: ARMLS #4948555 Report a problem | ||
| 4/23/2002 | Sold | $166,654$70/sqft |
Source: Public Record Report a problem | ||
Public tax history
| Year | Property taxes | Tax assessment |
|---|---|---|
| 2025 | $1,778 +26.1% | $39,830 -5.2% |
| 2024 | $1,410 -1% | $42,030 +132.1% |
| 2023 | $1,424 +1.7% | $18,106 -31.5% |
| 2022 | $1,400 -6% | $26,420 +15.8% |
| 2021 | $1,490 +7.9% | $22,810 +4.1% |
| 2020 | $1,381 +5.1% | $21,910 +11.7% |
| 2019 | $1,314 | $19,610 +7.6% |
| 2018 | $1,314 +3.2% | $18,220 +6.2% |
| 2017 | $1,273 +5.2% | $17,160 +2.4% |
| 2016 | $1,211 -2.2% | $16,750 +9% |
| 2015 | $1,238 | $15,370 +28.8% |
| 2014 | -- | $11,930 +12.4% |
| 2013 | -- | $10,610 -11.2% |
| 2012 | -- | $11,950 -10.6% |
| 2011 | -- | $13,360 -15.1% |
| 2010 | -- | $15,730 -19.7% |
| 2009 | -- | $19,580 -18.4% |
| 2008 | -- | $24,000 +8.8% |
| 2007 | -- | $22,050 +40.4% |
| 2006 | -- | $15,700 |
| 2005 | -- | $15,700 +4.7% |
| 2004 | -- | $15,000 +260.6% |
| 2003 | -- | $4,160 |
| 2002 | -- | $4,160 |
Find assessor info on the county website
Monthly payment
Est. payment
Payment breakdown
Explore the cost of this home by adjusting the details. Changes won't be saved.Climate risks
Neighborhood: Mountain Ranch
Nearby schools
Schools provided by the listing agent
- Elementary: Meridian
- Middle: Desert Ridge Jr. High
- High: Desert Ridge High
- District: Gilbert Unified District
Source: ARMLS. This data may not be complete. We recommend contacting the local school district to confirm school assignments for this home.


Similar homes
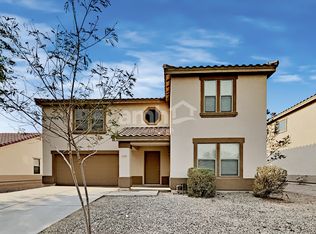
- $619,0004 bd3 ba2.5k sqft3105 S DEL RANCHO Street, Mesa, AZ 85212For Sale
 MLS ID #7077556, John Evenson, Real Broker. ARMLS
 - $529,0004 bd3 ba2.1k sqft10001 E WAVELENGTH Avenue, Mesa, AZ 85212For Sale
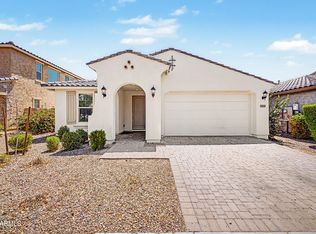 MLS ID #7068943, Weiguo Tang, Investar Real Estate Specialists. ARMLS
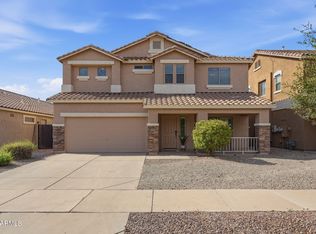
 - $479,8004 bd3 ba1.8k sqft9314 E SEQUENCE Avenue, Mesa, AZ 85212For Sale
 MLS ID #7063086, Leah Rickel Burr, Realty ONE Group. ARMLS
 - $499,9004 bd3 ba2.7k sqft22343 E CALLE DE FLORES --, Queen Creek, AZ 85142For Sale
 MLS ID #7072840, Michelle Jernigan, Compass. ARMLS
