Not even a year old, this Shea Homes beauty in Mesa's Avalon Crossing delivers modern luxury, turnkey convenience, and premium upgrades throughout. Located in Ascent at Avalon Crossing, this 2,352 sq ft single story floor plan features 3 bedrooms, 3 bathrooms, and a versatile den perfect for a home office, playroom, or flex space. Step into the gourmet kitchen, designed to impress with quartz countertops, Urban Hudson Dusk-stained cabinetry, KitchenAid appliances, and a stunning waterfall edge island breakfast bar. The open layout flows seamlessly into the dining and living areas, creating an ideal environment for everyday living and entertaining. The home is thoughtfully upgraded with installed window coverings, washer, dryer, and refrigerator included, and a soft water loop already plumbed for future system installation. Outside, enjoy a low maintenance, finished backyard featuring an extended paver patio and putting green turf. The perfect space for relaxing, hosting, or practicing your short game. With modern finishes, a functional layout, and the benefits of a nearly brand new home, this home offers the best in comfort, style, and convenience in one of Mesa's newest communities.
For sale
$650,000
10252 E UTAH Avenue, Mesa, AZ 85212
3beds
2,352sqft
:
Get pre-qualified$4,002/mo
Single Family Residence
Built in 2025
6,500 Square Feet Lot
$-- Zestimate®
$276/sqft
$130/mo HOA
What's special
Extended paver patioModern finishesFunctional layoutUrban hudson dusk-stained cabinetryLow maintenance finished backyardPutting green turfQuartz countertops
- 18 days |
- 426 |
- 32 |
Zillow last checked:
Listing updated:
Listed by:
Kristina L. Sabo 480-861-0604,
My Home Group Real Estate
Source: ARMLS,MLS#: 7057522
Facts & features
Interior
Bedrooms & bathrooms
- Bedrooms: 3
- Bathrooms: 3
- Full bathrooms: 3
Heating
- Natural Gas
Cooling
- Central Air, ENERGY STAR Qualified Equipment, Programmable Thmstat
Appliances
- Included: Dryer, Washer, Refrigerator, Built-in Microwave, Dishwasher, Disposal, Gas Cooktop
- Laundry: Inside, Gas Dryer Hookup, Engy Star (See Rmks)
Features
- Pantry, Non-laminate Counter, Quartz Countertops, High Speed Internet, Double Vanity, Breakfast Bar, 9+ Flat Ceilings, No Interior Steps, Kitchen Island, Full Bth Master Bdrm
- Flooring: Carpet, Tile
- Windows: Low Emissivity Windows, Double Pane Windows, ENERGY STAR Qualified Windows
- Has basement: No
- Has fireplace: No
Interior area
- Total structure area: 2,352
- Total interior livable area: 2,352 sqft
Property
Parking
- Total spaces: 6
- Parking features: Garage Door Opener
- Garage spaces: 2
- Uncovered spaces: 4
Features
- Stories: 1
- Patio & porch: Covered, Patio
- Spa features: None
- Fencing: Block
Lot
- Size: 6,500 Square Feet
- Features: North/South Exposure, Sprinklers In Rear, Sprinklers In Front, Desert Front, Synthetic Grass Frnt, Synthetic Grass Back
Details
- Parcel number: 31417581
Construction
Type & style
- Home type: SingleFamily
- Architectural style: Mid-Century Modern
- Property subtype: Single Family Residence
Materials
- Stucco, Wood Frame, Painted
- Foundation: Slab
- Roof: Tile
Condition
- Year built: 2025
Details
- Builder name: Shea Homes
Utilities & green energy
- Sewer: Public Sewer
- Water: City Water
Green energy
- Water conservation: Tankless Ht Wtr Heat
Community & HOA
Community
- Features: Pool, Playground, Biking/Walking Path
- Subdivision: AVALON CROSSING PHASE 1
HOA
- Has HOA: Yes
- Services included: Maintenance Grounds
- HOA fee: $130 monthly
- HOA name: Ascent at Avalon
- HOA phone: 602-957-9191
Location
- Region: Mesa
Financial & listing details
- Price per square foot: $276/sqft
- Tax assessed value: $28,200
- Annual tax amount: $287
- Date on market: 7/23/2026
- Cumulative days on market: 18 days
- Listing terms: Cash,Conventional,1031 Exchange,FHA,VA Loan
- Ownership: Fee Simple
Estimated market value
Not available
Estimated sales range
Not available
Not available
Price history
| Date | Event | Price |
|---|---|---|
| 7/23/2026 | Listed for sale | $650,000+10.2%$276/sqft |
Source:  ARMLS #7057522 Report a problem ARMLS #7057522 Report a problem | ||
| 2/25/2026 | Sold | $590,000$251/sqft |
Source: Public Record Report a problem | ||
| 12/18/2025 | Sold | $590,000-2.7%$251/sqft |
Source: ARMLS #6908121 Report a problem | ||
| 8/8/2025 | Price change | $606,341-1.6%$258/sqft |
Source:  Shea Homes Report a problem Shea Homes Report a problem | ||
| 7/10/2025 | Listed for sale | $616,341$262/sqft |
Source: Shea Homes Report a problem | ||
Public tax history
| Year | Property taxes | Tax assessment |
|---|---|---|
| 2025 | $285 -4% | $4,230 -37.1% |
| 2024 | $297 -56.8% | $6,720 +7.2% |
| 2023 | $687 | $6,268 |
Find assessor info on the county website
Monthly payment
Est. payment
Payment breakdown
Explore the cost of this home by adjusting the details. Changes won't be saved.Climate risks
Neighborhood: 85212
Nearby schools
GreatSchools rating
- 6/10Gateway Polytechnic AcademyGrades: PK-8Distance: 1.4 mi
- 6/10Eastmark High SchoolGrades: 7-12Distance: 1.4 mi
Schools provided by the listing agent
- Elementary: Gateway Polytechnic Academy
- Middle: Eastmark High School
- High: Eastmark High School
- District: Queen Creek Unified District
Source: ARMLS. This data may not be complete. We recommend contacting the local school district to confirm school assignments for this home.
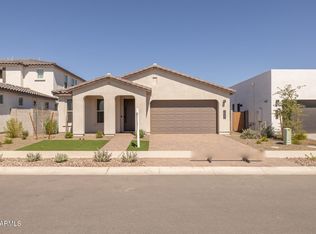
- $556,6944 bd3 ba2.4k sqft10246 E Utah Ave, Mesa, AZ 85212Sold
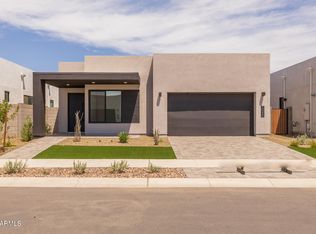
- $570,0003 bd3 ba2.1k sqft10256 E Utah Ave, Mesa, AZ 85212Sold
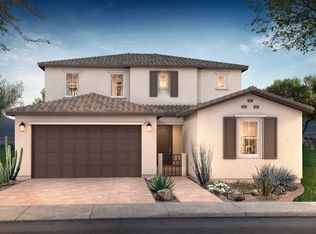
- $722,8714 bd4 ba3.1k sqft10240 E Utah Ave, Mesa, AZ 85212Sold
- $650,0004 bd3 ba2.4k sqft10262 E Utah Ave, Mesa, AZ 85212For Sale

- $622,2624 bd3 ba2.4k sqft10253 E Utah Ave, Mesa, AZ 85212Sold
- $670,8734 bd4 ba3.1k sqft10236 E Utah Ave, Mesa, AZ 85212Sold
- $608,4303 bd3 ba2.3k sqft10257 E Utah Ave, Mesa, AZ 85212Sold
- $679,0146,500 sqft10247 E Utah Ave, Mesa, AZ 85212Sold
A local agent can set up tours, give advice and negotiate with sellers.
Similar homes
- $650,0004 bd3 ba2.4k sqft10262 E UTAH Avenue, Mesa, AZ 85212For SaleMLS ID #7037086, Aimee N. Lunt, RE/MAX Fine Properties. ARMLS
- $639,9903 bd3 ba2.7k sqft9607 E Solina Avenue, Mesa, AZ 85212For Sale
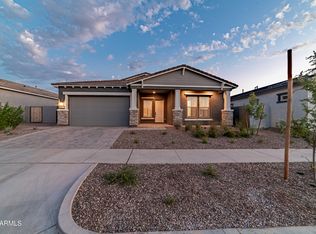 MLS ID #7013151, Blaire D Miccolis, HomeSmart Lifestyles. ARMLS
 - $616,7824 bd3 ba2.4k sqft6250 S ARCHER --, Mesa, AZ 85212New Construction
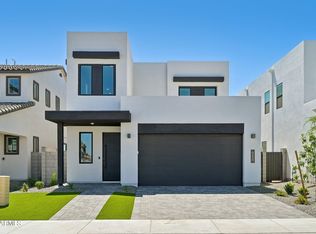 ARMLS
ARMLS - $736,1574 bd3 ba2.7k sqft10315 E Utah Ave, Mesa, AZ 85212New Construction
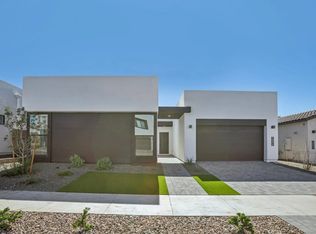 Shea Homes
 - $618,4544 bd3 ba2.4k sqft6258 S Archer, Mesa, AZ 85212New ConstructionShea Homes
- $725,0004 bd4 ba3.4k sqft9710 E TUMBLEWEED Avenue, Mesa, AZ 85212For SaleMLS ID #7033739, Alan Brown, HomeSmart. ARMLS
- $484,8004 bd3 ba1.8k sqft9314 E SEQUENCE Avenue, Mesa, AZ 85212For SaleMLS ID #7063086, Leah Rickel Burr, Realty ONE Group. ARMLS
- $529,9004 bd4 ba2.5k sqft5350 S VINCENT --, Mesa, AZ 85212For SaleMLS ID #7038543, Alan Brown, HomeSmart. ARMLS
- $739,0005 bd3 ba2.9k sqft9662 E RAINBOW Avenue, Mesa, AZ 85212For SaleMLS ID #7026755, Marian Edwards, Capital West Homes Realty LLC. ARMLS
- $614,9904 bd3 ba2.6k sqft670 S OWL Drive, Gilbert, AZ 85296For SaleMLS ID #7059819, Srinivasa Raghavapuram, West USA Realty. ARMLS
- $649,9003 bd3 ba2.2k sqft1288 E DERRINGER Way, Chandler, AZ 85286For SaleMLS ID #7047022, Katarzyna Honeycutt, RE/MAX Fine Properties. ARMLS
- $650,0005 bd3 ba1.9k sqft4282 E APPALOOSA Road, Gilbert, AZ 85296For SaleMLS ID #7046651, Heather L Steck, RETSY. ARMLS
- $459,9903 bd3 ba1.5k sqft4512 S Mole --, Mesa, AZ 85212For SaleMLS ID #7050933, Dohun Oh, HomeSmart. ARMLS
- $605,0004 bd3 ba2.3k sqft23301 S 229TH Place, Queen Creek, AZ 85142For SaleMLS ID #7044197, Brock O'Neal, West USA Realty. ARMLS
- $639,0005 bd4 ba2.9k sqft22513 E MEWES Road, Queen Creek, AZ 85142For SaleMLS ID #7040171, DeAndre K. Harvey, Orchard Brokerage. ARMLS
- $632,4824 bd3 ba2.1k sqft21042 E CAMINA BUENA VISTA Court, Queen Creek, AZ 85142For SaleMLS ID #7044248, Charles J. Kaye, Cambridge Properties. ARMLS
- $650,0005 bd5 ba3.2k sqft26430 S 230th Street, Queen Creek, AZ 85142For SaleMLS ID #7029732, Travis C Hinton, Citiea. ARMLS
- $585,0004 bd3 ba2.6k sqft3298 W GARNET Street, San Tan Valley, AZ 85144For SaleMLS ID #7059943, Telene L Monteverde, HomeSmart Lifestyles. ARMLS
- from $584,9903 bd3 ba2.1k sqftRuby Plan, Madera, Queen Creek, AZ 85142New ConstructionAshton Woods Homes
- $650,0004 bd3 ba2.9k sqft3640 W HORSE TRAIL Way, San Tan Valley, AZ 85144New ConstructionARMLS
