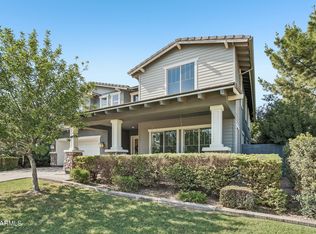
Luxury meets resort-style living in this stunning 6-bed, 5-bath, 6,150 sq ft home with a 4-car garage and inviting curb appeal. A beautiful front porch welcomes you in, while dramatic 30+ ft vaulted ceilings showcase the incredible see-through pool. The gourmet kitchen features an oversized island, walk-in pantry, and abundant cabinet & counter space. The primary retreat offers a private fireplace, his & hers walk-in closets, private balcony, beverage bar, and a dedicated laundry room. A second laundry room adds convenience. Private home office plus a downstairs guest suite with full en suite. The backyard is an entertainer's dream with a Baja-step pool, swim-up bar, BBQ, griddle, fridge & food warmers. Welcome to Morrison Ranch!
For sale
$2,299,990
2980 E BOOT TRACK Trail, Gilbert, AZ 85296
6beds
6,150sqft
Single Family Residence
Built in 2017
0.26 Acres Lot
$-- Zestimate®
$374/sqft
$143/mo HOA
What's special
Private fireplacePrivate balconyBaja-step poolIncredible see-through poolPrivate home officeOversized islandWalk-in pantry
- 23 days
- 4,397
- 280
Zillow last checked:
Listing updated:
Listed by:
Mark Captain 480-695-3847,
Keller Williams Realty Phoenix,
Cayman J. Captain 480-695-6001,
Keller Williams Realty Phoenix
Source: ARMLS,MLS#: 7077274
Facts & features
Interior
Bedrooms & bathrooms
- Bedrooms: 6
- Bathrooms: 5
- Full bathrooms: 5
Heating
- ENERGY STAR Qualified Equipment, Natural Gas
Cooling
- Central Air, Ceiling Fan(s), ENERGY STAR Qualified Equipment, Programmable Thmstat
Appliances
- Included: Refrigerator, Dishwasher, Gas Range
- Laundry: Inside, Engy Star (See Rmks)
Features
- Pantry, Quartz Countertops, High Speed Internet, Double Vanity, Upstairs, Eat-in Kitchen, Breakfast Bar, Vaulted Ceiling(s), Kitchen Island, Full Bth Master Bdrm, Separate Shwr & Tub
- Windows: Low Emissivity Windows, Double Pane Windows, ENERGY STAR Qualified Windows
- Has basement: No
- Number of fireplaces: 3
- Fireplace features: Fire Pit, Exterior Fireplace, Family Room, Master Bedroom, Gas
Interior area
- Total structure area: 6,150
- Total interior livable area: 6,150 sqft
Property
Parking
- Total spaces: 8
- Parking features: Garage Door Opener, Electric Vehicle Charging Station(s)
- Garage spaces: 4
- Uncovered spaces: 4
Features
- Stories: 2
- Patio & porch: Covered Deck, Covered, Patio
- Exterior features: Rain Gutters, Balcony, Misting System, Built-in Barbecue
- Has private pool: Yes
- Pool features: Variable Speed Pump, Outdoor Pool, Diving Pool, Heated
- Spa features: None
- Fencing: Block
Lot
- Size: 0.26 Acres
- Features: Borders Common Area, North/South Exposure, Sprinklers In Rear, Sprinklers In Front, Corner Lot, Grass Front, Synthetic Grass Back, Auto Timer H2O Front, Auto Timer H2O Back
Details
- Parcel number: 30420481
Construction
Type & style
- Home type: SingleFamily
- Architectural style: Contemporary,Ranch
- Property subtype: Single Family Residence
Materials
- Stucco, Wood Frame, Painted
- Roof: Tile
Condition
- Year built: 2017
Details
- Builder name: Ashton Woods
Utilities & green energy
- Sewer: Public Sewer
Community & HOA
Community
- Features: Coin-Op Laundry, Tennis Court(s), Playground, Biking/Walking Path
- Security: Security System Owned
- Subdivision: WARNER GROVES AT MORRISON RANCH
HOA
- Has HOA: Yes
- Services included: Maintenance Grounds
- HOA fee: $429 quarterly
- HOA name: Morrison Ranch
- HOA phone: 480-892-2267
Location
- Region: Gilbert
Financial & listing details
- Price per square foot: $374/sqft
- Tax assessed value: $1,042,100
- Annual tax amount: $4,230
- Date on market: 9/23/2026
- Cumulative days on market: 23 days
- Listing terms: VA Loan,Cash,Conventional,FHA
- Ownership: Fee Simple
Estimated market value
Not available
Estimated sales range
Not available
Not available
Price history
| Date | Event | Price |
|---|---|---|
| 9/23/2026 | Listed for sale | $2,299,990+22.7%$374/sqft |
Source:  ARMLS #7077274 Report a problem ARMLS #7077274 Report a problem | ||
| 8/26/2026 | Sold | $1,875,000$305/sqft |
Source: ARMLS #6992906 Report a problem | ||
| 8/14/2026 | Pending sale | $1,875,000$305/sqft |
Source: ARMLS #6992906 Report a problem | ||
| 8/13/2026 | Price change | $1,875,000-14.8%$305/sqft |
Source: ARMLS #6992906 Report a problem | ||
| 6/29/2026 | Price change | $2,200,000+2.3%$358/sqft |
Source: ARMLS #6992906 Report a problem | ||
| 4/28/2026 | Pending sale | $2,150,000$350/sqft |
Source: ARMLS #6992906 Report a problem | ||
| 4/28/2026 | Price change | $2,150,000-9.3%$350/sqft |
Source: ARMLS #6992906 Report a problem | ||
| 3/27/2026 | Price change | $2,370,000-1.3%$385/sqft |
Source: ARMLS #6992906 Report a problem | ||
| 3/19/2026 | Price change | $2,400,000-2%$390/sqft |
Source: ARMLS #6992906 Report a problem | ||
| 3/10/2026 | Listed for sale | $2,450,000-3%$398/sqft |
Source: ARMLS #6992906 Report a problem | ||
| 1/9/2025 | Sold | $2,525,000$411/sqft |
Source: ARMLS #6761387 Report a problem | ||
| 12/11/2024 | Pending sale | $2,525,000$411/sqft |
Source: ARMLS #6761387 Report a problem | ||
| 12/1/2024 | Price change | $2,525,000-2.5%$411/sqft |
Source: ARMLS #6761387 Report a problem | ||
| 11/7/2024 | Price change | $2,590,000-2.3%$421/sqft |
Source: ARMLS #6761387 Report a problem | ||
| 10/17/2024 | Listed for sale | $2,650,000$431/sqft |
Source: ARMLS #6761387 Report a problem | ||
| 10/12/2024 | Pending sale | $2,650,000$431/sqft |
Source: ARMLS #6761387 Report a problem | ||
| 10/9/2024 | Price change | $2,650,000-5.4%$431/sqft |
Source: ARMLS #6761387 Report a problem | ||
| 9/24/2024 | Listed for sale | $2,800,000+276.3%$455/sqft |
Source: ARMLS #6761387 Report a problem | ||
| 10/24/2017 | Sold | $744,129$121/sqft |
Source: Public Record Report a problem | ||
Public tax history
| Year | Property taxes | Tax assessment |
|---|---|---|
| 2025 | $4,011 +4.4% | $104,210 -7.1% |
| 2024 | $3,842 -0.6% | $112,180 +142.2% |
| 2023 | $3,866 -1.5% | $46,323 -35.9% |
| 2022 | $3,925 -1.8% | $72,300 +4.3% |
| 2021 | $3,996 +8.6% | $69,300 +6.2% |
| 2020 | $3,679 +3.6% | $65,250 +13.9% |
| 2019 | $3,552 | $57,310 +336.6% |
| 2018 | $3,552 +301.7% | $13,125 +33% |
| 2017 | $884 +1532.6% | $9,870 +1.7% |
| 2016 | $54 | $9,705 |
Find assessor info on the county website
Monthly payment
Est. payment
Payment breakdown
Explore the cost of this home by adjusting the details. Changes won't be saved.Climate risks
Neighborhood: Morrision Ranch
Nearby schools
Schools provided by the listing agent
- Elementary: Greenfield Elementary School
- Middle: Greenfield Junior High School
- High: Gilbert High School
- District: Gilbert Unified District
Source: ARMLS. This data may not be complete. We recommend contacting the local school district to confirm school assignments for this home.
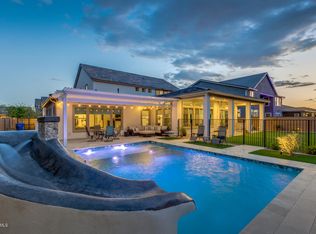
Similar homes
- $1,799,5005 bd6 ba5.7k sqft2981 E SILO Drive, Gilbert, AZ 85296For Sale
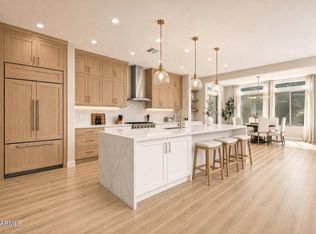 MLS ID #7082504, Mark Captain, Keller Williams Realty Phoenix. ARMLS
 - $2,049,0007 bd5 ba5.1k sqft2744 E James Street, Gilbert, AZ 85296For Sale
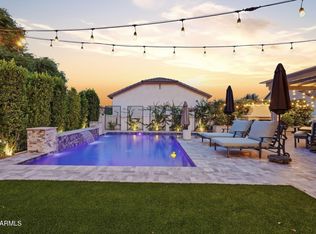 MLS ID #7071094, Michelle Mazzola, SERHANT.. ARMLS
 - $2,375,0004 bd5 ba4.5k sqft2665 E HUMMINGBIRD Way, Gilbert, AZ 85297For Sale
 MLS ID #7089097, LaLena Christopherson, West USA Realty. ARMLS
 - $1,299,9004 bd4 ba4.3k sqft2968 E APPALOOSA Road, Gilbert, AZ 85296For Sale
 MLS ID #7066456, Carin S Nguyen, Real Broker. ARMLS
