Skip main navigation
Sold for $2,980,000
  • $2,980,000

    1128 E DESERT Court, Gilbert, AZ 85234

    6beds
    3,960sqft
    Single Family Residence
    Built in 2001
    1.2 Acres Lot
    $2,978,500 Zestimate®
    $753/sqft
    $5,354 Estimated rent

    Home value

    $2,978,500

    $2.74M - $3.25M

    $5,354/mo

    Zestimate® history
    Loading
    Loading...

    Owner options

    List your home for rent

    $5,354/mo

    Rent Zestimate®

    Find your next renter with Zillow Rental Manager. Plus, with online applications, you can quickly screen prospective tenants – for free.

    Learn more

    $5,354/mo

    Rent Zestimate®

    Refinance and save

    $17,197/mo

    Est. payment

    Refinancing to a lower rate could help reduce your monthly payments and save thousands over the life of the loan.

    See today's rates

    $17,197/mo

    Est. payment

    Explore your selling options

    Work with a Zillow partner agent

    Leverage their expertise and Zillow's premium Showcase listings to get your home seen by more buyers.

    Get started

    List with your own agent

    Get your home in front of millions of buyers by listing it on Zillow.

    Learn how to do it

    Sell it yourself

    Take full control of how buyers see your home on Zillow by listing For Sale by Owner (FSBO).

    List your home

    What's special

    Kid poolCovered patioThree-car garageDesirable split floor planJack-and-jill bathroomPrivate skate parkExquisite bathroom
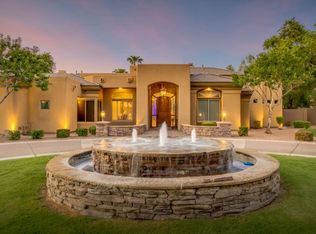
    Welcome to one of the most extraordinary custom estates in Gilbert, Arizona. This highly upgraded Forte built residence offers resort-style living, unparalleled entertaining spaces, and a breathtaking backyard oasis built by Red Rock Pools and featured on HGTV and The Travel Channel. At the heart of this 1.2 acre gated property is a gorgeous 140,000-gallon swimming pool, featuring a 12-foot waterslide, grotto, elevated 15-person spa, kid pool, and separate adult and teen swim areas - creating a true private vacation retreat. The backyard also boasts two outdoor kitchens, an outdoor dining room with gas fireplace and two distinct outdoor living rooms. Putting greens sit adjacent to a private skate park near the rear of the lot, completing this one-of-a-kind outdoor experience. Guests will enjoy complete privacy in the 2400 sq. ft. detached guest house, which includes two bedrooms with two full bathrooms, a full wall of sliding glass doors with a view of the waterfall, a full kitchen, dining and living spaces, laundry room, and covered patio. The main residence features a desirable split floor plan, anchored by a luxurious primary suite with fireplace, wood flooring and exquisite bathroom. Formal living spaces showcase a large bar area with backlit onyx wall, alabaster light fixtures, and granite countertops. The custom chef's kitchen is equipped with a Viking gas range and top-of-the-line appliances. Secondary bedrooms include one en-suite bedroom and two bedrooms with Jack-and-Jill bathroom, all with generous walk-in closets. A three-car garage plus a two-car garage that has been converted into a private distillery and cigar bar, adding yet another unforgettable element to this showpiece estate. Truly a once-in-a-lifetime residence designed to impress, built to entertain, and impossible to replicate.

    Zillow last checked:

    Listing updated:

    Listed by:

    Rene Morris 602-321-2884,

    Good Oak Real Estate,

    Robert Reece 602-321-8310,

    Good Oak Real Estate

    Bought with:

    Brandon DeBruin, SA644891000

    Valley Executives Real Estate

    Source: ARMLS,MLS#: 6975874MLS Logo

    Facts & features

    Interior

    Bedrooms & bathrooms
    • Bedrooms: 6
    • Bathrooms: 6
    • Full bathrooms: 5
    • 1/2 bathrooms: 1
    Heating
    • Electric
    Cooling
    • Central Air, Ceiling Fan(s), Programmable Thmstat
    Appliances
    • Included: Water Softener Owned, Refrigerator, Built-in Microwave, Dishwasher, Disposal, Gas Range, Water Purifier
    • Laundry: Inside
    Features
    • Pantry, High Speed Internet, Smart Home, Granite Counters, Double Vanity, Breakfast Bar, 9+ Flat Ceilings, Central Vacuum, No Interior Steps, Wet Bar, Kitchen Island, Full Bth Master Bdrm, Separate Shwr & Tub
    • Flooring: Stone, Wood
    • Windows: Solar Screens, Double Pane Windows
    • Has basement: No
    • Number of fireplaces: 6
    • Fireplace features: Double Sided, Exterior Fireplace, Family Room, Master Bedroom, Gas
    Interior area
    • Total structure area: 3,960
    • Total interior livable area: 3,960 sqft

    Property

    Parking
    • Total spaces: 11
    • Parking features: Attached, RV Access/Parking, RV Gate, Garage Door Opener, Direct Access, Attch'd Gar Cabinets, Side Vehicle Entry, Detached
    • Attached garage spaces: 3
    • Carport spaces: 3
    • Covered spaces: 6
    • Uncovered spaces: 5
    Features
    • Stories: 1
    • Patio & porch: Covered, Patio
    • Exterior features: Other, Private Street(s), Private Yard, Sport Court(s), Built-in Barbecue
    • Has private pool: Yes
    • Pool features: Outdoor Pool, Play Pool, Diving Pool, Heated
    • Has spa: Yes
    • Spa features: Heated, Private, Bath
    • Fencing: Back Yard,Block
    Lot
    • Size: 1.20 Acres
    • Features: North/South Exposure, Borders Preserve/Public Land, Sprinklers In Rear, Sprinklers In Front, Corner Lot, Desert Back, Desert Front, Cul-De-Sac, Grass Front, Grass Back, Synthetic Grass Back
    Details
    • Additional structures: Guest House, Gazebo
    • Parcel number: 30903962
    • Horse amenities: See Remarks, Bridle Path Access

    Construction

    Type & style
    • Home type: SingleFamily
    • Architectural style: Contemporary,Santa Barbara/Tuscan
    • Property subtype: Single Family Residence
    Materials
    • Stucco, Wood Frame, Painted, Stone
    • Roof: Tile
    Condition
    • Year built: 2001
    Details
    • Builder name: Forte

    Utilities & green energy

    • Sewer: Public Sewer
    • Water: City Water
    Green energy
    • Energy efficient items: Multi-Zones

    Community & neighborhood

    Security
    • Security features: Security System Owned
    Community
    • Community features: Gated
    Location
    • Region: Gilbert
    • Subdivision: TIERRA RANCHOS AMD

    HOA & financial

    HOA
    • Has HOA: Yes
    • HOA fee: $522 quarterly
    • Services included: Maintenance Grounds, Street Maint
    • Association name: Tierra Ranchos
    • Association phone: 623-572-7579

    Other

    Other facts
    • Listing terms: Cash,Conventional
    • Ownership: Fee Simple
    • Road surface type: Asphalt

    Price history

    DateEventPrice
    4/29/2026Sold$2,980,000$753/sqft
    Source: ARMLS #6975874 Report a problem
    3/9/2026Pending sale$2,980,000$753/sqft
    Source: ARMLS #6975874 Report a problem
    1/28/2026Listed for sale$2,980,000-9.1%$753/sqft
    Source: ARMLS #6975874 Report a problem
    8/17/2024Listing removed$3,280,000$828/sqft
    Source: ARMLS #6663610 Report a problem
    2/16/2024Listed for sale$3,280,000+358.7%$828/sqft
    Source: ARMLS #6663610 Report a problem
    11/12/2002Sold$715,000$181/sqft
    Source: ARMLS #1835065 Report a problem

    Public tax history

    YearProperty taxesTax assessment
    2025$9,091 +4.1%$124,310 -5.3%
    2024$8,734 -0.6%$131,270 +34.8%
    2023$8,785 +2.5%$97,346 +5%
    2022$8,574 -9.5%$92,710 -0.2%
    2021$9,470 +7.9%$92,900 +2.6%
    2020$8,776 +3%$90,580 -0.1%
    2019$8,517 $90,650 +4.1%
    2018$8,517 +3.6%$87,070 -0.9%
    2017$8,219 +7.5%$87,870 +0.2%
    2016$7,645 -2.5%$87,700 -5.7%
    2015$7,840 $93,030 +29.5%
    2014-- $71,820 +16.6%
    2013-- $61,580 +9.9%
    2012-- $56,010 -1.4%
    2011-- $56,820 -18.2%
    2010-- $69,430 +1.7%
    2009-- $68,280 -13.8%
    2008-- $79,200 +9.4%
    2007-- $72,400 +82.1%
    2006-- $39,750
    2005-- $39,750 +29.7%
    2004-- $30,650 +2.5%
    2003-- $29,900 +17.9%
    2002-- $25,350

    Find assessor info on the county website

    Neighborhood: Tierra Ranchos

    Nearby schools

    GreatSchools rating
    Schools provided by the listing agent
    • Elementary: Val Vista Lakes Elementary School
    • Middle: Greenfield Junior High School
    • High: Gilbert High School
    • District: Gilbert Unified District

    Source: ARMLS. This data may not be complete. We recommend contacting the local school district to confirm school assignments for this home.

    Get a cash offer in 3 minutes
    Find out how much your home could sell for in as little as 3 minutes with a no-obligation cash offer.
    Estimated market value
    $2,978,500
    Get a cash offer in 3 minutes
    Find out how much your home could sell for in as little as 3 minutes with a no-obligation cash offer.
    Estimated market value
    $2,978,500