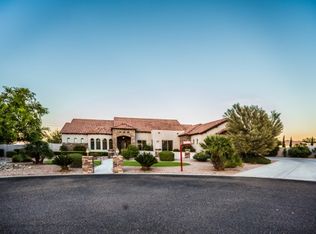
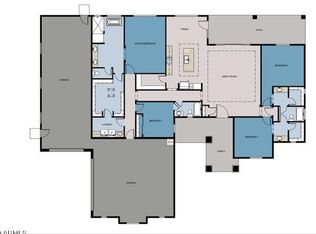
Set on over an acre in a quiet cul-de-sac, this 3 bedroom, 3.5 bathroom home offers an impressive 5.5-car garage capacity and showcases sweeping views of the Superstition and San Tan Mountains. From the moment you arrive, the inviting courtyard and custom glass-and-iron entry set a warm, welcoming tone. Inside, natural light fills the space, highlighting elegant stone flooring, detailed ceiling accents, and open living areas designed for both comfort and entertaining. The primary suite is a peaceful retreat, complete with a cozy sitting area, a spa-like bath with dual vanities, a soaking tub, and a spacious closet, along with direct access to the backyard oasis. Each bedroom features its own private ensuite bathroom, offering comfort and privacy for all. The kitchen blends function and style with rich wood cabinetry, beautiful granite surfaces, stainless steel appliances, and a large island ideal for gathering. The resort-style backyard is a true standout, featuring a heated pebble-tech saltwater pool and spa with fire and water features, plus an extended patio prepped for a future outdoor kitchen. The expansive yard is fully landscaped with a rose garden, six mature fruit trees, and plenty of open lawn space. Adding even more versatility, the property includes an additional 2.5-car detached garage with a rooftop view deck on top--perfect for enjoying the surrounding mountain views. The detached garage is also equipped with 220-volt wiring, making it ideal for a workshop, hobbies, or additional equipment. With ample space for parking, storage, and entertaining, plus convenient access to dining, shopping, and freeways, this home is truly one of a kind!
For sale
Price cut: $10K (7/9)
$1,090,000
5474 W ROCK Court, San Tan Valley, AZ 85144
3beds
2,751sqft
:
Get pre-qualified$6,685/mo
Single Family Residence
Built in 2005
1.13 Acres Lot
$-- Zestimate®
$396/sqft
$97/mo HOA
What's special
Extended patioInviting courtyardRose gardenSix mature fruit treesBeautiful granite surfacesCustom glass-and-iron entrySpacious closet
- 79 days |
- 613 |
- 52 |
Zillow last checked:
Listing updated:
Listed by:
Scott R Dempsey 480-201-3286,
Redfin Corporation
Source: ARMLS,MLS#: 7023741
Facts & features
Interior
Bedrooms & bathrooms
- Bedrooms: 3
- Bathrooms: 4
- Full bathrooms: 3
- 1/2 bathrooms: 1
Heating
- Electric
Cooling
- Central Air, ENERGY STAR Qualified Equipment
Appliances
- Included: Dryer, Washer, Water Softener Owned, Built In Recycling, Reverse Osmosis, Refrigerator, Built-in Microwave, Dishwasher, Gas Range, Gas Oven, Gas Cooktop
Features
- High Speed Internet, Granite Counters, Double Vanity, Eat-in Kitchen, Breakfast Bar, 9+ Flat Ceilings, No Interior Steps, Kitchen Island, Pantry, Full Bth Master Bdrm, Separate Shwr & Tub
- Flooring: Carpet, Tile
- Windows: Screens, Double Pane Windows
- Has basement: No
- Number of fireplaces: 1
- Fireplace features: Fire Pit, Exterior Fireplace, Family Room
Interior area
- Total structure area: 2,751
- Total interior livable area: 2,751 sqft
Property
Parking
- Total spaces: 10
- Parking features: Attached, Detached Garage, RV Access/Parking, RV Gate, Direct Access, Temp Controlled
- Attached garage spaces: 5
- Uncovered spaces: 5
Features
- Stories: 1
- Patio & porch: Covered
- Exterior features: Private Street(s)
- Has private pool: Yes
- Pool features: Outdoor Pool, Heated
- Has spa: Yes
- Spa features: Heated, Private, Bath
- Fencing: Block
- Has view: Yes
- View description: Mountain(s)
Lot
- Size: 1.13 Acres
- Features: North/South Exposure, Sprinklers In Rear, Sprinklers In Front, Desert Front, Cul-De-Sac, Grass Back, Auto Timer H2O Front, Auto Timer H2O Back, Irrigation Front
Details
- Parcel number: 50904107
Construction
Type & style
- Home type: SingleFamily
- Property subtype: Single Family Residence
Materials
- Stucco, Wood Frame, Painted
- Roof: Tile
Condition
- Year built: 2005
Utilities & green energy
- Sewer: Septic Tank
- Water: City Water
Community & HOA
Community
- Subdivision: CREEKSIDE ESTATES
HOA
- Has HOA: Yes
- Services included: Maintenance Grounds
- HOA fee: $290 quarterly
- HOA name: Creekside Estates
- HOA phone: 480-908-2250
Location
- Region: Picacho
Financial & listing details
- Price per square foot: $396/sqft
- Annual tax amount: $3,174
- Date on market: 5/8/2026
- Cumulative days on market: 79 days
- Listing terms: Cash,Conventional
- Ownership: Fee Simple

Scott Dempsey
(480) 207-3623
By pressing Contact Agent, you agree that the real estate professional identified above may call/text you about your search, which may involve use of automated means and pre-recorded/artificial voices. You don't need to consent as a condition of buying any property, goods, or services. Message/data rates may apply. You also agree to our Terms of Use. Zillow does not endorse any real estate professionals. We may share information about your recent and future site activity with your agent to help them understand what you're looking for in a home.
Estimated market value
Not available
Estimated sales range
Not available
Not available
Price history
| Date | Event | Price |
|---|---|---|
| 7/9/2026 | Price change | $1,090,000-0.9%$396/sqft |
Source:  ARMLS #7023741 Report a problem ARMLS #7023741 Report a problem | ||
| 6/4/2026 | Price change | $1,100,000-2.2%$400/sqft |
Source: ARMLS #7023741 Report a problem | ||
| 5/8/2026 | Listed for sale | $1,125,000$409/sqft |
Source: ARMLS #7023741 Report a problem | ||
Public tax history
Tax history is unavailable.
Monthly payment
Est. payment
Payment breakdown
Explore the cost of this home by adjusting the details. Changes won't be saved.Climate risks
Neighborhood: 85141
Nearby schools
GreatSchools rating
- 6/10Skyline Ranch Elementary SchoolGrades: PK-8Distance: 3 mi
- 4/10San Tan Foothills High SchoolGrades: 7-12Distance: 5.2 mi
Schools provided by the listing agent
- Elementary: Skyline Ranch Elementary School
- Middle: Skyline Ranch Elementary School
- High: Florence High School
- District: Florence Unified School District
Source: ARMLS. This data may not be complete. We recommend contacting the local school district to confirm school assignments for this home.
- $1,077,1003 bd4 ba2.7k sqft5474 W Rock Ct, San Tan Valley, AZ 85142Off Market
- $884,5004 bd3 ba2.8k sqft5530 W Encanto Paseo Dr, Queen Creek, AZ 85142Off Market
- $964,800-- bd-- ba2.5k sqft5530 W Rock Ct, San Tan Valley, AZ 85142Off Market
- $1,326,8005 bd5 ba4.1k sqft5471 W Rock Ct, Queen Creek, AZ 85142Off Market
- $353,2004 bd2 ba2k sqft34881 N Open Range Dr, Queen Creek, AZ 85142Off Market
- $581,7004 bd2 ba1.9k sqft2653 W Sunset Way #0, San Tan Valley, AZ 85142Off Market
- $594,3004 bd2 ba2k sqft34881 N Open Range Dr #0, Queen Creek, AZ 85142Off Market
- $1,253,8005 bd3 ba3.6k sqft5527 W Rock Ct, San Tan Valley, AZ 85142Off Market
Similar homes
- $1,185,0005 bd4 ba3.1k sqft25824 S 194TH Street, Queen Creek, AZ 85142For Sale
 MLS ID #7019493, Angela Patten, Realty ONE Group. ARMLS
 - $1,195,0003 bd3 ba3.5k sqft21983 E CAMACHO Road, Queen Creek, AZ 85142For Sale
 MLS ID #7040057, Colby Barnes, Citiea. ARMLS
 - $975,0004 bd3 ba3.6k sqft21420 E WAVERLY Drive, Queen Creek, AZ 85142For Sale
 MLS ID #7034981, Janine A Williams, HomeSmart. ARMLS
 - $999,0005 bd5 ba4k sqft20137 E SILVER CREEK Lane E, Queen Creek, AZ 85142For Sale
 MLS ID #7042861, Cindy G Gilliland, Realty ONE Group. ARMLS
 - $825,0004 bd3 ba3k sqft22361 E SENTIERO Drive, Queen Creek, AZ 85142For SaleMLS ID #7039177, Susan Lynn Bermudez, Simply Real Estate. ARMLS
- $1,500,0005 bd3 ba3.1k sqft25612 S 185TH Place, Queen Creek, AZ 85142For SaleMLS ID #6981344, Jennifer Felker, Compass. ARMLS
- $1,150,0003 bd3 ba3.3k sqft6834 S JACQUELINE Way, Gilbert, AZ 85298For SaleMLS ID #7021899, James Brett Yarbrough, ProSmart Realty. ARMLS
- $825,0004 bd3 ba3.3k sqft19293 E SPYGLASS Boulevard, Queen Creek, AZ 85142For SaleMLS ID #7031323, Stephanie A Bishop, Bliss Realty & Investments. ARMLS
- $620,0004 bd2 ba2.2k sqft21367 E MAYA Road, Queen Creek, AZ 85142For SaleMLS ID #7055913, Shannon Gillette, Real Broker. ARMLS
- $745,0004 bd4 ba2.9k sqft21288 E RUSSET Road, Queen Creek, AZ 85142For SaleMLS ID #7016152, Daniella Lamis, Realty ONE Group. ARMLS
- $825,0005 bd5 ba3.9k sqft20262 E VIA DE COLINA --, Queen Creek, AZ 85142For SaleMLS ID #7046802, Chris Lundberg, Redeemed Real Estate. ARMLS
- $777,0003 bd3 ba2.5k sqft1582 E AMARANTH Trail, Queen Creek, AZ 85140For SaleMLS ID #7056431, Tammy H Figueroa, SERHANT.. ARMLS
- $750,0005 bd3 ba2.9k sqft21165 E VIA DEL ORO --, Queen Creek, AZ 85142For SaleMLS ID #7019941, Christopher Neil Dudley, Redfin Corporation. ARMLS
- $1,100,0005 bd4 ba3.6k sqft1180 E IBIS Street, Gilbert, AZ 85297For SaleMLS ID #7044065, Scott R Dempsey, Redfin Corporation. ARMLS
- $1,170,0004 bd4 ba3.4k sqft7701 S BARLOW Drive, Gilbert, AZ 85298For SaleMLS ID #7031034, Rene C Evans, HomeSmart Lifestyles. ARMLS
- $899,9994 bd3 ba2.4k sqft565 W PERKINS Street, San Tan Valley, AZ 85143For SaleMLS ID #6980776, Mark Lovett, LPT Realty, LLC. ARMLS
- $1,089,0004 bd3 ba3.1k sqft1826 E LAKECREST Drive, Gilbert, AZ 85234For SaleMLS ID #7011303, Michelle Lewis, Keller Williams Arizona Realty. ARMLS
- $600,0004 bd3 ba2.3k sqft20849 E VIA DEL SOL --, Queen Creek, AZ 85142For SaleMLS ID #7034359, Susan K. Miller, Your Home Sold Guaranteed Realty. ARMLS
- $645,0004 bd3 ba2.6k sqft20396 E STONECREST Drive, Queen Creek, AZ 85142For SaleMLS ID #7014721, Al Valdini, Superlative Realty. ARMLS
- $650,0004 bd2 ba2.2k sqft21187 E ALYSSA Road, Queen Creek, AZ 85142For SaleMLS ID #7047681, James Patrick Sanson, Real Broker. ARMLS
