Stunning Single-Level Estate with full guest house!! Welcome to luxury living in the exclusive gated, tree-lined streets community of Dorada Estates, ideally situated on the Queen Creek/Gilbert border and just minutes from premier shopping, dining, and entertainment. This gorgeous, sprawling home offers 5 bedrooms, 3.5 bathrooms, plus a versatile den all thoughtfully designed with a split floor plan for maximum comfort and privacy. One of the bedrooms with a walk in closet just needs doors added to make it a private bedroom. A standout feature is the private casita guest house with its own entry from the gated courtyard, complete with a large living room, kitchen, full bath, stackable washer/dryer, & private patio access perfect for multigenerational living, guests or older children. The heart of the home features an expansive great room, seamlessly flowing into the designer kitchen with white glazed 42" cabinets, a 6-burner gas cooktop, built-in oven and microwave, a tiled backsplash, oversized island, and a huge walk-in pantry of your dreams. The spacious primary suite is tucked away for privacy and features a luxurious ensuite bathroom with separate vanities & tiled shower and tub. Secondary bedrooms are generously sized, each with walk-in closets, and are centered around a stylish guest bath with granite counters, double sinks, and framed mirrors. The den has double doors & can easily be converted to an additional bedroom with the addition of a closet. The exterior of the home was painted in 2024!
Enjoy everyday convenience with a large laundry room offering extra cabinetry, counter space, a second fridge, and a built-in doggie door for your furry friend. The 4-car garage features newer heavy duty doors and epoxy coated floors.
Step outside to your private backyard oasis on nearly half an acre ideal for entertaining or relaxing. Features include a sparkling pool with baja shelf, above-ground spa, kitchen ramada with TV hook up, artificial turf, travertine pavers, and a covered patio pre-wired for surround sound. With no two-story homes behind and north/south exposure on a quiet cul-de-sac street near the community park, you'll enjoy privacy and serenity all year long.
Just 2 miles to Gilbert Regional Park with tennis, pickleball, a splash pad, amphitheater, lake, walking trails, and a future surf lagoon waterpark and only 7 minutes to Queen Creek Marketplace for all your shopping and dining needs this home offers that all important LOCATION LOCATION LOCATION!
This exceptional home truly has it all: luxury, space, privacy, location, and lifestyle. Don't miss your chance to own this dream home in Queen Creek!
Sold for $1,500,000
$1,500,000
17850 E Bronco Court, Queen Creek, AZ 85142
5beds
4baths
4,193sqft
Single Family Residence
Built in 2018
0.48 Acres Lot
$-- Zestimate®
$358/sqft
$4,544 Estimated rent
Home value
Not available
Estimated sales range
Not available
$4,544/mo
Zestimate® history
Owner options
List your home for rent
$4,544/mo
Rent Zestimate®
Find your next renter with Zillow Rental Manager. Plus, with online applications, you can quickly screen prospective tenants – for free.
$4,544/mo
Rent Zestimate®
Refinance and save
$9,557/mo
Est. payment
Refinancing to a lower rate could help reduce your monthly payments and save thousands over the life of the loan.
$9,557/mo
Est. payment
Explore your selling options
Work with a Zillow partner agent
Leverage their expertise and Zillow's premium Showcase listings to get your home seen by more buyers.
Get startedList with your own agent
Get your home in front of millions of buyers by listing it on Zillow.
Learn how to do itSell it yourself
Take full control of how buyers see your home on Zillow by listing For Sale by Owner (FSBO).
List your homeWhat's special
Zillow last checked:
Listing updated:
Listed by:
Sharon Coffini 480-225-5710,
Keller Williams Realty Sonoran Living
Bought with:
Non-Represented Buyer
Non-MLS Office
Source: ARMLS,MLS#: 6884277
Facts & features
Interior
Bedrooms & bathrooms
- Bedrooms: 5
- Bathrooms: 4
Heating
- Natural Gas
Cooling
- Central Air, Ceiling Fan(s), Programmable Thmstat
Appliances
- Included: Gas Cooktop
Features
- High Speed Internet, Granite Counters, Double Vanity, Breakfast Bar, No Interior Steps, Kitchen Island, 2 Master Baths, Full Bth Master Bdrm, Separate Shwr & Tub
- Flooring: Carpet, Tile
- Windows: Low Emissivity Windows, Solar Screens, Double Pane Windows, ENERGY STAR Qualified Windows
- Has basement: No
- Has fireplace: Yes
- Fireplace features: Exterior Fireplace
Interior area
- Total structure area: 4,193
- Total interior livable area: 4,193 sqft
Property
Parking
- Total spaces: 4
- Parking features: RV Gate, Side Vehicle Entry
- Garage spaces: 4
Features
- Stories: 1
- Patio & porch: Covered
- Exterior features: Private Street(s), Private Yard
- Has private pool: Yes
- Has spa: Yes
- Spa features: Private
- Fencing: Block
Lot
- Size: 0.48 Acres
- Features: Sprinklers In Rear, Sprinklers In Front, Cul-De-Sac, Grass Front, Grass Back, Auto Timer H2O Front, Auto Timer H2O Back
Details
- Parcel number: 31321891
Construction
Type & style
- Home type: SingleFamily
- Property subtype: Single Family Residence
Materials
- Stucco, Wood Frame, Painted, Stone
- Roof: Tile
Condition
- Year built: 2018
Details
- Builder name: Toll Brothers
Utilities & green energy
- Sewer: Public Sewer
- Water: City Water
Community & HOA
Community
- Features: Gated, Playground
- Subdivision: DORADA ESTATES
HOA
- Has HOA: Yes
- Services included: Maintenance Grounds
- HOA fee: $828 quarterly
- HOA name: Dorada Estates
- HOA phone: 602-437-4777
Location
- Region: Queen Creek
Financial & listing details
- Price per square foot: $358/sqft
- Tax assessed value: $94,100
- Annual tax amount: $6,001
- Date on market: 6/26/2025
- Cumulative days on market: 64 days
- Listing terms: Cash,Conventional,VA Loan
- Ownership: Fee Simple
Price history
| Date | Event | Price |
|---|---|---|
| 8/29/2025 | Sold | $1,500,000+0.3%$358/sqft |
Source:  ARMLS #6884277 Report a problem ARMLS #6884277 Report a problem | ||
| 6/26/2025 | Listed for sale | $1,495,000+92.9%$357/sqft |
Source: ARMLS #6884277 Report a problem | ||
| 5/10/2019 | Sold | $775,000-1.5%$185/sqft |
Source: ARMLS #5847743 Report a problem | ||
| 4/7/2019 | Pending sale | $787,000$188/sqft |
Source: DPR Realty LLC #5847743 Report a problem | ||
| 3/31/2019 | Price change | $787,000-0.3%$188/sqft |
Source: DPR Realty LLC #5847743 Report a problem | ||
| 3/21/2019 | Price change | $789,000-1%$188/sqft |
Source: DPR Realty LLC #5847743 Report a problem | ||
| 3/9/2019 | Price change | $797,000-0.1%$190/sqft |
Source: DPR Realty LLC #5847743 Report a problem | ||
| 3/6/2019 | Price change | $798,000-0.1%$190/sqft |
Source: DPR Realty LLC #5847743 Report a problem | ||
| 2/18/2019 | Price change | $799,000-2%$191/sqft |
Source: DPR Realty LLC #5847743 Report a problem | ||
| 2/2/2019 | Price change | $815,000-1.2%$194/sqft |
Source: DPR Realty LLC #5847743 Report a problem | ||
| 1/7/2019 | Price change | $825,000-1.2%$197/sqft |
Source: DPR Realty LLC #5847743 Report a problem | ||
| 11/16/2018 | Listed for sale | $835,000$199/sqft |
Source: DPR Realty LLC #5847743 Report a problem | ||
Public tax history
| Year | Property taxes | Tax assessment |
|---|---|---|
| 2017 | $1,451 -4.8% | $14,115 |
| 2016 | $1,523 +301.1% | $14,115 -1.4% |
| 2015 | $380 | $14,320 +411.2% |
| 2014 | -- | $2,801 |
Find assessor info on the county website
Neighborhood: 85142
Nearby homes
- $1,500,000-- bd4 ba3.9k sqft17850 E Bronco Ct, Queen Creek, AZ 85142Sold
- $94,2006 bd4 ba4.1k sqft17870 E Bronco Ct, Queen Creek, AZ 85142Off Market
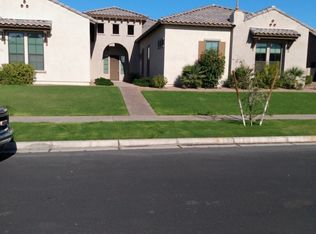
- $1,516,900-- bd3 ba3.5k sqft17870 E Bronco Ct, Queen Creek, AZ 85142Off Market
- $88,100-- bd-- ba-- sqft17832 E Bronco Ct, Queen Creek, AZ 85142Off Market
- $1,718,000-- bd4 ba4.1k sqft17832 E Bronco Ct, Queen Creek, AZ 85142Off Market
- $88,700-- bd-- ba-- sqft17847 E Appaloosa Dr, Queen Creek, AZ 85142Off Market
- $1,530,100-- bd4 ba3.8k sqft17847 E Appaloosa Dr, Queen Creek, AZ 85142Off Market
- $1,325,0003 bd4 ba3.6k sqft17867 E Appaloosa Dr, Queen Creek, AZ 85142Sold
Nearby schools
GreatSchools rating
- 8/10Dr. Gary and Annette Auxier Elementary SchoolGrades: PK-6Distance: 0.7 mi
- 7/10Dr. Camille Casteel High SchoolGrades: 7-12Distance: 2 mi
Schools provided by the listing agent
- Elementary: Dr. Gary and Annette Auxier Elementary School
- Middle: Dr. Camille Casteel High School
- High: Dr. Camille Casteel High School
- District: Chandler Unified District #80
Source: ARMLS. This data may not be complete. We recommend contacting the local school district to confirm school assignments for this home.


Get pre-qualified for a loan
At Zillow Home Loans, we can pre-qualify you in as little as 5 minutes with no impact to your credit score.An equal housing lender. NMLS #10287.
- Arizona
- Maricopa County
- Queen Creek
- 85142
- 17850 E Bronco Court
Nearby cities
Nearby neighborhoods
Nearby zip codes
Other Queen Creek Topics
