Skip main navigation
Sold for $1,325,000
  • $1,325,000

    17867 E APPALOOSA Drive, Queen Creek, AZ 85142

    3beds
    4baths
    3,616sqft
    Single Family Residence
    Built in 2018
    0.45 Acres Lot
    $-- Zestimate®
    $366/sqft
    $2,398 Estimated rent

    Home value

    Not available

    Estimated sales range

    Not available

    $2,398/mo

    Zestimate® history
    Loading
    Loading...

    Owner options

    List your home for rent

    $2,398/mo

    Rent Zestimate®

    Find your next renter with Zillow Rental Manager. Plus, with online applications, you can quickly screen prospective tenants – for free.

    Learn more

    $2,398/mo

    Rent Zestimate®

    Refinance and save

    $8,576/mo

    Est. payment

    Refinancing to a lower rate could help reduce your monthly payments and save thousands over the life of the loan.

    See today's rates

    $8,576/mo

    Est. payment

    Explore your selling options

    Work with a Zillow partner agent

    Leverage their expertise and Zillow's premium Showcase listings to get your home seen by more buyers.

    Get started

    List with your own agent

    Get your home in front of millions of buyers by listing it on Zillow.

    Learn how to do it

    Sell it yourself

    Take full control of how buyers see your home on Zillow by listing For Sale by Owner (FSBO).

    List your home

    What's special

    Pebble poolGas fireplaceGas fire placeMountain viewsPrivate gated courtyardAmple side yard spaceHuge island
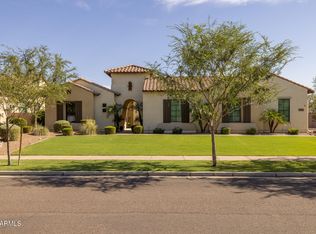
    Amazing Toll Brothers home in gated boutique community with tree lined streets on the border of Gilbert & Queen Creek. Enter through your private gated courtyard with gas fire place, perfect for morning coffee or winding down with a drink at the end of the day. Upon entry you'll notice the 12 foot ceilings with coffered ceilings and triple slider door that beckons you to go outside and enjoy the mountain views, pool, spa and almost 1/2 acre lot! The dream kitchen boasts double stacked white cabinets and stunning granite counters and back splash. Huge island is perfect for entertaining! Upgraded appliances including gas cook top & built in ovens and fridge. Split floor plan has master ensuite on one side of the home along with the laundry and a powder room. The ensuite bath is large with beautifully tiled shower, two separate vanities and a soaking tub. An 18 foot deep closet plus separate linen closet offers plenty of storage! There are two other bedrooms, one an ensuite perfect for guests, plus a full bath in the hall, plus a den with double doors. There is a huge bonus room perfect for a bar, gameroom, or whatever your heart desires. Bonus room has slider to the side yard. REAL WOOD floors in all high traffic areas and upgraded carpet in the bedrooms. Huge family room has a gas fireplace and is open to the kitchen with it's large eat in dinging area. You'll love to entertain in your new resort style yard with gorgeous pebble pool and raised tiled spa. Lots of real grass to enjoy as well as a huge side yard with a raised garden bed!! Multiple fruit bearing trees around the yard. No two story homes around so it's completely private. Community lot size allows for casitas or work shops to be built on the ample side yard space. There's a 4 car garage with extra high ceilings perfect for storage racks. Soft water system and Electric Car Charger in place. You will love to call this your new home!

    Zillow last checked:

    Listing updated:

    Listed by:

    Sharon Coffini 480-225-5710,

    Keller Williams Realty Sonoran Living

    Bought with:

    Sharon Coffini, SA541822000

    Keller Williams Realty Sonoran Living

    Source: ARMLS,MLS#: 6811553MLS Logo

    Facts & features

    Interior

    Bedrooms & bathrooms
    • Bedrooms: 3
    • Bathrooms: 4
    Heating
    • Natural Gas
    Cooling
    • Central Air, Ceiling Fan(s)
    Appliances
    • Included: Gas Cooktop
    Features
    • High Speed Internet, Granite Counters, Double Vanity, Eat-in Kitchen, Breakfast Bar, Pantry, 2 Master Baths, Full Bth Master Bdrm
    • Flooring: Carpet, Wood
    • Windows: Low Emissivity Windows, Double Pane Windows
    • Has basement: No
    • Has fireplace: Yes
    • Fireplace features: Gas
    Interior area
    • Total structure area: 3,616
    • Total interior livable area: 3,616 sqft

    Property

    Parking
    • Total spaces: 4
    • Parking features: RV Gate
    • Garage spaces: 4
    Features
    • Stories: 1
    • Has private pool: Yes
    • Pool features: Heated
    • Has spa: Yes
    • Spa features: Heated, Private
    • Fencing: Block
    Lot
    • Size: 0.45 Acres
    • Features: Sprinklers In Rear, Sprinklers In Front, Grass Front, Grass Back, Auto Timer H2O Front, Auto Timer H2O Back
    Details
    • Parcel number: 31321879

    Construction

    Type & style
    • Home type: SingleFamily
    • Property subtype: Single Family Residence
    Materials
    • Spray Foam Insulation, Stucco, Wood Frame, Painted, Stone
    • Roof: Tile
    Condition
    • Year built: 2018
    Details
    • Builder name: Toll Brothers

    Utilities & green energy

    • Sewer: Public Sewer
    • Water: City Water

    Community & HOA

    Community
    • Features: Gated, Playground, Biking/Walking Path
    • Subdivision: DORADA ESTATES
    HOA
    • Has HOA: Yes
    • Services included: Maintenance Grounds, Street Maint
    • HOA fee: $828 quarterly
    • HOA name: Dorada Estates
    • HOA phone: 602-437-4777
    Location
    • Region: Queen Creek

    Financial & listing details

    • Price per square foot: $366/sqft
    • Tax assessed value: $88,700
    • Annual tax amount: $5,757
    • Date on market: 10/26/2025
    • Cumulative days on market: 31 days
    • Listing terms: Cash,Conventional,FHA,VA Loan
    • Ownership: Fee Simple

    Price history

    DateEventPrice
    2/27/2025Sold$1,325,000$366/sqft
    Source: ARMLS #6811553 Report a problem
    1/28/2025Listed for sale$1,325,000$366/sqft
    Source: ARMLS #6811553 Report a problem

    Public tax history

    YearProperty taxesTax assessment
    2017$1,373 -4.8%$13,305
    2016$1,442 +305.5%$13,305 -1.8%
    2015$356 $13,552 +418.8%
    2014-- $2,612
    Find assessor info on the county website

    Neighborhood: 85142

    Nearby schools

    GreatSchools rating
    Schools provided by the listing agent
    • Elementary: Dr. Gary and Annette Auxier Elementary School
    • Middle: Dr. Camille Casteel High School
    • High: Dr. Camille Casteel High School
    • District: Chandler Unified District #80

    Source: ARMLS. This data may not be complete. We recommend contacting the local school district to confirm school assignments for this home.

    Get pre-qualified for a loan
    At Zillow Home Loans, we can pre-qualify you in as little as 5 minutes with no impact to your credit score.

    An equal housing lender. NMLS #10287.