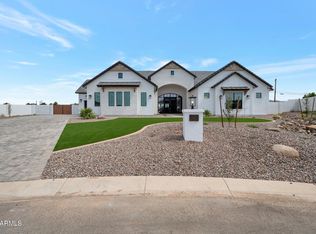
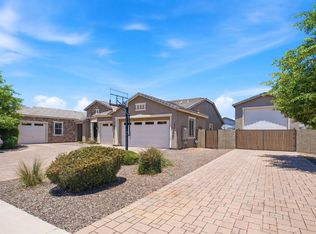
American Farm House on 0.85-acre cul-de-sac lot with no HOA & San Tan Mountain Views! Main-level master boasts his/hers closets, separate laundry, free-standing tub & multi-head jet shower. Gourmet kitchen has built-in fridge, pot-filler, pebble ice & huge prep pantry with sink. Upper level private apartment with its own entry (has interior door to the main house, so can alternatively be used as huge game room). It has its own full kitchen & laundry, ¾ bath and 3 rooms. Home is zoned R-4, you can even build another casita if needed, it's the Ultimate multi-gen home. Energy-efficient 2x6 spray-foam construction & post-tension slab. Soft water & propane systems. 4-car garage + workshop, tons of parking with massive driveway & RV gate. Flood irrigation & Great neighborhood w/ block parties!
For sale
Price cut: $50K (7/10)
$1,550,000
18107 E INDIANA Avenue, Queen Creek, AZ 85142
5beds
3,982sqft
:
Get pre-qualified$8,829/mo
Single Family Residence
Built in 2020
0.85 Acres Lot
$-- Zestimate®
$389/sqft
$-- HOA
What's special
Rv gatePebble iceMulti-head jet showerBuilt-in fridgeGourmet kitchenFlood irrigationSeparate laundry
- 32 days |
- 385 |
- 7 |
Zillow last checked:
Listing updated:
Listed by:
Dale Eames 480-330-3485,
Professional Real Estate Negotiators
Source: ARMLS,MLS#: 7049103
Facts & features
Interior
Bedrooms & bathrooms
- Bedrooms: 5
- Bathrooms: 5
- Full bathrooms: 4
- 1/2 bathrooms: 1
Heating
- Electric
Cooling
- Central Air, Ceiling Fan(s)
Appliances
- Included: Water Softener Owned, Refrigerator, Built-in Microwave, Dishwasher, Disposal, Gas Range, Electric Range, Water Purifier
- Laundry: See Remarks, None
Features
- Pantry, Non-laminate Counter, Quartz Countertops, High Speed Internet, Double Vanity, Master Downstairs, 9+ Flat Ceilings, Kitchen Island, Full Bth Master Bdrm, Separate Shwr & Tub
- Flooring: Carpet, Laminate, Tile
- Windows: Low Emissivity Windows, Double Pane Windows, ENERGY STAR Qualified Windows, Vinyl Frame
- Has basement: No
- Has fireplace: No
Interior area
- Total structure area: 3,982
- Total interior livable area: 3,982 sqft
Property
Parking
- Total spaces: 4
- Parking features: RV Access/Parking
- Garage spaces: 4
Accessibility
- Accessibility features: Bath Roll-In Shower, Bath Raised Toilet
Features
- Stories: 2
- Spa features: None
- Fencing: Block
- Has view: Yes
- View description: Mountain(s)
Lot
- Size: 0.85 Acres
- Features: Grass Front, Grass Back, Irrigation Front, Irrigation Back
Details
- Additional structures: Workshop, Shed(s)
- Parcel number: 30488523D
Construction
Type & style
- Home type: SingleFamily
- Architectural style: See Remarks
- Property subtype: Single Family Residence
Materials
- Stucco, Wood Frame
- Foundation: Slab
- Roof: Tile
Condition
- Year built: 2020
Utilities & green energy
- Sewer: Septic Tank
- Water: Pvt Water Company
Community & HOA
Community
- Subdivision: CHANDLER HEIGHTS CITRUS TRACT UNIT 3626
HOA
- Has HOA: No
- Services included: No Fees
Location
- Region: Queen Creek
Financial & listing details
- Price per square foot: $389/sqft
- Tax assessed value: $810,500
- Annual tax amount: $4,135
- Date on market: 7/3/2026
- Cumulative days on market: 32 days
- Listing terms: Cash,Conventional,FHA,VA Loan
- Ownership: Fee Simple
- Road surface type: Asphalt
Estimated market value
Not available
Estimated sales range
Not available
Not available
Price history
| Date | Event | Price |
|---|---|---|
| 7/10/2026 | Price change | $1,550,000-3.1%$389/sqft |
Source:  ARMLS #7049103 Report a problem ARMLS #7049103 Report a problem | ||
| 7/2/2026 | Listed for sale | $1,600,000+934.7%$402/sqft |
Source: ARMLS #7049103 Report a problem | ||
| 10/24/2019 | Sold | $154,639$39/sqft |
Source: Public Record Report a problem | ||
Public tax history
| Year | Property taxes | Tax assessment |
|---|---|---|
| 2025 | $2,870 +1.4% | $81,050 -4.3% |
| 2024 | $2,829 +2% | $84,700 +121.2% |
| 2023 | $2,773 -22.6% | $38,295 -32.7% |
| 2022 | $3,583 +106.5% | $56,910 +11.4% |
| 2021 | $1,735 | $51,080 +130.7% |
| 2020 | -- | $22,140 |
Find assessor info on the county website
Monthly payment
Est. payment
Payment breakdown
Explore the cost of this home by adjusting the details. Changes won't be saved.Climate risks
Neighborhood: 85142
Nearby schools
GreatSchools rating
- 8/10Dr. Gary and Annette Auxier Elementary SchoolGrades: PK-6Distance: 1.7 mi
- 7/10Dr. Camille Casteel High SchoolGrades: 7-12Distance: 0.7 mi
Schools provided by the listing agent
- Elementary: Riggs Elementary
- Middle: Willie & Coy Payne Jr. High
- High: Dr. Camille Casteel High School
- District: Chandler Unified District #80
Source: ARMLS. This data may not be complete. We recommend contacting the local school district to confirm school assignments for this home.
- $1,785,800-- bd-- ba4.2k sqft18049 E Indiana Ave, Queen Creek, AZ 85142Off Market
- $997,4004 bd3 ba3k sqft18118 E Cherry Hills Pl, Queen Creek, AZ 85142Off Market
- $860,000-- bd3 ba2.3k sqft18031 E Indiana Ave, Queen Creek, AZ 85142Sold
- $870,4004 bd2 ba2.3k sqft18031 E Indiana Ave, Queen Creek, AZ 85142Off Market
- $830,5004 bd2 ba2.3k sqft18126 E Cherry Hills Pl, Queen Creek, AZ 85142Off Market
- $667,0004 bd2 ba1.9k sqft18109 E Cherry Hills Pl, Queen Creek, AZ 85142Off Market
- $588,200-- bd2 ba1.6k sqft18117 E Cherry Hills Pl, Queen Creek, AZ 85142Off Market
- $1,516,5005 bd4 ba3k sqft18131 E Indiana Ave, Queen Creek, AZ 85142Sold
A local agent can set up tours, give advice and negotiate with sellers.
Similar homes
- $1,695,0005 bd5 ba4k sqft25233 S PYRENEES Court, Queen Creek, AZ 85142For Sale
 MLS ID #6999050, Warren Petersen, Network Realty. ARMLS
 - $1,449,0005 bd5 ba4k sqft19880 E CATTLE Drive, Queen Creek, AZ 85142For Sale
 MLS ID #7032822, Johannes Rath, Coldwell Banker Realty. ARMLS
 - $1,490,0005 bd6 ba4k sqft28673 N THOMPSON Road, San Tan Valley, AZ 85144For Sale
 MLS ID #7060948, Camryn Paige Call, W and Partners, LLC. ARMLS
 - $1,389,0005 bd4 ba3.9k sqft20712 E MARSH Road, Queen Creek, AZ 85142For Sale
 MLS ID #6980811, Amy Pender, Real Broker. ARMLS
 - $1,199,0004 bd3 ba2.8k sqft3982 E SUNNYDALE Drive, Queen Creek, AZ 85142For SaleMLS ID #7041449, Bonnie J Gallagher, HomeSmart. ARMLS
- $1,279,0004 bd4 ba3.5k sqft3771 E SUNNYDALE Drive, Queen Creek, AZ 85142For SaleMLS ID #7017251, Bryan K. McCoy, RE/MAX Premier. ARMLS
- $1,298,0004 bd5 ba4.8k sqft5757 W SAND Court, Queen Creek, AZ 85142For SaleMLS ID #7035803, Beth Jo Zeitzer, R.O.I. Properties. ARMLS
- $1,255,0004 bd3 ba3.7k sqft20117 E CALLE DE FLORES --, Queen Creek, AZ 85142For SaleMLS ID #7034018, Jason Crittenden, Realty ONE Group. ARMLS
- $1,349,9006 bd4 ba3.9k sqft34312 N BELL Road, Queen Creek, AZ 85144For SaleMLS ID #6913337, Chantel Adcox, San Tan Realty. ARMLS
- $999,0004 bd2 ba3.1k sqft18912 E VIA DE PALMAS --, Queen Creek, AZ 85142For SaleMLS ID #7000229, Shawn Rogers, West USA Realty. ARMLS
- $1,899,0005 bd4 ba3.7k sqft5827 S MARIN Court, Gilbert, AZ 85298For SaleMLS ID #7057843, Scott H. Robison, Compass. ARMLS
- $834,0005 bd3 ba3.6k sqft18586 E CATTLE Drive, Queen Creek, AZ 85142For SaleMLS ID #7058904, Kevin P. McKee, Civic Center Real Estate. ARMLS
- $1,050,0005 bd5 ba3.8k sqft21093 E WATFORD Drive, Queen Creek, AZ 85142For SaleMLS ID #6997551, Kristina L. Sabo, My Home Group Real Estate. ARMLS
- $775,0003 bd3 ba2k sqft25412 S 195TH Way, Queen Creek, AZ 85142For SaleMLS ID #7043860, Darlin L Gutteridge, RE/MAX Fine Properties. ARMLS
- $1,365,0004 bd5 ba3.8k sqft24024 S 148th Street, Chandler, AZ 85249For SaleMLS ID #6970635, Londyn Thompson, Engel & Volkers Gilbert. ARMLS
- $1,260,0004 bd3 ba3k sqft21915 E TIERRA GRANDE Court, Queen Creek, AZ 85142For SaleMLS ID #6984812, Cameron Sean Comerford, Affinity Home Assets LLC. ARMLS
- $780,0005 bd4 ba3.3k sqft21799 S 193RD Street, Queen Creek, AZ 85142For SaleMLS ID #7014817, Richard Park, West USA Realty. ARMLS
- $1,175,0004 bd3 ba3.4k sqft3663 E STRAWBERRY Drive, Gilbert, AZ 85298For SaleMLS ID #7059850, Christine Halverson, HomeSmart. ARMLS
- $1,425,0005 bd4 ba4.4k sqft11606 E SAN TAN Court, Chandler, AZ 85249For SaleMLS ID #7046516, Zachary Cates, PROS Realty LLC. ARMLS
- $959,0005 bd4 ba4.2k sqft19828 S 190TH Street, Queen Creek, AZ 85142For SaleMLS ID #7004958, Lona M King, Queen Creek Real Estate. ARMLS
