Gorgeous 5 BR+Loft /3 Full BA on a premium Cul-De-Sac lot in the highly desirable Cortina Crystal community. Discover expansive living areas filled w/natural light, soaring ceilings, and an open-concept layout. The Main Floor includes formal dining & living rooms, family/great room w/built-in entertainment center, guest BR w/arcadia door to back patio, pool, and yard, full BA, and laundry room plumbed for a utility sink. The Gourmet kitchen has granite counters, updated appliances, dining area, breakfast bar, and a large walk-in pantry. The upstairs includes primary BR + 3 large BRs, dual sink full BA, and big loft for the kids. Enter the luxurious primary thru double doors into oversize BR, dual vanities, jetted bathtub, shower, private toilet room, large walk-in closet, and huge patio overlooking the private resort style backyard which includes a Pebble Tec sport pool w/waterfall feature, secluded sitting area by the mature grotto / koi pond w/water feature, 2nd secluded sitting area by the large garden w/drip lines, and the Greenbelt. The 3rd garage bay is designed for conversion into a private office, gym, or additional BR. Upgraded hard wood & tile flooring throughout, new 2nd floor HVAC in 2026, Everything has been upgraded; WELCOME HOME !!
For sale
Price cut: $25K (8/4)
$834,000
18586 E CATTLE Drive, Queen Creek, AZ 85142
5beds
3,627sqft
Single Family Residence
Built in 2003
0.28 Acres Lot
$-- Zestimate®
$230/sqft
$110/mo HOA
What's special
Open-concept layoutPrivate toilet roomSoaring ceilingsBreakfast barLarge walk-in pantryDining areaLarge walk-in closet
- 25 days |
- 972 |
- 40 |
Zillow last checked:
Listing updated:
Listed by:
Chris Bianco 602-291-2090,
Civic Center Real Estate,
Kevin P. McKee 602-329-6999,
Civic Center Real Estate
Source: ARMLS,MLS#: 7058904
Facts & features
Interior
Bedrooms & bathrooms
- Bedrooms: 5
- Bathrooms: 3
- Full bathrooms: 3
Heating
- Hot Water, Forced Air, Natural Gas
Cooling
- HVAC SEER Rating, Heat Pump, Gas, Central Air, Ceiling Fan(s)
Appliances
- Included: Dryer, Washer, Refrigerator, Built-in Microwave, Dishwasher, Disposal, Electric Range, Electric Oven, Electric Cooktop, Built-In Electric Oven
- Laundry: Inside
Features
- Pantry, High Speed Internet, Granite Counters, Double Vanity, Upstairs, Eat-in Kitchen, Breakfast Bar, 9+ Flat Ceilings, Vaulted Ceiling(s), Kitchen Island, Full Bth Master Bdrm, Separate Shwr & Tub
- Flooring: Carpet, Tile, Wood
- Windows: Screens, Double Pane Windows, Mechanical Sun Shds, Wood Frames
- Has basement: No
- Has fireplace: No
- Common walls with other units/homes: Two Common Walls
Interior area
- Total structure area: 3,627
- Total interior livable area: 3,627 sqft
Property
Parking
- Total spaces: 6
- Parking features: Attached, Garage Door Opener, Extended Length Garage, Attch'd Gar Cabinets, Over Height Garage
- Attached garage spaces: 3
- Uncovered spaces: 3
Features
- Stories: 2
- Patio & porch: Covered Deck, Covered, Patio
- Exterior features: Balcony, Private Yard, Built-in Barbecue
- Has private pool: Yes
- Pool features: Variable Speed Pump, Outdoor Pool, Play Pool
- Spa features: None, Bath
- Fencing: Back Yard,Block,Wrought Iron
Lot
- Size: 0.28 Acres
- Features: Borders Common Area, North/South Exposure, Sprinklers In Rear, Sprinklers In Front, Desert Back, Desert Front, Cul-De-Sac, Gravel/Stone Front, Gravel/Stone Back, Grass Front, Grass Back, Synthetic Grass Back, Auto Timer H2O Front, Auto Timer H2O Back
Details
- Parcel number: 30461412
Construction
Type & style
- Home type: SingleFamily
- Architectural style: Contemporary
- Property subtype: Single Family Residence
Materials
- Stucco, Wood Frame, Painted, Ducts Professionally Air-Sealed
- Foundation: Slab, Concrete Perimeter, Combination, Block
- Roof: Tile
Condition
- Year built: 2003
Details
- Builder name: Fulton Homes
Utilities & green energy
- Electric: 220 Volts in Kitchen
- Sewer: Public Sewer
- Water: City Water
- Utilities for property: Phone Connected, Natural Gas Connected
Community & HOA
Community
- Features: Pool, Playground, Biking/Walking Path
- Security: Security System Owned
- Subdivision: CORTINA PARCEL 4
HOA
- Has HOA: Yes
- Services included: Maintenance Grounds
- HOA fee: $330 quarterly
- HOA name: Cortina
- HOA phone: 602-437-4777
Location
- Region: Queen Creek
Financial & listing details
- Price per square foot: $230/sqft
- Tax assessed value: $686,300
- Annual tax amount: $2,974
- Date on market: 7/26/2026
- Cumulative days on market: 26 days
- Listing terms: Cash,Conventional,1031 Exchange,FHA,VA Loan
- Ownership: Fee Simple
- Electric utility on property: Yes
- Road surface type: Asphalt
Estimated market value
Not available
Estimated sales range
Not available
Not available
Price history
| Date | Event | Price |
|---|---|---|
| 8/4/2026 | Price change | $834,000-2.9%$230/sqft |
Source:  ARMLS #7058904 Report a problem ARMLS #7058904 Report a problem | ||
| 7/27/2026 | Listed for sale | $859,000$237/sqft |
Source: ARMLS #7058904 Report a problem | ||
Public tax history
| Year | Property taxes | Tax assessment |
|---|---|---|
| 2025 | $2,923 -6.6% | $68,630 +4% |
| 2024 | $3,130 -1.2% | $65,970 +94.3% |
| 2023 | $3,166 +1.9% | $33,959 -20.5% |
| 2022 | $3,108 -3.4% | $42,700 +9.6% |
| 2021 | $3,219 -3.4% | $38,960 +6.9% |
| 2020 | $3,331 -8.2% | $36,450 +8% |
| 2019 | $3,630 | $33,760 +6.3% |
| 2018 | $3,630 +5.1% | $31,760 +8% |
| 2017 | $3,453 +18.4% | $29,410 -2.6% |
| 2016 | $2,917 +1.8% | $30,200 +1.9% |
| 2015 | $2,865 | $29,650 +25.3% |
| 2014 | -- | $23,660 +18.9% |
| 2013 | -- | $19,900 -8.6% |
| 2012 | -- | $21,770 -9.7% |
| 2011 | -- | $24,100 -9.6% |
| 2010 | -- | $26,660 -26.7% |
| 2009 | -- | $36,370 -4.7% |
| 2008 | -- | $38,150 +7.2% |
| 2007 | -- | $35,600 +45.3% |
| 2006 | -- | $24,500 +3.4% |
| 2005 | -- | $23,700 +252.7% |
| 2004 | -- | $6,720 |
Find assessor info on the county website
Monthly payment
Est. payment
Payment breakdown
Explore the cost of this home by adjusting the details. Changes won't be saved.Climate risks
Neighborhood: Cortina
Nearby schools
GreatSchools rating
- 9/10Cortina Elementary SchoolGrades: PK-8Distance: 0.3 mi
- 7/10Higley High SchoolGrades: 8-12Distance: 1.8 mi
- 8/10Sossaman Middle SchoolGrades: 7-8Distance: 1 mi
Schools provided by the listing agent
- Elementary: Cortina Elementary
- Middle: Sossaman Middle School
- High: Higley High School
- District: Higley Unified School District
Source: ARMLS. This data may not be complete. We recommend contacting the local school district to confirm school assignments for this home.
- $734,700-- bd4 ba2.7k sqft18570 E Cattle Dr, Queen Creek, AZ 85142Off Market
- $912,3006 bd4 ba4.3k sqft18573 E Lark Dr, Queen Creek, AZ 85142Off Market
- $799,200-- bd4 ba3.6k sqft18557 E Lark Dr, Queen Creek, AZ 85142Off Market
- $637,6004 bd2 ba2.3k sqft18605 E Cattle Dr, Queen Creek, AZ 85142Off Market

- $736,9005 bd3 ba3.2k sqft18554 E Cattle Dr, Queen Creek, AZ 85142Off Market
- $622,5005 bd3 ba3k sqft18602 E Ryan Rd, Queen Creek, AZ 85142Off Market
- $760,0005 bd3 ba3.9k sqft18583 E Cattle Dr, Queen Creek, AZ 85142Sold
- $705,6004 bd2 ba2.3k sqft18608 E Cattle Dr, Queen Creek, AZ 85142Off Market
A local agent can set up tours, give advice and negotiate with sellers.
Similar homes
- $799,9005 bd5 ba3.7k sqft20264 S 186TH Place, Queen Creek, AZ 85142For Sale
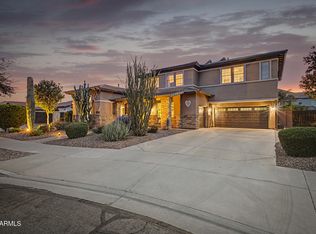 MLS ID #7023854, Randy E Fitch, Locality Real Estate. ARMLS
 - $769,7774 bd3 ba2.7k sqft19006 E ARROWHEAD Trail, Queen Creek, AZ 85142For Sale
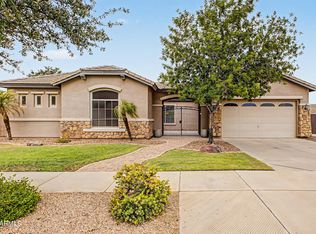 MLS ID #7063548, Logan Glenn Hall, Century 21 Northwest. ARMLS
 - $899,0005 bd4 ba4.6k sqft20266 E VIA DEL RANCHO --, Queen Creek, AZ 85142For Sale
 MLS ID #7037993, Mary K Hobby, Realty ONE Group. ARMLS
 - $889,9004 bd2 ba2.2k sqft24432 S 197TH Place S, Queen Creek, AZ 85142For Sale
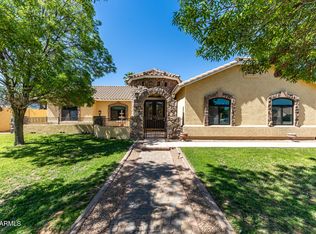 MLS ID #7011834, Shawn E. Collado, HomeSmart Lifestyles. ARMLS
 - $998,9005 bd5 ba4k sqft20137 E SILVER CREEK Lane E, Queen Creek, AZ 85142For SaleMLS ID #7042861, Cindy G Gilliland, Realty ONE Group. ARMLS
- $540,0004 bd2 ba1.9k sqft18664 E LARK Drive, Queen Creek, AZ 85142For SaleMLS ID #7064104, Dillon A Martin, My Home Group Real Estate. ARMLS
- $475,0005 bd3 ba2.1k sqft18815 E SEAGULL Drive, Queen Creek, AZ 85142For SaleMLS ID #7061306, Joyce Tawes, eXp Realty. ARMLS
- $799,9904 bd3 ba3k sqft22361 E SENTIERO Drive, Queen Creek, AZ 85142For SaleMLS ID #7039177, Susan Lynn Bermudez, Simply Real Estate. ARMLS
- $750,0005 bd3 ba2.9k sqft21165 E VIA DEL ORO --, Queen Creek, AZ 85142For SaleMLS ID #7019941, Christopher Neil Dudley, Redfin Corporation. ARMLS
- $875,0004 bd4 ba4k sqft3135 E ATHENA Court, Gilbert, AZ 85297For SaleMLS ID #7061369, Terra Alexis Phillips, HomeSmart Lifestyles. ARMLS
- $750,0004 bd3 ba2.8k sqft5722 S MESQUITE GROVE Way, Chandler, AZ 85249For SaleMLS ID #7069493, Nicholas Reeves, RE/MAX Fine Properties. ARMLS
- $799,0007 bd3 ba4k sqft3595 E Latham Way, Gilbert, AZ 85297For SaleMLS ID #7010017, Anthony Davenport, Citypoint Arizona LLC. ARMLS
- $825,0005 bd3 ba3.6k sqft2209 S SAILORS Way, Gilbert, AZ 85295For SaleMLS ID #7043318, Maria T Clark, Real Broker. ARMLS
- $872,0005 bd4 ba3.7k sqft4355 S ROCK Street, Gilbert, AZ 85297For SaleMLS ID #7026498, Lenore Primrose, My Home Group Real Estate. ARMLS
- $759,0006 bd5 ba4k sqft3469 E CABAZON Court, Gilbert, AZ 85297For SaleMLS ID #7001618, Val Carroll, Mesa Verde Real Estate. ARMLS
- $850,0005 bd4 ba3.9k sqft2637 E DOGWOOD Drive, Chandler, AZ 85286For SaleMLS ID #7035103, Aneezah Nabee Hawkins, Russ Lyon Sotheby's International Realty. ARMLS
- $850,0004 bd4 ba3.6k sqft1076 E EUCLID Avenue, Gilbert, AZ 85297For SaleMLS ID #7043486, Jill Ostendorp, West USA Realty. ARMLS
- $875,0004 bd4 ba4.5k sqft6233 S ROCHESTER Drive, Gilbert, AZ 85298For SaleMLS ID #7056058, Kathy L Akins, Realty ONE Group. ARMLS
- $642,5004 bd3 ba2.6k sqft20396 E STONECREST Drive, Queen Creek, AZ 85142For SaleMLS ID #7014721, Al Valdini, Superlative Realty. ARMLS
- $899,9004 bd4 ba4k sqft8120 E KRAMER Street, Mesa, AZ 85207For SaleMLS ID #7066128, Robert Graham, HomeSmart. ARMLS
