Beautiful executive basement home in the desirable Cortina community, offering luxury, comfort, and privacy. Prime location near top shopping & dining in Gilbert and Queen Creek. The gourmet kitchen features marble and granite counters, premium stainless appliances, custom cabinetry with plenty of storage, and a double oven. The expansive basement includes a 22x19 entertainment lounge, full wet bar, two guest rooms, & a beautifully finished full bath. This home has extensive upgrades. A resort-style backyard offers a PebbleTec pool & spa, extended travertine patios, outdoor fireplace, mature landscaping, and mountain views with no neighbors behind. Additional upgrades include custom paint, tall baseboards, surround-sound wiring, marble island, and solar panels for excellent energy saving.
For sale
Price cut: $6K (7/21)
$959,000
19828 S 190TH Street, Queen Creek, AZ 85142
5beds
4,257sqft
:
Get pre-qualified$5,753/mo
Single Family Residence
Built in 2005
0.28 Acres Lot
$-- Zestimate®
$225/sqft
$110/mo HOA
What's special
- 108 days |
- 1,289 |
- 77 |
Zillow last checked:
Listing updated:
Listed by:
Lona M King 480-316-1345,
Queen Creek Real Estate,
April Mcneil Anderson 480-272-1977,
Queen Creek Real Estate
Source: ARMLS,MLS#: 7004958
Facts & features
Interior
Bedrooms & bathrooms
- Bedrooms: 5
- Bathrooms: 4
- Full bathrooms: 4
Heating
- Electric
Cooling
- Central Air
Appliances
- Included: Water Softener Owned, Reverse Osmosis, Refrigerator, Built-in Microwave, Dishwasher, Disposal, Electric Range, Electric Cooktop, Water Purifier
- Laundry: Upper Level, Inside, Gas Dryer Hookup
Features
- Pantry, High Speed Internet, Granite Counters, Double Vanity, Eat-in Kitchen, 9+ Flat Ceilings, Wet Bar, Kitchen Island, Full Bth Master Bdrm, Separate Shwr & Tub
- Flooring: Carpet, Laminate, Tile
- Windows: Screens, Solar Screens, Double Pane Windows, ENERGY STAR Qualified Windows
- Basement: Finished,Partial
- Has fireplace: No
Interior area
- Total structure area: 4,257
- Total interior livable area: 4,257 sqft
Video & virtual tour
Property
Parking
- Total spaces: 6
- Parking features: Garage Door Opener
- Garage spaces: 3
- Uncovered spaces: 3
Accessibility
- Accessibility features: Accessible Hallway(s)
Features
- Stories: 1
- Patio & porch: Covered, Patio
- Has private pool: Yes
- Pool features: Variable Speed Pump, Play Pool, Fenced, Heated
- Has spa: Yes
- Spa features: Heated, Private
- Fencing: Block,Wrought Iron
- Has view: Yes
- View description: Mountain(s)
Lot
- Size: 0.28 Acres
- Features: Borders Common Area, Sprinklers In Rear, Sprinklers In Front, Grass Front, Grass Back, Auto Timer H2O Front, Auto Timer H2O Back
Details
- Parcel number: 31405144
- Lease amount: $0
Construction
Type & style
- Home type: SingleFamily
- Property subtype: Single Family Residence
Materials
- Stucco, Wood Frame
- Roof: Tile
Condition
- Year built: 2005
Details
- Builder name: Fulton
- Warranty included: Yes
Utilities & green energy
- Sewer: Public Sewer
- Water: City Water
Green energy
- Energy efficient items: Multi-Zones
Community & HOA
Community
- Features: Pool, Playground, Biking/Walking Path
- Subdivision: Cortina
HOA
- Has HOA: Yes
- Services included: Maintenance Grounds
- HOA fee: $330 quarterly
- HOA name: Cortina
- HOA phone: 602-437-4777
Location
- Region: Queen Creek
Financial & listing details
- Price per square foot: $225/sqft
- Tax assessed value: $780,700
- Annual tax amount: $3,366
- Date on market: 4/10/2026
- Cumulative days on market: 105 days
- Listing terms: Cash,Conventional,FHA,VA Loan
- Ownership: Fee Simple
Estimated market value
Not available
Estimated sales range
Not available
Not available
Price history
| Date | Event | Price |
|---|---|---|
| 7/21/2026 | Price change | $959,000-0.6%$225/sqft |
Source:  ARMLS #7004958 Report a problem ARMLS #7004958 Report a problem | ||
| 7/4/2026 | Price change | $965,000-1.5%$227/sqft |
Source: ARMLS #7004958 Report a problem | ||
| 6/10/2026 | Price change | $979,500-1%$230/sqft |
Source: ARMLS #7004958 Report a problem | ||
| 6/9/2026 | Listed for sale | $989,500$232/sqft |
Source: ARMLS #7004958 Report a problem | ||
| 5/28/2026 | Pending sale | $989,500$232/sqft |
Source: ARMLS #7004958 Report a problem | ||
| 4/10/2026 | Listed for sale | $989,500+92.1%$232/sqft |
Source: ARMLS #7004958 Report a problem | ||
| 1/4/2018 | Sold | $515,000+60.9%$121/sqft |
Source: Public Record Report a problem | ||
| 4/6/2009 | Sold | $320,000-40.2%$75/sqft |
Source: ARMLS #2968629 Report a problem | ||
| 10/17/2008 | Listing removed | $535,000$126/sqft |
Source: Keller Williams Realty #2968629 Report a problem | ||
| 5/1/2008 | Listed for sale | $535,000-10.7%$126/sqft |
Source: Keller Williams Realty #2968629 Report a problem | ||
| 3/28/2008 | Listing removed | $599,000$141/sqft |
Source: NCI #2865083 Report a problem | ||
| 2/1/2008 | Listed for sale | $599,000+24.7%$141/sqft |
Source: NCI #2865083 Report a problem | ||
| 9/28/2005 | Sold | $480,286$113/sqft |
Source: Public Record Report a problem | ||
Public tax history
| Year | Property taxes | Tax assessment |
|---|---|---|
| 2025 | $3,312 -6% | $78,070 +3.5% |
| 2024 | $3,525 -1% | $75,420 +99.1% |
| 2023 | $3,559 +2.3% | $37,884 -23.4% |
| 2022 | $3,478 -3% | $49,470 +9.3% |
| 2021 | $3,588 -2.5% | $45,270 +7.7% |
| 2020 | $3,681 -3.9% | $42,020 +7.6% |
| 2019 | $3,829 | $39,070 +6.9% |
| 2018 | $3,829 +2.7% | $36,550 +4.5% |
| 2017 | $3,729 +17.6% | $34,970 -0.7% |
| 2016 | $3,170 +1.4% | $35,230 +1.4% |
| 2015 | $3,128 | $34,730 +29.3% |
| 2014 | -- | $26,870 +21% |
| 2013 | -- | $22,200 -6.4% |
| 2012 | -- | $23,710 -7.1% |
| 2011 | -- | $25,510 -17.4% |
| 2010 | -- | $30,870 -24.8% |
| 2009 | -- | $41,030 -2.3% |
| 2008 | -- | $42,000 +7.3% |
| 2007 | -- | $39,150 +321.9% |
| 2006 | -- | $9,280 +146.8% |
| 2005 | -- | $3,760 |
Find assessor info on the county website
Monthly payment
Est. payment
Payment breakdown
Explore the cost of this home by adjusting the details. Changes won't be saved.Climate risks
Neighborhood: Cortina
Nearby schools
GreatSchools rating
- 9/10Cortina Elementary SchoolGrades: PK-8Distance: 0.3 mi
- 7/10Higley High SchoolGrades: 8-12Distance: 2.4 mi
- 8/10Sossaman Middle SchoolGrades: 7-8Distance: 0.8 mi
Schools provided by the listing agent
- Elementary: Cortina Elementary
- Middle: Sossaman Middle School
- High: Higley High School
- District: Higley Unified School District
Source: ARMLS. This data may not be complete. We recommend contacting the local school district to confirm school assignments for this home.
- $850,3005 bd3 ba4.3k sqft19804 S 190th St, Queen Creek, AZ 85142Off Market
- $728,2004 bd3 ba2.9k sqft19852 S 190th St, Queen Creek, AZ 85142Off Market

- $850,4006 bd4 ba4k sqft18924 E Canary Way, Queen Creek, AZ 85142Off Market

- $951,3006 bd3 ba4.2k sqft19087 E Canary Way, Queen Creek, AZ 85142Off Market
- $734,000-- bd4 ba2.7k sqft19006 E Arrowhead Trl, Queen Creek, AZ 85142Off Market
- $969,6006 bd3 ba4k sqft18931 E Mockingbird Dr, Queen Creek, AZ 85142Off Market
- $670,0005 bd3 ba3.2k sqft19799 S 189th Dr, Queen Creek, AZ 85142Off Market
- $554,900-- bd2 ba2.3k sqft18927 E Canary Way, Queen Creek, AZ 85142Off Market
A local agent can set up tours, give advice and negotiate with sellers.
Similar homes
- $829,0005 bd4 ba3.8k sqft19775 S 189TH Drive, Queen Creek, AZ 85142For Sale
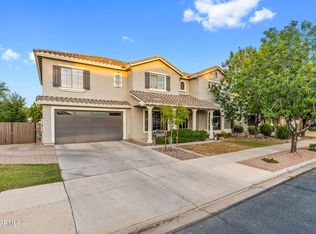 MLS ID #7050514, Blake Clark, Limitless Real Estate. ARMLS
 - $785,0005 bd5 ba3.8k sqft20339 E VIA DE COLINA --, Queen Creek, AZ 85142For Sale
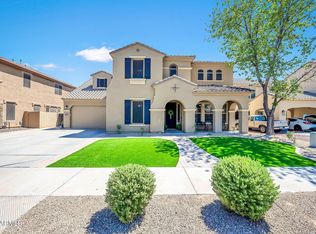 MLS ID #7062032, Sinan Zakaria, LISTED SIMPLY. ARMLS
 - $845,0004 bd4 ba4.2k sqft19057 E REINS Road, Queen Creek, AZ 85142For Sale
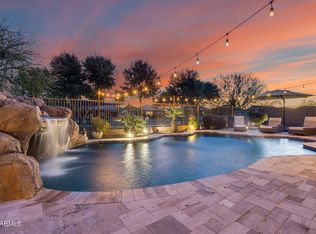 MLS ID #7048908, George Laughton, EveryPlace. ARMLS
 - $985,0005 bd5 ba4.5k sqft4353 E SANTA FE Court, Gilbert, AZ 85297For Sale
 MLS ID #7059603, Janine M. Igliane, Keller Williams Integrity First Realty. ARMLS
 - $975,0004 bd3 ba3.6k sqft21420 E WAVERLY Drive, Queen Creek, AZ 85142For SaleMLS ID #7034981, Janine A Williams, HomeSmart. ARMLS
- $814,9006 bd4 ba3k sqft19865 E AUGUSTUS Avenue, Queen Creek, AZ 85142For SaleMLS ID #7027940, Mariesa Q Arthur, Delex Realty. ARMLS
- $889,9004 bd2 ba2.2k sqft24432 S 197TH Place S, Queen Creek, AZ 85142For SaleMLS ID #7011834, Shawn E. Collado, HomeSmart Lifestyles. ARMLS
- $1,125,0004 bd4 ba4.1k sqft20137 E VIA DEL PALO --, Queen Creek, AZ 85142For SaleMLS ID #7013368, Kim Espinoza, Good Oak Real Estate. ARMLS
- $875,0004 bd4 ba4k sqft3135 E ATHENA Court, Gilbert, AZ 85297For SaleMLS ID #7061369, Terra Alexis Phillips, HomeSmart Lifestyles. ARMLS
- $1,299,0004 bd5 ba4k sqft19277 E Walnut Road, Queen Creek, AZ 85142For SaleMLS ID #7049279, Rebecca Beck, West USA Realty. ARMLS
- $1,249,0005 bd4 ba4k sqft19917 E CALLE DE FLORES --, Queen Creek, AZ 85142For SaleMLS ID #7006001, Richard T Stinebuck, HomeSmart. ARMLS
- $850,0005 bd4 ba3.4k sqft21565 S 223RD Place, Queen Creek, AZ 85142For SaleMLS ID #6989073, Jill Kaminski, Finally Home Realty, LLC. ARMLS
- $814,9994 bd3 ba2.4k sqft26722 S 198TH Place, Queen Creek, AZ 85142For SaleMLS ID #7019526, Alan W. Fletcher, RE/MAX Fine Properties. ARMLS
- $734,0003 bd3 ba2.4k sqft18454 E ROSEWOOD Drive, Queen Creek, AZ 85142For SaleMLS ID #7048271, Brooke Bogart, Real Broker. ARMLS
- $925,0004 bd2 ba2.7k sqft4064 E CLUBVIEW Drive, Gilbert, AZ 85298For SaleMLS ID #7060146, Frank C. Merlo III, SERHANT.. ARMLS
- $945,0005 bd4 ba4k sqft3019 S LARKSPUR Street, Gilbert, AZ 85295For SaleMLS ID #7012579, Adam B Coe, Delex Realty. ARMLS
- $874,0005 bd3 ba3.4k sqft4136 E WOODSIDE Way, Gilbert, AZ 85297For SaleMLS ID #7037935, Marcus E. Grondin, Done Deal. ARMLS
- $775,0004 bd4 ba2.5k sqft20948 E Canary Way, Queen Creek, AZ 85142For SaleMLS ID #7034644, Jessica L Timmerman, Limitless Real Estate. ARMLS
- $590,0004 bd2 ba2.3k sqft18582 E SWAN Drive, Queen Creek, AZ 85142For SaleMLS ID #6992647, Denise Siemen, ProSmart Realty. ARMLS
- $699,0003 bd3 ba3k sqft18715 E AUBREY GLEN Road, Queen Creek, AZ 85142For SaleMLS ID #6967252, John Hrimnak, Keller Williams Integrity First Realty. ARMLS
