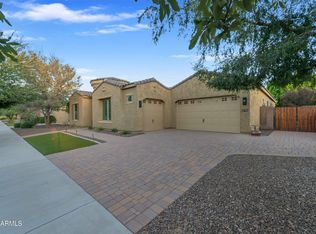
Seller is offering a $10,000 concession at closing, allowing the buyer to use the funds toward closing costs, an interest-rate buydown, prepaid expenses, or other allowable costs. Wait no longer--your dream home is here! Welcome to this stunning 5 bedroom + flex room, 3.5 bath, 3-car garage estate offering 4,005 sq ft in the highly sought-after Circle G at Queen Creek. From the moment you arrive, the curb appeal is unforgettable--featuring a wraparound driveway, synthetic grass, charming cottage-style porch with white picket fence and grand columns, glass-insert front door, and extended driveway leading to an RV gate. Step inside and experience refined elegance with a statement chandelier, gray plank tile flooring, wainscoting, crown molding, and new windows adorned with crisp white shutters. The chef's kitchen is a true showpiece, highlighted by a leathered granite island with breakfast bar, classic chandelier pendant lighting, 42" antiqued white shaker cabinetry with glass accents, glass tile backsplash, and a striking copper vent hood. Complete with stainless steel appliances, double ovens, gas cooktop, built-in microwave, oversized walk-in pantry, RO system, and a built-in buffet--this space was designed to impress. The great room offers a warm and inviting atmosphere with a custom built-in entertainment center, bookshelves, and a cozy fireplace with a custom copper screen. Retreat to the newly renovated luxurious primary suite featuring coffered ceilings, three walk-in closets (including a newly added custom system), and a spa-inspired bath with a freestanding soaking tub under a classic chandelier, oversized walk-in shower with pebble flooring, rain and handheld fixtures, dual vanities with makeup station, updated lighting, and a private water closet. Step outside to your private backyard oasis--complete with a covered patio and Alumawood extension, Pebble Tec pool with rock waterfall and Baja step, built-in BBQ and separate bar with seating and electrical, a charming white gazebo with lighting, fire pit, RV gate with ample storage space, three storage sheds, and mature landscaping. Recent updates include new windows throughout, plantation shutters, renovated primary bath, mini split in garage (2025), HVAC units replaced (2024), water heater (2020), and RO system (2025)
Pending
Price cut: $42.5K (7/12)
$1,249,000
19917 E CALLE DE FLORES --, Queen Creek, AZ 85142
5beds
4,005sqft
Single Family Residence
Built in 1999
0.8 Acres Lot
$-- Zestimate®
$312/sqft
$59/mo HOA
What's special
Custom built-in entertainment centerBuilt-in buffetUpdated lightingMini split in garageGas cooktopNew windows throughoutDouble ovens
- 142 days
- 591
- 14
Zillow last checked:
Listing updated:
Listed by:
Richard T Stinebuck 602-321-0046,
HomeSmart,
Jeanne Rizzo 480-389-9543,
HomeSmart
Source: ARMLS,MLS#: 7006001
Facts & features
Interior
Bedrooms & bathrooms
- Bedrooms: 5
- Bathrooms: 4
- Full bathrooms: 3
- 1/2 bathrooms: 1
Heating
- Heat Pump
Cooling
- Heat Pump, Central Air, Ceiling Fan(s), Mini Split
Appliances
- Included: Refrigerator, Built-in Microwave, Dishwasher, Disposal, Gas Cooktop, Built-In Electric Oven
- Laundry: Inside
Features
- Pantry, Granite Counters, Double Vanity, Eat-in Kitchen, Breakfast Bar, 9+ Flat Ceilings, Kitchen Island, Full Bth Master Bdrm, Separate Shwr & Tub
- Flooring: Tile
- Windows: Double Pane Windows
- Has basement: No
- Number of fireplaces: 1
- Fireplace features: Family Room
Interior area
- Total structure area: 4,005
- Total interior livable area: 4,005 sqft
Video & virtual tour
Property
Parking
- Total spaces: 11
- Parking features: Attached, Garage Door Opener, Circular Driveway, Attch'd Gar Cabinets, Side Vehicle Entry
- Attached garage spaces: 3
- Uncovered spaces: 8
Features
- Stories: 1
- Patio & porch: Patio
- Exterior features: Private Yard
- Has private pool: Yes
- Pool features: Outdoor Pool
- Spa features: None
- Fencing: Back Yard,Block
Lot
- Size: 0.8 Acres
- Features: Sprinklers In Rear, Sprinklers In Front, Grass Front, Grass Back, Synthetic Grass Frnt
Details
- Additional structures: Gazebo
- Parcel number: 30468564
Construction
Type & style
- Home type: SingleFamily
- Property subtype: Single Family Residence
Materials
- Stucco, Wood Siding, Wood Frame, Painted
- Roof: Tile
Condition
- Year built: 1999
Utilities & green energy
- Sewer: Septic Tank
- Water: City Water
Community & HOA
Community
- Features: Biking/Walking Path
- Subdivision: CIRCLE G AT QUEEN CREEK UNIT 3 LOTS 94-130
HOA
- Has HOA: Yes
- Services included: Maintenance Grounds
- HOA fee: $178 quarterly
- HOA name: Circle G at Queen Cr
- HOA phone: 602-863-3600
Location
- Region: Queen Creek
Financial & listing details
- Price per square foot: $312/sqft
- Tax assessed value: $930,800
- Annual tax amount: $4,201
- Date on market: 4/12/2026
- Cumulative days on market: 142 days
- Listing terms: Cash,Conventional,FHA,VA Loan
- Ownership: Fee Simple
- Road surface type: Asphalt
Estimated market value
Not available
Estimated sales range
Not available
Not available
Price history
| Date | Event | Price |
|---|---|---|
| 8/10/2026 | Pending sale | $1,249,000$312/sqft |
Source:  ARMLS #7006001 Report a problem ARMLS #7006001 Report a problem | ||
| 7/12/2026 | Price change | $1,249,000-3.3%$312/sqft |
Source: ARMLS #7006001 Report a problem | ||
| 6/25/2026 | Price change | $1,291,500-0.6%$322/sqft |
Source: ARMLS #7006001 Report a problem | ||
| 5/22/2026 | Price change | $1,299,000-3.8%$324/sqft |
Source: ARMLS #7006001 Report a problem | ||
| 5/12/2026 | Price change | $1,350,000-1.8%$337/sqft |
Source: ARMLS #7006001 Report a problem | ||
| 4/12/2026 | Listed for sale | $1,375,000+86.3%$343/sqft |
Source: ARMLS #7006001 Report a problem | ||
| 8/20/2020 | Sold | $738,000$184/sqft |
Source: ARMLS #6103685 Report a problem | ||
| 7/20/2020 | Pending sale | $738,000$184/sqft |
Source: Adventure Realty #6103685 Report a problem | ||
| 7/16/2020 | Listed for sale | $738,000+10.1%$184/sqft |
Source: Adventure Realty #6103685 Report a problem | ||
| 6/27/2019 | Sold | $670,000-4.1%$167/sqft |
Source: ARMLS #5917917 Report a problem | ||
| 6/2/2019 | Pending sale | $698,500$174/sqft |
Source: ProSmart Realty #5917917 Report a problem | ||
| 4/28/2019 | Price change | $698,500-7.5%$174/sqft |
Source: ProSmart Realty #5917917 Report a problem | ||
| 4/10/2019 | Price change | $755,000-1.8%$189/sqft |
Source: ProSmart Realty #5827017 Report a problem | ||
| 3/8/2019 | Price change | $768,500-0.8%$192/sqft |
Source: ProSmart Realty #5827017 Report a problem | ||
| 2/5/2019 | Price change | $774,900-0.6%$193/sqft |
Source: ProSmart Realty #5827017 Report a problem | ||
| 1/22/2019 | Listed for sale | $779,900$195/sqft |
Source: ProSmart Realty #5827017 Report a problem | ||
| 12/7/2018 | Pending sale | $779,900$195/sqft |
Source: ProSmart Realty #5827017 Report a problem | ||
| 10/12/2018 | Price change | $779,900-1.3%$195/sqft |
Source: ProSmart Realty #5827017 Report a problem | ||
| 9/30/2018 | Listed for sale | $789,900+58%$197/sqft |
Source: ProSmart Realty #5827017 Report a problem | ||
| 5/20/2016 | Sold | $500,000-20%$125/sqft |
Source: Public Record Report a problem | ||
| 4/14/2016 | Listed for sale | $625,000$156/sqft |
Source: HomeSmart #5397864 Report a problem | ||
| 2/25/2016 | Listing removed | $625,000$156/sqft |
Source: HomeSmart #5397864 Report a problem | ||
| 2/12/2016 | Listed for sale | $625,000+23.8%$156/sqft |
Source: HomeSmart #5397864 Report a problem | ||
| 12/27/2012 | Sold | $505,000-2.7%$126/sqft |
Source: Public Record Report a problem | ||
| 11/27/2012 | Listed for sale | $519,000$130/sqft |
Source: JTD Realty, LLC #4826339 Report a problem | ||
Public tax history
| Year | Property taxes | Tax assessment |
|---|---|---|
| 2025 | $4,148 -4.8% | $93,080 +1.5% |
| 2024 | $4,357 -9.4% | $91,680 +100.4% |
| 2023 | $4,809 +2.4% | $45,750 -21.5% |
| 2022 | $4,698 +2.1% | $58,260 +8.7% |
| 2021 | $4,603 -11.8% | $53,620 +8% |
| 2020 | $5,219 +9.5% | $49,660 +8.1% |
| 2019 | $4,764 | $45,950 +7.4% |
| 2018 | $4,764 +5.2% | $42,780 +5.1% |
| 2017 | $4,530 +12.9% | $40,710 +0.5% |
| 2016 | $4,012 | $40,500 +4.2% |
| 2015 | $4,012 | $38,860 +19.9% |
| 2014 | -- | $32,400 +20.9% |
| 2013 | -- | $26,810 |
| 2012 | -- | $26,810 -9.1% |
| 2011 | -- | $29,510 -10.6% |
| 2010 | -- | $33,010 -33.7% |
| 2009 | -- | $49,800 -9.6% |
| 2008 | -- | $55,100 +3.5% |
| 2007 | -- | $53,250 +59.2% |
| 2006 | -- | $33,450 |
| 2005 | -- | $33,450 +16.3% |
| 2004 | -- | $28,750 |
| 2003 | -- | $28,750 +23.9% |
| 2002 | -- | $23,200 |
Find assessor info on the county website
Monthly payment
Est. payment
Payment breakdown
Explore the cost of this home by adjusting the details. Changes won't be saved.Climate risks
Neighborhood: 85142
Nearby schools
Schools provided by the listing agent
- Elementary: Desert Mountain Elementary
- Middle: Queen Creek Junior High School
- High: Queen Creek High School
- District: Queen Creek Unified District
Source: ARMLS. This data may not be complete. We recommend contacting the local school district to confirm school assignments for this home.
- $1,250,8005 bd4 ba4k sqft19951 E Calle De Flores, Queen Creek, AZ 85142Off Market
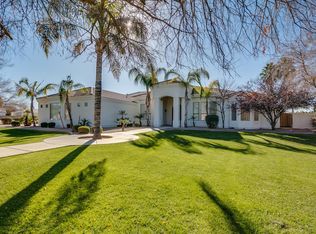
- $1,299,7005 bd3 ba3.3k sqft19877 E Calle De Flores, Queen Creek, AZ 85142Off Market
- $1,150,0004 bd3 ba4.1k sqft19914 E Calle De Flores, Queen Creek, AZ 85142Sold

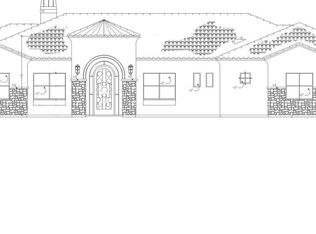
- $1,265,3005 bd4 ba3.2k sqft19843 E Calle De Flores, Queen Creek, AZ 85142Off Market
Similar homes
- $1,240,0004 bd3 ba3.7k sqft20117 E CALLE DE FLORES --, Queen Creek, AZ 85142For Sale
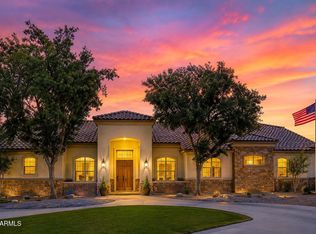 MLS ID #7034018, Jason Crittenden, Realty ONE Group. ARMLS
 - $1,275,0006 bd5 ba4.1k sqft3120 W HOOPER Trail, San Tan Valley, AZ 85144For Sale
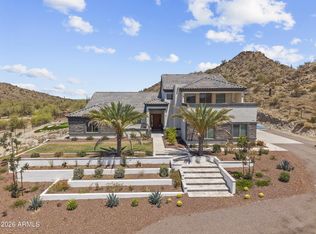 MLS ID #7014058, Bryce Smith, Realty ONE Group. ARMLS
 - $825,0004 bd3 ba3.2k sqft20093 E QUINTERO Road, Queen Creek, AZ 85142For Sale
 MLS ID #7072294, Deidra Crainshaw, Real Broker. ARMLS
 - $1,099,0004 bd3 ba3.4k sqft18020 E INDIANA Avenue, Queen Creek, AZ 85142For Sale
 MLS ID #7028565, Jared Hernandez, Barrett Real Estate. ARMLS
