Skip main navigation
Sold for $1,150,000
  • $1,150,000

    19914 E CALLE DE FLORES --, Queen Creek, AZ 85142

    4beds
    4,104sqft
    Single Family Residence
    Built in 2002
    0.8 Acres Lot
    $1,159,800 Zestimate®
    $280/sqft
    $4,711 Estimated rent

    Home value

    $1,159,800

    $1.06M - $1.28M

    $4,711/mo

    Zestimate® history
    Loading
    Loading...

    Owner options

    List your home for rent

    $4,711/mo

    Rent Zestimate®

    Find your next renter with Zillow Rental Manager. Plus, with online applications, you can quickly screen prospective tenants – for free.

    Learn more

    $4,711/mo

    Rent Zestimate®

    Refinance and save

    $6,894/mo

    Est. payment

    Refinancing to a lower rate could help reduce your monthly payments and save thousands over the life of the loan.

    See today's rates

    $6,894/mo

    Est. payment

    Explore your selling options

    Work with a Zillow partner agent

    Leverage their expertise and Zillow's premium Showcase listings to get your home seen by more buyers.

    Get started

    List with your own agent

    Get your home in front of millions of buyers by listing it on Zillow.

    Learn how to do it

    Sell it yourself

    Take full control of how buyers see your home on Zillow by listing For Sale by Owner (FSBO).

    List your home

    What's special

    Extra side garageSplit floor planCustom build garage doorEpoxy flooringCorner lotLarge backyardSeveral new windows
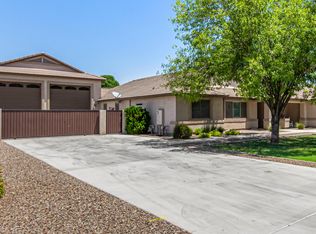
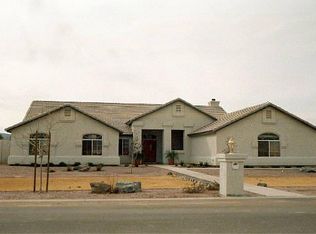
    Welcome Home! Exceptional location in Queen Creek, AZ. This spacious 4104sqft single-story custom home offers Arizona living both inside and out. Located on nearly one acre in the highly sought-after Circle G Queen Creek community, the property benefits from close proximity to top-rated schools, parks, QC shopping centers, restaurants, theaters, hospital and a welcoming neighborhood atmosphere that has made Queen Creek one of Arizona's most desirable areas. The split floor plan ensures privacy, with two additional bedrooms and a game room featuring a convenient Jack and Jill bathroom. A large living room and dining area welcome guests near the entrance with large windows that oversee the large backyard and pool with custom travertine tile around pool and patio. Wide hallways with soaring 12-foot ceilings throughout create a sense of openness and comfort. The kitchen is equipped with elegant granite countertops, stainless-steel appliances, Alder wood cabinetry, and diagonally laid travertine tile, making it perfect for both everyday living and entertaining. A spacious family room, game room, and laundry room add versatility for all lifestyles. The garage is a standout feature measuring 31' by 41' (over 1,200 square feet) with 12-foot ceilings, epoxy flooring, and a new 8-foot-high door, it can easily accommodate up to six cars with stackers. Wall cabinets and shelves provide ample storage. Additional amenities include an extra side garage, shed, and a paved area next to the extended RV sliding gate, offering flexibility for RV parking, storage, or future expansion. The corner lot provides endless opportunities, such as adding a large guest house or additional RV garage. Circle G offers horse privileges, scenic trails, city irrigation. This home has had recent 100K+improvements, such as interior and exterior wall repairs and paint, including block walls, storage shed, and pool walls, new 5 ¼" baseboards in all bedrooms, carpeting, epoxy-coat garage floor, custom walk-in closet, custom build garage door, exterior sunscreens, several new windows, fans and light fixtures, wood gates, several new interior doors, new laundry sink, and other improvements, making this home move-in ready.

    Zillow last checked:

    Listing updated:

    Listed by:

    Maryam Najari Mueller 480-215-5717,

    Century 21 Arizona Foothills

    Bought with:

    Lora Mwaniki-Lyman, SA671269000

    Keller Williams Realty East Valley

    Source: ARMLS,MLS#: 6914008MLS Logo

    Facts & features

    Interior

    Bedrooms & bathrooms
    • Bedrooms: 4
    • Bathrooms: 3
    • Full bathrooms: 3
    Heating
    • Natural Gas
    Cooling
    • Central Air, Ceiling Fan(s), Programmable Thmstat
    Appliances
    • Included: Refrigerator, Built-in Microwave, Dishwasher, Disposal, Gas Range, Gas Oven, Gas Cooktop, Built-In Electric Oven
    • Laundry: Inside, Gas Dryer Hookup
    Features
    • Pantry, Granite Counters, Double Vanity, Eat-in Kitchen, 9+ Flat Ceilings, Kitchen Island, Full Bth Master Bdrm, Separate Shwr & Tub
    • Flooring: Carpet, Tile
    • Windows: Skylight(s), Solar Screens, Double Pane Windows, ENERGY STAR Qualified Windows
    • Has basement: No
    • Number of fireplaces: 1
    Interior area
    • Total structure area: 4,104
    • Total interior livable area: 4,104 sqft

    Property

    Parking
    • Total spaces: 16
    • Parking features: Tandem Garage, RV Access/Parking, RV Gate, Garage Door Opener, Extended Length Garage, Attch'd Gar Cabinets, Over Height Garage, Storage, Side Vehicle Entry, Temp Controlled
    • Garage spaces: 4
    • Uncovered spaces: 12
    Features
    • Stories: 1
    • Patio & porch: Covered, Patio
    • Exterior features: Storage
    • Has private pool: Yes
    • Pool features: Variable Speed Pump, Outdoor Pool, Play Pool, Heated
    • Spa features: None, Bath
    • Fencing: Other,Block,Partial,Wrought Iron
    Lot
    • Size: 0.8 Acres
    • Features: North/South Exposure, Sprinklers In Rear, Sprinklers In Front, Corner Lot, Desert Front, Natural Desert Back, Auto Timer H2O Front, Auto Timer H2O Back, Irrigation Back
    Details
    • Parcel number: 30468557
    • Special conditions: Owner/Agent
    • Horses can be raised: Yes
    • Horse amenities: Bridle Path Access

    Construction

    Type & style
    • Home type: SingleFamily
    • Property subtype: Single Family Residence
    Materials
    • Stucco, Wood Frame
    • Roof: Tile
    Condition
    • Year built: 2002
    Details
    • Builder name: Custom Build

    Utilities & green energy

    • Sewer: Septic Tank
    • Water: City Water
    Green energy
    • Energy efficient items: ENERGY STAR Light Fixture

    Community & HOA

    Community
    • Features: Playground, Biking/Walking Path
    • Subdivision: CIRCLE G AT QUEEN CREEK UNIT 3 LOTS 94-130
    HOA
    • Has HOA: Yes
    • Services included: Maintenance Grounds
    • HOA fee: $170 quarterly
    • HOA name: Circle G HOA
    • HOA phone: 602-863-3600
    Location
    • Region: Queen Creek

    Financial & listing details

    • Price per square foot: $280/sqft
    • Tax assessed value: $1,031,700
    • Annual tax amount: $5,526
    • Date on market: 1/26/2026
    • Cumulative days on market: 77 days
    • Listing terms: Cash,Conventional,FHA,VA Loan
    • Ownership: Fee Simple

    Price history

    DateEventPrice
    11/18/2025Sold$1,150,000-8%$280/sqft
    Source: ARMLS #6914008 Report a problem
    10/6/2025Price change$1,249,900-3.8%$305/sqft
    Source: ARMLS #6914008 Report a problem
    9/17/2025Price change$1,299,900-1.9%$317/sqft
    Source: ARMLS #6914008 Report a problem
    9/3/2025Listed for sale$1,324,900+39.5%$323/sqft
    Source: ARMLS #6914008 Report a problem
    3/31/2025Sold$950,000-17.4%$231/sqft
    Source: ARMLS #6814487 Report a problem
    3/20/2025Pending sale$1,150,000$280/sqft
    Source: ARMLS #6814487 Report a problem
    2/7/2025Listed for sale$1,150,000-2.5%$280/sqft
    Source: ARMLS #6814487 Report a problem
    11/16/2024Listing removed$1,180,000$288/sqft
    Source: ARMLS #6672215 Report a problem
    5/14/2024Price change$1,180,000-7.5%$288/sqft
    Source: ARMLS #6672215 Report a problem
    5/7/2024Price change$1,274,999-1.2%$311/sqft
    Source: ARMLS #6672215 Report a problem
    4/7/2024Price change$1,289,999-6.2%$314/sqft
    Source: ARMLS #6672215 Report a problem
    3/21/2024Listed for sale$1,375,000+211.1%$335/sqft
    Source: ARMLS #6672215 Report a problem
    1/20/2011Sold$442,000$108/sqft
    Source: Public Record Report a problem
    11/14/2010Price change$442,000-1.7%$108/sqft
    Source: Superlative, Inc. #4461552 Report a problem
    10/23/2010Price change$449,500-1.6%$110/sqft
    Source: Superlative, Inc. #4461552 Report a problem
    10/10/2010Price change$457,000-1.6%$111/sqft
    Source: Superlative, Inc. #4461552 Report a problem
    10/4/2010Price change$464,500-1.6%$113/sqft
    Source: Superlative, Inc. #4461552 Report a problem
    9/22/2010Listed for sale$472,000+19.6%$115/sqft
    Source: Superlative, Inc. #4461552 Report a problem
    6/18/2009Sold$394,800+46.8%$96/sqft
    Source: Public Record Report a problem
    5/18/2009Sold$269,000+399.1%$66/sqft
    Source: Public Record Report a problem
    2/17/1999Sold$53,900$13/sqft
    Source: Public Record Report a problem

    Public tax history

    YearProperty taxesTax assessment
    2025$5,216 -4.7%$103,170 +0.8%
    2024$5,472 -2.1%$102,380 +95.5%
    2023$5,590 +2.4%$52,355 -20.4%
    2022$5,458 +2%$65,760 +7.6%
    2021$5,351 -22.7%$61,100 +9.5%
    2020$6,919 +23.6%$55,820 +8%
    2019$5,600 $51,670 +4.6%
    2018$5,600 +6.6%$49,410 +3.2%
    2017$5,253 +19.7%$47,870
    2016$4,389 +5.6%$47,870 +2.5%
    2015$4,158 $46,710 +18.9%
    2014-- $39,280 +28%
    2013-- $30,680 +4.4%
    2012-- $29,400 -7.6%
    2011-- $31,830 -9.8%
    2010-- $35,270 -32.4%
    2009-- $52,180 -13.3%
    2008-- $60,200 +10.7%
    2007-- $54,400 +50.7%
    2006-- $36,100
    2005-- $36,100 +266.9%
    2004-- $9,840 +24.2%
    2003-- $7,920
    2002-- $7,920
    Find assessor info on the county website

    Neighborhood: 85142

    Nearby schools

    GreatSchools rating
    Schools provided by the listing agent
    • Elementary: Desert Mountain Elementary
    • Middle: Crismon High School
    • High: Crismon High School
    • District: Queen Creek Unified District

    Source: ARMLS. This data may not be complete. We recommend contacting the local school district to confirm school assignments for this home.

    Get a cash offer in 3 minutes
    Find out how much your home could sell for in as little as 3 minutes with a no-obligation cash offer.
    Estimated market value
    $1,159,800
    Get a cash offer in 3 minutes
    Find out how much your home could sell for in as little as 3 minutes with a no-obligation cash offer.
    Estimated market value
    $1,159,800