Custom home on acreage ideal for multigenerational living! Constructed with Structured Engineered Panels ''SIP'', giving the home a high R-factor reducing utility bills. The main residence features three bedrooms, a den/office, and three-and-one-half bathrooms. Attached to the main home is a 1,200 SF guest suite with a separate entrance, offering a bedroom, bathroom, living room, and kitchenette. The property also includes a detached 400 SF casita complete with a full bathroom and kitchenette. Bring your toys, tools, and RV -- there's room for it all. The property features a four-car garage plus an additional raised and extended two-car garage with passthrough RV doors. Situated on a 1.2-acre lot, the outdoor space includes a covered patio, outdoor kitchen with two built-in BBQs, raised garden beds, and plenty of room to add a pool or create your ideal backyard retreat. Enjoy stunning views of the San Tan Mountains!
For sale
Price cut: $52K (7/31)
$1,298,000
5757 W SAND Court, Queen Creek, AZ 85142
4beds
4,800sqft
:
Get pre-qualified$7,492/mo
Single Family Residence
Built in 2013
1.21 Acres Lot
$1,253,200 Zestimate®
$270/sqft
$98/mo HOA
What's special
Covered patioRaised garden bedsFour-car garageThree-and-one-half bathroomsThree bedrooms
- 61 days |
- 831 |
- 74 |
Zillow last checked:
Listing updated:
Listed by:
Beth Jo Zeitzer 602-319-1326,
R.O.I. Properties,
Joseph Hasselbring 602-448-3624,
R.O.I. Properties
Source: ARMLS,MLS#: 7035803
Facts & features
Interior
Bedrooms & bathrooms
- Bedrooms: 4
- Bathrooms: 5
- Full bathrooms: 4
- 1/2 bathrooms: 1
Heating
- ENERGY STAR Qualified Equipment, Electric
Cooling
- Central Air, Ceiling Fan(s), ENERGY STAR Qualified Equipment
Appliances
- Included: Water Softener Owned, Reverse Osmosis, Built-in Microwave, Dishwasher, Gas Range, Gas Cooktop, Water Purifier
- Laundry: Inside
Features
- Granite Counters, Double Vanity, Eat-in Kitchen, Breakfast Bar, Wet Bar, Kitchen Island, Pantry, Full Bth Master Bdrm, Separate Shwr & Tub
- Flooring: Carpet, Tile, Wood, Concrete
- Windows: Double Pane Windows, ENERGY STAR Qualified Windows
- Has basement: No
- Number of fireplaces: 3
- Fireplace features: Other, See Remarks, Living Room, Master Bedroom, Gas
Interior area
- Total structure area: 4,800
- Total interior livable area: 4,800 sqft
Video & virtual tour
Property
Parking
- Total spaces: 6
- Parking features: Attached, Tandem Garage, RV Gate, Extended Length Garage, Direct Access, RV Garage
- Attached garage spaces: 6
Features
- Stories: 1
- Patio & porch: Covered
- Exterior features: Built-in Barbecue
- Spa features: None
- Fencing: Block
Lot
- Size: 1.21 Acres
- Features: Corner Lot, Desert Back, Desert Front, Gravel/Stone Back, Synthetic Grass Back
Details
- Additional structures: Guest House
- Parcel number: 50904128
Construction
Type & style
- Home type: SingleFamily
- Architectural style: Santa Barbara/Tuscan
- Property subtype: Single Family Residence
Materials
- Stucco, Other, Wood Frame, See Remarks, Painted, Stone
- Roof: Tile,Built-Up
Condition
- Year built: 2013
Utilities & green energy
- Sewer: Septic Tank
- Water: City Water
Community & HOA
Community
- Subdivision: CREEKSIDE ESTATES
HOA
- Has HOA: Yes
- Services included: Other (See Remarks)
- HOA fee: $293 quarterly
- HOA name: Creekside Estates
- HOA phone: 480-908-2250
Location
- Region: Queen Creek
Financial & listing details
- Price per square foot: $270/sqft
- Tax assessed value: $1,196,661
- Annual tax amount: $5,641
- Date on market: 6/1/2026
- Cumulative days on market: 61 days
- Listing terms: Cash,Conventional
- Ownership: Fee Simple
- Road surface type: Asphalt
Estimated market value
$1,253,200
$1.19M - $1.32M
$5,763/mo
Price history
| Date | Event | Price |
|---|---|---|
| 7/31/2026 | Price change | $1,298,000-3.9%$270/sqft |
Source:  ARMLS #7035803 Report a problem ARMLS #7035803 Report a problem | ||
| 7/10/2026 | Price change | $1,350,000-3.6%$281/sqft |
Source: ARMLS #7035803 Report a problem | ||
| 6/1/2026 | Listed for sale | $1,400,000+3633.3%$292/sqft |
Source: ARMLS #7035803 Report a problem | ||
| 12/14/2010 | Sold | $37,500-76.7%$8/sqft |
Source: Public Record Report a problem | ||
| 9/29/2004 | Sold | $160,900+221.8%$34/sqft |
Source: Public Record Report a problem | ||
| 1/4/2000 | Sold | $50,000$10/sqft |
Source: Public Record Report a problem | ||
Public tax history
| Year | Property taxes | Tax assessment |
|---|---|---|
| 2026 | $5,641 +1.1% | $119,665 +0.1% |
| 2025 | $5,579 -0.1% | $119,540 -7.7% |
| 2024 | $5,584 -9.2% | $129,479 +8% |
| 2023 | $6,153 -15.8% | $119,882 +11.1% |
| 2022 | $7,311 +9.7% | $107,897 +15.5% |
| 2021 | $6,666 +0.1% | $93,382 +3% |
| 2020 | $6,660 +4.1% | $90,697 +47.8% |
| 2019 | $6,400 +17.4% | $61,354 0% |
| 2018 | $5,453 +1.6% | $61,383 -0.8% |
| 2017 | $5,365 +553.3% | $61,849 |
| 2016 | $821 +6% | -- |
| 2014 | $775 | $5,556 |
| 2013 | -- | -- |
| 2012 | -- | -- |
| 2011 | -- | $7,200 -65.4% |
| 2010 | -- | $20,800 |
| 2009 | -- | -- |
| 2008 | -- | -- |
| 2007 | -- | -- |
| 2006 | -- | -- |
Find assessor info on the county website
Monthly payment
Est. payment
Payment breakdown
Explore the cost of this home by adjusting the details. Changes won't be saved.Climate risks
Neighborhood: 85142
Nearby schools
GreatSchools rating
- 6/10Skyline Ranch Elementary SchoolGrades: PK-8Distance: 3.1 mi
- 4/10San Tan Foothills High SchoolGrades: 7-12Distance: 5.2 mi
Schools provided by the listing agent
- Elementary: Skyline Ranch Elementary School
- Middle: San Tan Foothills High School
- High: San Tan Foothills High School
- District: Florence Unified School District
Source: ARMLS. This data may not be complete. We recommend contacting the local school district to confirm school assignments for this home.
- $1,434,8006 bd4 ba3k sqft5709 W Sand Ct, San Tan Valley, AZ 85142Off Market
- $--1.081 Acres5709 W Sand Ct #27, Queen Creek, AZ 85144Off Market

- $1,478,2003 bd4 ba3.4k sqft35594 N Creekside Ln, Queen Creek, AZ 85142Off Market

- $--1.002 Acres35594 N Creekside Ln #29, Queen Creek, AZ 85142Off Market
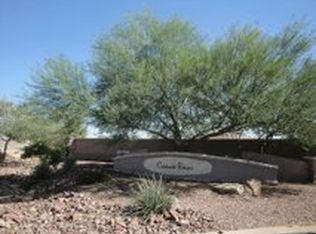
- $826,200-- bd-- ba2.7k sqft5756 W Sand Ct, San Tan Valley, AZ 85142Off Market
- $900,900-- bd-- ba-- sqft5756 W Sand Ct, Queen Creek, AZ 85242Off Market
- $1,234,000-- bd-- ba2.6k sqft35524 N Creekside Ln, Queen Creek, AZ 85142Off Market
- $95,9555 bd3 ba2.7k sqft5756 W Sand Ct, Queen Creek, AZ 85142Off Market
A local agent can set up tours, give advice and negotiate with sellers.
Similar homes
- $1,200,0004 bd5 ba3.6k sqft20548 E NAVAJO Drive, Queen Creek, AZ 85142For Sale
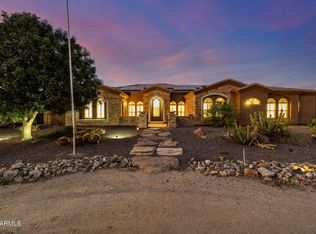 MLS ID #6943988, Antonyos Korkes, Done Deal. ARMLS
 - $1,285,0004 bd4 ba3.2k sqft19635 E SILVER CREEK Lane, Queen Creek, AZ 85142For Sale
 MLS ID #7037591, Leonard Saavedra, Keller Williams Realty Phoenix. ARMLS
 - $1,255,0004 bd3 ba3.7k sqft20117 E CALLE DE FLORES --, Queen Creek, AZ 85142For Sale
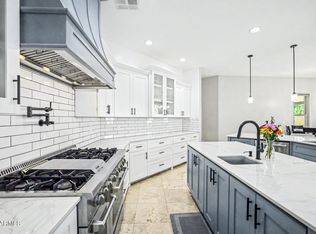 MLS ID #7034018, Jason Crittenden, Realty ONE Group. ARMLS
 - $1,125,0004 bd4 ba4.1k sqft20137 E VIA DEL PALO --, Queen Creek, AZ 85142For Sale
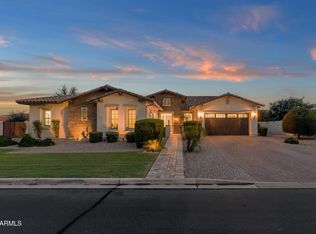 MLS ID #7013368, Kim Espinoza, Good Oak Real Estate. ARMLS
 - $1,260,0004 bd3 ba3k sqft21915 E TIERRA GRANDE Court, Queen Creek, AZ 85142For SaleMLS ID #6984812, Cameron Sean Comerford, Affinity Home Assets LLC. ARMLS
- $1,290,0004 bd4 ba3.5k sqft750 W ZION Lane, San Tan Valley, AZ 85143For SaleMLS ID #7058077, Nikki G Miller, HomeSmart. ARMLS
- $1,424,8004 bd4 ba4.1k sqft17646 E Bronco Drive, Queen Creek, AZ 85142For SaleMLS ID #7051308, Sharon Coffini, Keller Williams Realty Sonoran Living. ARMLS
- $945,0004 bd3 ba2.8k sqft19732 E PALM BEACH Drive, Queen Creek, AZ 85142For SaleMLS ID #7048875, Bradley D Cox, Keller Williams Realty Phoenix. ARMLS
- $1,398,9994 bd4 ba3.4k sqft3976 E BELLERIVE Drive, Queen Creek, AZ 85142For SaleMLS ID #6993766, Kali Jensen, Fathom Realty Elite. ARMLS
- $1,325,0004 bd4 ba3.5k sqft223 W FAIRFIELD Street, San Tan Valley, AZ 85143For SaleMLS ID #7059278, Taylor Jasper, The Brokery. ARMLS
- $1,049,9906 bd5 ba4.7k sqft22687 E SAN TAN Boulevard, Queen Creek, AZ 85142New ConstructionARMLS
- $1,075,0005 bd3 ba3.4k sqft17836 E HAPPY Road E, Queen Creek, AZ 85142For SaleMLS ID #7018331, Frank Gerola, Incyte Realty, LLC. ARMLS
- $899,0005 bd4 ba4.6k sqft20266 E VIA DEL RANCHO --, Queen Creek, AZ 85142For SaleMLS ID #7037993, Mary K Hobby, Realty ONE Group. ARMLS
- $943,0005 bd4 ba5.4k sqft24228 S 211TH Street, Queen Creek, AZ 85142For SaleMLS ID #6993296, Patty Kasprzyk, West USA Realty. ARMLS
- $1,649,9004 bd4 ba3.7k sqft25624 S 185TH Place, Queen Creek, AZ 85142For SaleMLS ID #6981236, Jennifer Felker, Compass. ARMLS
- $999,0004 bd2 ba3.1k sqft18912 E VIA DE PALMAS --, Queen Creek, AZ 85142For SaleMLS ID #7000229, Shawn Rogers, West USA Realty. ARMLS
- $1,290,0004 bd3 ba3.8k sqft12816 E VIA DE PALMAS --, Chandler, AZ 85249For SaleMLS ID #7053119, Dena Greenawalt, RE/MAX Fine Properties. ARMLS
- $1,200,0005 bd4 ba3.7k sqft3155 E BLACKHAWK Court, Gilbert, AZ 85298For SaleMLS ID #7039199, Fred P Weaver IV, eXp Realty. ARMLS
- $860,0004 bd3 ba2.7k sqft1913 W Laurie Lane, San Tan Valley, AZ 85144For SaleMLS ID #7031561, Emily Duarte, Keller Williams Arizona Realty. ARMLS
- $1,365,0004 bd5 ba3.8k sqft24024 S 148th Street, Chandler, AZ 85249For SaleMLS ID #6970635, Londyn Thompson, Engel & Volkers Gilbert. ARMLS
