Welcome to this original-owner home in Tuscano, featuring 3 bedrooms plus a den, 2.5 baths, and 2,390 sq ft of thoughtfully designed living space. Situated on a desirable north/south corner lot with privacy throughout the backyard, this home also offers a 2-car garage plus an attached RV garage and easy access to I-10 and Loop 202.
The open great room floor plan centers around a spacious kitchen with abundant cabinetry, granite countertops, a subway-style tile backsplash, stainless steel appliances, gas cooktop, double ovens, walk-in pantry, and a large island with breakfast bar. Multi-panel sliding glass doors open to the covered patio and private backyard, complete with a sparkling pool and extended paver patio, creating a great setup for Arizona outdoor living. The primary suite features patio access, dual sinks, separate tub and shower, walk-in closet, and direct access to the laundry room with cabinetry and a utility sink. Additional highlights include epoxy garage floors, a service door, and an expansive paver driveway. With its spacious layout, private backyard, RV garage, pool, and convenient location, this home offers the space and functionality buyers are looking for.
For sale
$613,900
7528 W ODEUM Lane, Phoenix, AZ 85043
3beds
2,390sqft
Single Family Residence
Built in 2022
8,789 Square Feet Lot
$608,700 Zestimate®
$257/sqft
$82/mo HOA
What's special
Rv garageSparkling poolCovered patioExtended paver patioEpoxy garage floorsSpacious kitchenSeparate tub and shower
- 10 days
- 352
- 34
Likely to sell faster than
Zillow last checked:
Listing updated:
Listed by:
Jaqueline Esther Trujillo Sanchez 310-256-7054,
eXp Realty,
Ruben Luna 602-649-4127,
eXp Realty
Source: ARMLS,MLS#: 7091302
Facts & features
Interior
Bedrooms & bathrooms
- Bedrooms: 3
- Bathrooms: 3
- Full bathrooms: 2
- 1/2 bathrooms: 1
Heating
- Forced Air
Cooling
- Central Air, Ceiling Fan(s)
Appliances
- Included: Built-in Microwave, Dishwasher, Disposal, Gas Cooktop
- Laundry: Inside
Features
- Pantry, High Speed Internet, Granite Counters, Double Vanity, Breakfast Bar, No Interior Steps, Kitchen Island, Full Bth Master Bdrm, Separate Shwr & Tub
- Flooring: Carpet, Tile
- Windows: Double Pane Windows
- Has basement: No
- Has fireplace: No
Interior area
- Total structure area: 2,390
- Total interior livable area: 2,390 sqft
Property
Parking
- Total spaces: 4
- Parking features: Attached, Garage Door Opener, Extended Length Garage, Direct Access, Over Height Garage, RV Garage
- Attached garage spaces: 4
Features
- Stories: 1
- Patio & porch: Covered, Patio
- Has private pool: Yes
- Pool features: Play Pool
- Spa features: None
- Fencing: Back Yard,Block
Lot
- Size: 8,789 Square Feet
- Features: North/South Exposure, Corner Lot, Desert Back, Desert Front, Gravel/Stone Back, Synthetic Grass Back
Details
- Parcel number: 10452744
Construction
Type & style
- Home type: SingleFamily
- Property subtype: Single Family Residence
Materials
- Stucco, Wood Frame, Painted
- Roof: Tile
Condition
- Year built: 2022
Details
- Builder name: RICHMOND AMERICAN HOMES OF AR
Utilities & green energy
- Sewer: Public Sewer
Community & HOA
Community
- Features: Playground, Biking/Walking Path
- Subdivision: TUSCANO PCD PHASE 2 PARCEL F
HOA
- Has HOA: Yes
- Services included: Maintenance Grounds
- HOA fee: $82 monthly
- HOA name: Tuscano
- HOA phone: 602-957-9191
Location
- Region: Phoenix
Financial & listing details
- Price per square foot: $257/sqft
- Tax assessed value: $454,300
- Annual tax amount: $3,118
- Date on market: 10/8/2026
- Cumulative days on market: 10 days
- Listing terms: VA Loan,Cash,Conventional,1031 Exchange,FHA
- Ownership: Fee Simple
Estimated market value
$608,700
$578,000 - $639,000
$2,891/mo
Price history
| Date | Event | Price |
|---|---|---|
| 10/8/2026 | Listed for sale | $613,900-2.5%$257/sqft |
Source:  ARMLS #7091302 Report a problem ARMLS #7091302 Report a problem | ||
| 8/21/2026 | Listing removed | $629,900$264/sqft |
Source: ARMLS #6998699 Report a problem | ||
| 6/25/2026 | Price change | $629,900-3.1%$264/sqft |
Source: ARMLS #6998699 Report a problem | ||
| 3/14/2026 | Listed for sale | $650,000+21.4%$272/sqft |
Source: ARMLS #6998699 Report a problem | ||
| 6/23/2022 | Sold | $535,474$224/sqft |
Source: Public Record Report a problem | ||
Public tax history
| Year | Property taxes | Tax assessment |
|---|---|---|
| 2025 | $3,072 +14.8% | $45,430 -3.2% |
| 2024 | $2,676 +567.6% | $46,910 +1493.4% |
| 2023 | $401 +1.2% | $2,944 -69.6% |
| 2022 | $396 +9.5% | $9,690 -4.9% |
| 2021 | $362 +1.2% | $10,185 +28.4% |
| 2020 | $357 +7% | $7,935 +39.9% |
| 2019 | $334 | $5,670 +21.2% |
| 2018 | $334 +6% | $4,680 +13% |
| 2017 | $315 +6.2% | $4,140 +10% |
| 2016 | $297 -0.9% | $3,765 +4.6% |
| 2015 | $300 | $3,600 +58.5% |
| 2014 | -- | $2,272 +23.5% |
| 2013 | -- | $1,840 -43.9% |
| 2009 | -- | $3,280 |
Find assessor info on the county website
Monthly payment
Est. payment
Payment breakdown
Explore the cost of this home by adjusting the details. Changes won't be saved.Climate risks
Neighborhood: Estrella
Nearby schools
Schools provided by the listing agent
- Elementary: Tuscano Elementary School
- Middle: Santa Maria Middle School
- High: Sierra Linda High School
- District: Fowler Elementary District
Source: ARMLS. This data may not be complete. We recommend contacting the local school district to confirm school assignments for this home.

Similar homes
- $360,0003 bd2 ba1.4k sqft1708 S 79TH Glen, Phoenix, AZ 85043For Sale
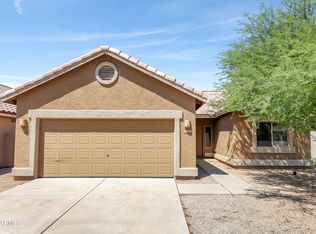 MLS ID #7071498, Richard Noeltner, Service Star Realty. ARMLS
 - $629,0005 bd3 ba3.5k sqft15809 W MERCER Lane, Surprise, AZ 85379For Sale
 MLS ID #7081135, Margaret Hunnicutt, Weichert, Realtors - Courtney Valleywide. ARMLS
 - $569,5004 bd3 ba2.2k sqft11015 W MOBILE Lane, Tolleson, AZ 85353For Sale
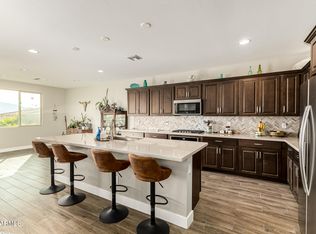 MLS ID #6983585, S.J. Pampinella, Orchard Brokerage. ARMLS
 - $499,9005 bd2 ba2.2k sqft5109 W SAN GABRIEL Avenue, Laveen, AZ 85339For Sale
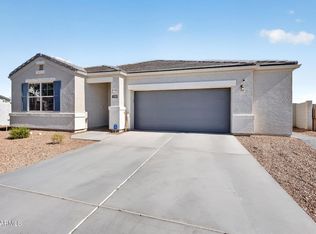 MLS ID #7079217, Frank Gerola, Incyte Realty, LLC. ARMLS
