
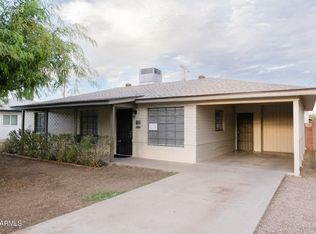
Classic post-WW2 architectural charm meets a thoughtfully modernized interior in this 1953 solid-brick Mid-Century Ranch. Located in Siesta Terrace this 4bed/3bath home offers 1,860 sq.ft.of flexible living space.The home features dark wood tlie flooring and an open, bright layout. Renovated kitchen includes white shaker cabinets, granite countertops, stainless steel appliances, a gas range, an eat-in space. A separate den provides an adaptable flex space. Designed for versatility, the floor plan includes two en suite primary bedrooms, one of which is a fully permitted split suite with its own mini-split AC unit and exterior entrance.and mature landscaping. This property is Arizona living at its best.
For sale
$415,000
2344 W MITCHELL Drive, Phoenix, AZ 85015
4beds
1,860sqft
Single Family Residence
Built in 1953
6,007 Square Feet Lot
$-- Zestimate®
$223/sqft
$-- HOA
What's special
Open bright layoutThoughtfully modernized interiorRenovated kitchenSolid-brick mid-century ranchWhite shaker cabinetsMature landscapingEat-in space
- 2 days
- 111
- 12
Zillow last checked:
Listing updated:
Listed by:
Michelle K Grening 602-228-3683,
Home Team Luxury Realty AZ
Source: ARMLS,MLS#: 7091613
Facts & features
Interior
Bedrooms & bathrooms
- Bedrooms: 4
- Bathrooms: 3
- Full bathrooms: 3
Heating
- Natural Gas
Cooling
- Central Air, Evaporative Cooling
Appliances
- Included: Washer/Dryer Stacked, Dryer, Washer, Refrigerator, Built-in Microwave, Dishwasher, Disposal, Gas Range
- Laundry: Inside
Features
- Granite Counters, Double Vanity, Eat-in Kitchen, No Interior Steps, 2 Master Baths, Full Bth Master Bdrm
- Flooring: Carpet, Tile
- Has basement: No
- Has fireplace: No
Interior area
- Total structure area: 1,860
- Total interior livable area: 1,860 sqft
Property
Parking
- Total spaces: 2
- Parking features: Off Street
- Uncovered spaces: 2
Features
- Stories: 1
- Patio & porch: Covered, Patio
- Spa features: None
- Fencing: Block
Lot
- Size: 6,007 Square Feet
- Features: North/South Exposure, Alley, Desert Back, Gravel/Stone Front, Grass Back, Irrigation Back
Details
- Parcel number: 11019094
- Special conditions: Pre-Foreclosure
Construction
Type & style
- Home type: SingleFamily
- Architectural style: Ranch
- Property subtype: Single Family Residence
Materials
- Wood Siding, Brick
- Foundation: Slab
- Roof: Composition
Condition
- Year built: 1953
Utilities & green energy
- Sewer: Public Sewer
Community & HOA
Community
- Subdivision: SIESTA TERRACE 1
HOA
- Has HOA: No
- Services included: No Fees
Location
- Region: Phoenix
Financial & listing details
- Price per square foot: $223/sqft
- Tax assessed value: $348,500
- Annual tax amount: $2,083
- Date on market: 10/9/2026
- Cumulative days on market: 125 days
- Listing terms: VA Loan,Cash,Conventional,FHA
- Ownership: Fee Simple
- Road surface type: Asphalt
Estimated market value
Not available
Estimated sales range
Not available
Not available
Price history
| Date | Event | Price |
|---|---|---|
| 10/9/2026 | Listed for sale | $415,000-3.5%$223/sqft |
Source:  ARMLS #7091613 Report a problem ARMLS #7091613 Report a problem | ||
| 9/29/2026 | Listing removed | $2,350$1/sqft |
Source: ARMLS #7068329 Report a problem | ||
| 8/18/2026 | Listed for rent | $2,350$1/sqft |
Source: ARMLS #7068329 Report a problem | ||
| 8/4/2026 | Price change | $429,900-4.4%$231/sqft |
Source: ARMLS #7034609 Report a problem | ||
| 5/29/2026 | Listed for sale | $449,900+50.5%$242/sqft |
Source: ARMLS #7034609 Report a problem | ||
| 7/26/2019 | Sold | $299,000$161/sqft |
Source: ARMLS #5936865 Report a problem | ||
| 6/7/2019 | Listed for sale | $299,000+45.9%$161/sqft |
Source: My Home Group Real Estate #5936865 Report a problem | ||
| 2/14/2019 | Sold | $205,000+108.1%$110/sqft |
Source: Public Record Report a problem | ||
| 9/15/2001 | Sold | $98,500$53/sqft |
Source: ARMLS #1531198 Report a problem | ||
| 9/18/2000 | Sold | $98,500+80.7%$53/sqft |
Source: Public Record Report a problem | ||
| 5/31/1996 | Sold | $54,500$29/sqft |
Source: Public Record Report a problem | ||
Public tax history
| Year | Property taxes | Tax assessment |
|---|---|---|
| 2025 | $2,083 +10.9% | $34,850 -5.9% |
| 2024 | $1,878 -0.7% | $37,050 +179.4% |
| 2023 | $1,891 +1.6% | $13,261 -47.2% |
| 2022 | $1,861 +2.4% | $25,120 +24.5% |
| 2021 | $1,817 -8.7% | $20,170 0% |
| 2020 | $1,991 +35.6% | $20,180 +15.6% |
| 2019 | $1,468 | $17,450 +8.5% |
| 2018 | $1,468 +2.7% | $16,080 +23.5% |
| 2017 | $1,430 +92.9% | $13,020 +15.6% |
| 2016 | $741 +3.9% | $11,260 +18.4% |
| 2015 | $713 | $9,510 +54.1% |
| 2014 | -- | $6,170 +22.2% |
| 2013 | -- | $5,050 -19.3% |
| 2012 | -- | $6,260 -17.1% |
| 2011 | -- | $7,550 -17.3% |
| 2010 | -- | $9,130 -41.4% |
| 2009 | -- | $15,580 -7.8% |
| 2008 | -- | $16,900 +27.5% |
| 2007 | -- | $13,250 +33.8% |
| 2006 | -- | $9,900 |
| 2005 | -- | $9,900 +23% |
| 2004 | -- | $8,050 |
| 2003 | -- | $8,050 +26.8% |
| 2002 | -- | $6,350 |
Find assessor info on the county website
Monthly payment
Est. payment
Payment breakdown
Explore the cost of this home by adjusting the details. Changes won't be saved.Climate risks
Neighborhood: Encanto
Nearby schools
Schools provided by the listing agent
- Elementary: Westwood Elementary School
- High: Central High School
- District: Alhambra Elementary District
Source: ARMLS. This data may not be complete. We recommend contacting the local school district to confirm school assignments for this home.

Similar homes

- $420,0004 bd2 ba1.6k sqft2301 W CHEERY LYNN Road, Phoenix, AZ 85015For Sale
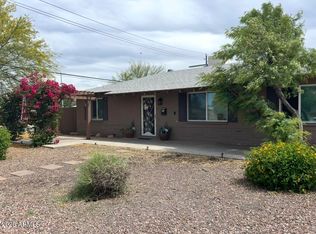 MLS ID #7091156, Ashley N Wilson, Realty ONE Group. ARMLS
 - $415,0003 bd2 ba1.4k sqft2149 W CLARENDON Avenue, Phoenix, AZ 85015For Sale
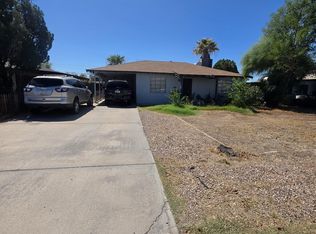 MLS ID #7090584, Jose Luna De La Torre, Exzel Realty. ARMLS
 - $359,9003 bd2 ba1.1k sqft3621 N 21ST Drive, Phoenix, AZ 85015For Sale
 MLS ID #7091576, Michael H Nipp, Taliverde Properties. ARMLS
 - $410,0004 bd2 ba2k sqft2101 W COOLIDGE Street, Phoenix, AZ 85015For Sale
 MLS ID #7076362, Angelica Munoz, HomeSmart. ARMLS
