Skip main navigation
Sold for $644,000
  • $644,000

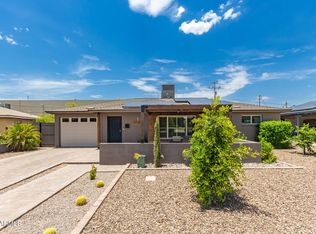
    6102 N 8TH Street, Phoenix, AZ 85014

    3beds
    2baths
    1,291sqft
    Single Family Residence
    Built in 1954
    6,778 Square Feet Lot
    $631,600 Zestimate®
    $499/sqft
    $2,676 Estimated rent

    Home value

    $631,600

    $600,000 - $663,000

    $2,676/mo

    Zestimate® history
    Loading
    Loading...

    Owner options

    List your home for rent

    $2,676/mo

    Rent Zestimate®

    Find your next renter with Zillow Rental Manager. Plus, with online applications, you can quickly screen prospective tenants – for free.

    Learn more

    $2,676/mo

    Rent Zestimate®

    Refinance and save

    $3,634/mo

    Est. payment

    Refinancing to a lower rate could help reduce your monthly payments and save thousands over the life of the loan.

    See today's rates

    $3,634/mo

    Est. payment

    Explore your selling options

    Work with a Zillow partner agent

    Leverage their expertise and Zillow's premium Showcase listings to get your home seen by more buyers.

    Get started

    List with your own agent

    Get your home in front of millions of buyers by listing it on Zillow.

    Learn how to do it

    Sell it yourself

    Take full control of how buyers see your home on Zillow by listing For Sale by Owner (FSBO).

    List your home

    What's special

    Sparkling poolFarmhouse sinkCozy fireplaceLush green grassCrown moldingNew ac unitStunning white cabinets
    Welcome to this move-in ready gem in the heart of Uptown Phoenix. Step inside to discover a beautifully updated space featuring shutters, crown molding, & an array of modern amenities. The kitchen is a chef's dream with new stainless steel appliances, a farmhouse sink, & stunning white cabinets. Gatherings will be a breeze with this entertainer's backyard, complete with a sparkling pool, a cozy fireplace, lush green grass, & a paver patio. This home boasts recent enhancements, including wrought iron gates installed in Sept 2022, a new AC unit added in Aug 2022, & a remodeled primary bath in Mar 2021. With attention to detail & thoughtful upgrades, this residence offers a perfect blend of style and functionality. Don't miss the opportunity to make this Uptown Phoenix oasis your own.

    Zillow last checked:

    Listing updated:

    Listed by:

    Ardra M Hansen 602-757-6355,

    The Brokery

    Bought with:

    Tangie Hernandez, SA659332000

    HomeSmart

    Source: ARMLS,MLS#: 6641999MLS Logo

    Facts & features

    Interior

    Bedrooms & bathrooms
    • Bedrooms: 3
    • Bathrooms: 2
    Heating
    • Natural Gas
    Cooling
    • Central Air
    Appliances
    • Included: Refrigerator, Dishwasher, Disposal, Gas Range, Gas Oven
    • Laundry: Inside
    Features
    • Non-laminate Counter, Eat-in Kitchen, 3/4 Bath Master Bdrm
    • Flooring: Carpet, Tile
    • Windows: Double Pane Windows
    • Has basement: No
    • Has fireplace: Yes
    • Fireplace features: Fire Pit, Exterior Fireplace
    Interior area
    • Total structure area: 1,291
    • Total interior livable area: 1,291 sqft

    Property

    Parking
    • Total spaces: 5
    • Parking features: Carport, Open
    • Carport spaces: 1
    • Uncovered spaces: 4
    Features
    • Stories: 1
    • Patio & porch: Covered, Patio
    • Exterior features: Private Yard, Storage
    • Has private pool: Yes
    • Has spa: Yes
    • Spa features: Above Ground
    • Fencing: Block
    Lot
    • Size: 6,778 sqft
    • Features: Alley, Grass Front, Grass Back
    Details
    • Parcel number: 16116097

    Construction

    Type & style
    • Home type: SingleFamily
    • Architectural style: Ranch
    • Property subtype: Single Family Residence
    Materials
    • Painted, Block
    • Roof: Composition
    Condition
    • Year built: 1954

    Utilities & green energy

    • Sewer: Public Sewer
    • Water: City Water

    Community & neighborhood

    Security
    • Security features: Security System Owned
    Location
    • Region: Phoenix
    • Subdivision: Bethany Estates

    Other

    Other facts
    • Listing terms: Cash,Conventional,FHA,VA Loan
    • Ownership: Fee Simple

    Price history

    DateEventPrice
    2/28/2024Sold$644,000$499/sqft
    Source: ARMLS #6641999 Report a problem
    2/8/2024Pending sale$644,000$499/sqft
    Source: ARMLS #6641999 Report a problem
    1/21/2024Price change$644,000+0.8%$499/sqft
    Source: ARMLS #6641999 Report a problem
    12/27/2023Listed for sale$639,000+68.2%$495/sqft
    Source: ARMLS #6641999 Report a problem
    5/13/2020Sold$380,000$294/sqft
    Source: ARMLS #6062965 Report a problem
    4/22/2020Pending sale$380,000$294/sqft
    Source: Hague Partners #6062965 Report a problem
    4/7/2020Listed for sale$380,000+29.7%$294/sqft
    Source: Hague Partners #6062965 Report a problem
    8/19/2016Sold$293,000-9.8%$227/sqft
    Source: Public Record Report a problem
    6/17/2016Price change$325,000-3%$252/sqft
    Source: DPR Realty LLC #5449081 Report a problem
    5/27/2016Listed for sale$335,000+99.4%$259/sqft
    Source: DPR Realty LLC #5449081 Report a problem
    6/14/2013Listing removed$1,350$1/sqft
    Source: J&L Exclusive Homes & Properties Report a problem
    6/13/2013Listed for rent$1,350$1/sqft
    Source: J&L Exclusive Homes & Properties Report a problem
    6/1/2004Sold$168,000+5%$130/sqft
    Source: Public Record Report a problem
    4/28/2003Sold$160,000+78%$124/sqft
    Source: Public Record Report a problem
    2/28/1996Sold$89,900$70/sqft
    Source: Public Record Report a problem

    Public tax history

    YearProperty taxesTax assessment
    2025$2,629 +5.2%$42,220 -7.8%
    2024$2,500 +3%$45,780 +120.1%
    2023$2,427 +3.3%$20,797 -33.3%
    2022$2,350 -0.4%$31,200 +13.8%
    2021$2,359 +2.3%$27,410 +7.2%
    2020$2,305 +2.7%$25,570 +10.1%
    2019$2,244 $23,230 +6.8%
    2018$2,244 +5.3%$21,750 +6.5%
    2017$2,131 +28.2%$20,420 +21.9%
    2016$1,662 +6%$16,750 +16.2%
    2015$1,568 $14,410 +14.6%
    2014-- $12,570 +18.6%
    2013-- $10,600 -4.7%
    2012-- $11,120 -25%
    2011-- $14,820 -14.4%
    2010-- $17,320 -11.6%
    2009-- $19,600 -12.7%
    2008-- $22,450 +17.5%
    2007-- $19,100 +44.7%
    2006-- $13,200
    2005-- $13,200 +16.3%
    2004-- $11,350
    2003-- $11,350 +27.5%
    2002-- $8,900

    Find assessor info on the county website

    Neighborhood: Camelback East

    Nearby schools

    GreatSchools rating
    Schools provided by the listing agent
    • Elementary: Madison Rose Lane School
    • Middle: Madison #1 Middle School
    • High: North High School
    • District: Madison Elementary District

    Source: ARMLS. This data may not be complete. We recommend contacting the local school district to confirm school assignments for this home.

    Get a cash offer in 3 minutes
    Find out how much your home could sell for in as little as 3 minutes with a no-obligation cash offer.
    Estimated market value
    $631,600
    Get a cash offer in 3 minutes
    Find out how much your home could sell for in as little as 3 minutes with a no-obligation cash offer.
    Estimated market value
    $631,600