A backyard like this is a rare find in Pointe Tapatio. Tucked into one of North Phoenix's most distinctive communities, this beautifully updated townhome pairs low-maintenance living with an exceptional private outdoor space that feels more like a single-family home. The expansive, fully fenced yard is a true desert retreat, with mature palms and landscaping, turf, multiple gathering areas and abundant space to entertain, dine outdoors or simply unwind beneath the Arizona sky.
Inside, the home is equally inviting, with rich wood flooring, a beautifully updated kitchen featuring granite countertops, white cabinetry and stainless steel appliances, and a comfortable, light-filled living space designed for everyday living and entertaining. Upstairs, the private balcony offers another peaceful place to enjoy the surrounding greenery and desert retreat, with access to four community pools and spas, including pools warmed during the winter months, along with lush greenbelts and walking paths, all set against the backdrop of the Phoenix Mountain Preserve and North Mountain recreation area. The HOA provides an extensive range of included services and amenities, including water, sewer, trash and recycling collection, Cox cable, common-area landscaping and maintenance, adding convenience and value to everyday ownership.
An additional opportunity for qualified buyers: the seller's existing FHA loan may be assumable, subject to lender approval and applicable loan-assumption requirements, offering the potential to assume a low interest rate (as low as 4.5%). Consult with the listing agent for additional details.
A rare combination of an updated interior, extraordinary private outdoor living, extensive HOA inclusions and the resort-style Pointe Tapatio lifestyle.
For sale
Price cut: $8K (10/31)
$337,000
10410 N 9TH Street #2, Phoenix, AZ 85020
2beds
1,015sqft
Townhouse
Built in 1979
796 Square Feet Lot
$-- Zestimate®
$332/sqft
$483/mo HOA
What's special
True desert retreatBeautifully updated kitchenExpansive fully fenced yardWhite cabinetryExceptional private outdoor spaceBeautifully updated townhomeGranite countertops
- 42 days
- 304
- 27
Zillow last checked:
Listing updated:
Listed by:
Christopher Pulido 480-251-8408,
Engel & Voelkers Scottsdale
Source: ARMLS,MLS#: 7089511
Facts & features
Interior
Bedrooms & bathrooms
- Bedrooms: 2
- Bathrooms: 2
- Full bathrooms: 1
- 1/2 bathrooms: 1
Heating
- Electric
Cooling
- Central Air
Appliances
- Included: Dishwasher
- Laundry: Inside
Features
- Breakfast Bar
- Has basement: No
- Has fireplace: No
Interior area
- Total structure area: 1,015
- Total interior livable area: 1,015 sqft
Property
Parking
- Total spaces: 1
- Parking features: Carport
- Carport spaces: 1
Features
- Stories: 2
- Spa features: None
- Fencing: Back Yard,Block
Lot
- Size: 796 Square Feet
- Features: Desert Back, Desert Front, Gravel/Stone Back, Synthetic Grass Back
Details
- Parcel number: 15941464
Construction
Type & style
- Home type: Townhouse
- Property subtype: Townhouse
- Attached to another structure: Yes
Materials
- Stucco, Wood Frame
- Roof: Tile,Built-Up
Condition
- Year built: 1979
Details
- Builder name: GOSNELL
Utilities & green energy
- Electric: 220 Volts in Kitchen
Community & HOA
Community
- Features: Pool
- Subdivision: POINTE TAPATIO
HOA
- Has HOA: Yes
- Services included: Roof Repair, Maintenance Grounds, Roof Replacement, Maintenance Exterior
- HOA fee: $483 monthly
- HOA name: Pointe Tapatio
- HOA phone: 602-437-4777
Location
- Region: Phoenix
Financial & listing details
- Price per square foot: $332/sqft
- Tax assessed value: $268,200
- Annual tax amount: $986
- Date on market: 10/5/2026
- Cumulative days on market: 42 days
- Listing terms: VA Loan,Cash,Conventional,FHA
- Ownership: Fee Simple
- Electric utility on property: Yes
Estimated market value
Not available
Estimated sales range
Not available
Not available
Price history
| Date | Event | Price |
|---|---|---|
| 10/31/2026 | Price change | $337,000-2.3%$332/sqft |
Source:  ARMLS #7089511 Report a problem | ||
| 10/30/2026 | Listed for sale | $345,000$340/sqft |
Source:  Engel & Volkers #7089511 Report a problem | ||
| 10/15/2026 | Contingent | $345,000$340/sqft |
Source: Engel & Volkers #7089511 Report a problem | ||
| 10/5/2026 | Listed for sale | $345,000$340/sqft |
Source: ARMLS #7089511 Report a problem | ||
| 9/19/2022 | Sold | $345,000-3.6%$340/sqft |
Source: ARMLS #6429739 Report a problem | ||
| 9/17/2022 | Pending sale | $358,000$353/sqft |
Source: ARMLS #6429739 Report a problem | ||
| 8/2/2022 | Price change | $358,000-1.9%$353/sqft |
Source: ARMLS #6429739 Report a problem | ||
| 7/11/2022 | Listed for sale | $365,000+18.5%$360/sqft |
Source: ARMLS #6429739 Report a problem | ||
| 9/16/2021 | Sold | $308,000+3%$303/sqft |
Source: ARMLS #6283314 Report a problem | ||
| 8/31/2021 | Pending sale | $299,000$295/sqft |
Source: ARMLS #6283314 Report a problem | ||
| 8/26/2021 | Listed for sale | $299,000+58.2%$295/sqft |
Source: ARMLS #6283314 Report a problem | ||
| 12/12/2018 | Sold | $189,000$186/sqft |
Source: ARMLS #5834788 Report a problem | ||
| 10/18/2018 | Listed for sale | $189,000+35%$186/sqft |
Source: Keller Williams Realty Sonoran Living #5834788 Report a problem | ||
| 1/13/2016 | Sold | $140,000-3.4%$138/sqft |
Source: Public Record Report a problem | ||
| 12/25/2015 | Pending sale | $145,000$143/sqft |
Source: Prime Equity Real Estate #5374631 Report a problem | ||
| 12/19/2015 | Listed for sale | $145,000+52.6%$143/sqft |
Source: Prime Equity Real Estate #5374631 Report a problem | ||
| 11/18/2015 | Sold | $95,000-5%$94/sqft |
Source: Public Record Report a problem | ||
| 11/5/2015 | Pending sale | $100,000$99/sqft |
Source: Realty Executives Broker of Record #5358182 Report a problem | ||
| 11/4/2015 | Listed for sale | $100,000$99/sqft |
Source: Realty Executives #5358182 Report a problem | ||
Public tax history
| Year | Property taxes | Tax assessment |
|---|---|---|
| 2025 | $970 +4% | $26,820 -5% |
| 2024 | $932 +1.9% | $28,230 +252% |
| 2023 | $915 +2% | $8,020 -49.7% |
| 2022 | $896 +0.2% | $15,930 +3.6% |
| 2021 | $894 +1.9% | $15,370 +10.4% |
| 2020 | $878 +2.9% | $13,920 +10.3% |
| 2019 | $853 | $12,620 +14.1% |
| 2018 | $853 +0.3% | $11,060 +18.9% |
| 2017 | $851 -3.1% | $9,300 +12.3% |
| 2016 | $877 | $8,280 +12.5% |
| 2015 | $877 | $7,360 +22.3% |
| 2014 | -- | $6,020 +28.1% |
| 2013 | -- | $4,700 -23% |
| 2012 | -- | $6,100 -17% |
| 2011 | -- | $7,350 -29% |
| 2010 | -- | $10,350 -26.1% |
| 2009 | -- | $14,000 -12.5% |
| 2008 | -- | $16,000 +40.4% |
| 2007 | -- | $11,400 +38.2% |
| 2006 | -- | $8,250 |
| 2005 | -- | $8,250 +12.2% |
| 2004 | -- | $7,350 |
| 2003 | -- | $7,350 +18.5% |
| 2002 | -- | $6,200 |
Find assessor info on the county website
Monthly payment
Est. payment
Payment breakdown
Explore the cost of this home by adjusting the details. Changes won't be saved.Climate risks
Neighborhood: North Mountain
Nearby schools
Schools provided by the listing agent
- Elementary: Sunnyslope Elementary School
- Middle: Sunnyslope Elementary School
- High: Sunnyslope High School
- District: Washington Elementary School District
Source: ARMLS. This data may not be complete. We recommend contacting the local school district to confirm school assignments for this home.

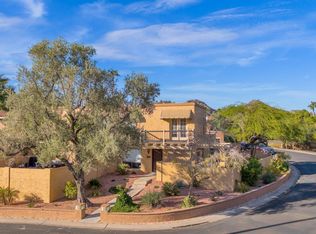

Similar homes
- $335,0002 bd2 ba1k sqft10413 N 10TH Place #3, Phoenix, AZ 85020For Sale
 MLS ID #7102572, Christopher Pulido, Engel & Voelkers Scottsdale. ARMLS
- $289,0002 bd2 ba1k sqft10410 N CAVE CREEK Road #2037, Phoenix, AZ 85020For Sale
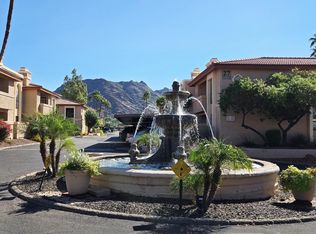 MLS ID #7086663, Suzanne Black, The Solvere Group, LLC. ARMLS
- $350,0002 bd2 ba1.3k sqft15442 N 1ST Place, Phoenix, AZ 85022For Sale
 MLS ID #7088340, Safe Karoubi, West USA Realty. ARMLS
- $285,0002 bd2 ba1.1k sqft1251 E MARYLAND Avenue #A, Phoenix, AZ 85014For Sale
 MLS ID #7105126, Abe Diaz, HomeSmart. ARMLS
