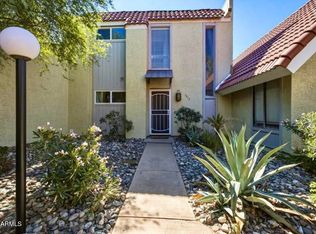
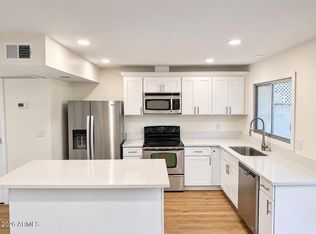
Distinctive architecture meets thoughtful updates in this 1,144 SF Pierson West townhome. High ceilings give the living room an airy feel, while a fireplace and sunken conversation pit create an inviting gathering space. The remodeled kitchen features white cabinets, Silestone counters, stainless steel appliances, an induction cooktop, and under-cabinet and above-cabinet lighting. Both bathrooms have been remodeled, complementing this one-bedroom, two-bath home's unique character. The HVAC is approximately three years old, and a backyard offers space to relax outdoors. Pierson Place Historic District! BOM 11/13/2026 Oh my Friday the ....
For sale
$320,000
385 W PIERSON Street #F3, Phoenix, AZ 85013
2beds
1,144sqft
Townhouse
Built in 1974
746 Square Feet Lot
$-- Zestimate®
$280/sqft
$315/mo HOA
What's special
High ceilingsRemodeled kitchenThoughtful updatesInduction cooktopDistinctive architectureWhite cabinetsUnder-cabinet and above-cabinet lighting
- 14 days
- 81
- 12
Zillow last checked:
Listing updated:
Listed by:
Jeff Cameron 480-652-2004,
HomeSmart
Source: ARMLS,MLS#: 7097644
Facts & features
Interior
Bedrooms & bathrooms
- Bedrooms: 2
- Bathrooms: 2
- Full bathrooms: 2
Heating
- Electric
Cooling
- Central Air, Ceiling Fan(s)
Appliances
- Included: Washer/Dryer Stacked, Dryer, Washer, Refrigerator, Built-in Microwave, Dishwasher, Disposal, Induction Cooktop, Electric Range, Electric Cooktop, Built-In Electric Oven
- Laundry: Inside
Features
- Non-laminate Counter, High Speed Internet, Granite Counters, Upstairs, 9+ Flat Ceilings, 3/4 Bath Master Bdrm, Full Bth Master Bdrm
- Flooring: Concrete
- Windows: Single Pane
- Has basement: No
- Number of fireplaces: 1
- Fireplace features: Wood Burning, Free Standing, Living Room
Interior area
- Total structure area: 1,144
- Total interior livable area: 1,144 sqft
Property
Parking
- Total spaces: 1
- Parking features: Assigned
- Carport spaces: 1
Features
- Stories: 2
- Patio & porch: Patio
- Spa features: None
- Fencing: Block
Lot
- Size: 746 Square Feet
- Features: North/South Exposure, Gravel/Stone Front, Gravel/Stone Back, Synthetic Grass Back
Details
- Parcel number: 15535145
Construction
Type & style
- Home type: Townhouse
- Architectural style: Contemporary
- Property subtype: Townhouse
- Attached to another structure: Yes
Materials
- Wood Frame, Painted, Block
- Roof: Built-Up
Condition
- Year built: 1974
Utilities & green energy
- Sewer: Public Sewer
Community & HOA
Community
- Features: Pool, Near Light Rail Stop, Near Bus Stop, Historic District
- Subdivision: PIERSON WEST
HOA
- Has HOA: Yes
- Services included: Roof Repair, Sewer, Maintenance Grounds, Front Yard Maint, Trash, Water, Roof Replacement, Maintenance Exterior
- HOA fee: $315 monthly
- HOA name: Pierson West
- HOA phone: 480-284-5551
Location
- Region: Phoenix
Financial & listing details
- Price per square foot: $280/sqft
- Tax assessed value: $274,000
- Annual tax amount: $715
- Date on market: 11/2/2026
- Cumulative days on market: 14 days
- Listing terms: VA Loan,Cash,Conventional,FHA
- Ownership: Condominium
- Road surface type: Paved
Estimated market value
Not available
Estimated sales range
Not available
Not available
Price history
| Date | Event | Price |
|---|---|---|
| 11/10/2026 | Listed for sale | $320,000$280/sqft |
Source:  ARMLS #7097644 Report a problem | ||
| 10/31/2026 | Pending sale | $320,000$280/sqft |
Source: ARMLS #7097644 Report a problem | ||
| 10/23/2026 | Listed for sale | $320,000+814.3%$280/sqft |
Source: ARMLS #7097644 Report a problem | ||
| 2/24/2021 | Listing removed | -- |
Source: Owner Report a problem | ||
| 9/8/2020 | Listing removed | $1,500$1/sqft |
Source: Owner Report a problem | ||
| 8/29/2020 | Price change | $1,500-6.3%$1/sqft |
Source: Owner Report a problem | ||
| 8/22/2020 | Listed for rent | $1,600$1/sqft |
Source: Owner Report a problem | ||
| 1/19/2012 | Sold | $35,000+11.1%$31/sqft |
Source: Public Record Report a problem | ||
| 10/28/1993 | Sold | $31,500$28/sqft |
Source: Public Record Report a problem | ||
Public tax history
| Year | Property taxes | Tax assessment |
|---|---|---|
| 2025 | $715 +3.5% | $27,400 -7.9% |
| 2024 | $691 +3.5% | $29,760 +495.7% |
| 2023 | $668 +0.6% | $4,996 -74.6% |
| 2022 | $664 +0.9% | $19,670 -0.8% |
| 2021 | $658 +4.5% | $19,820 +16.4% |
| 2020 | $630 +3.4% | $17,030 +21% |
| 2019 | $609 | $14,080 +96.9% |
| 2018 | $609 +8.9% | $7,150 +1.1% |
| 2017 | $559 +11.5% | $7,070 -0.4% |
| 2016 | $501 +10.2% | $7,100 +31.2% |
| 2015 | $455 | $5,410 +68% |
| 2014 | -- | $3,220 -6.7% |
| 2013 | -- | $3,450 -14.8% |
| 2012 | -- | $4,050 -19.8% |
| 2011 | -- | $5,050 -47.4% |
| 2010 | -- | $9,600 -1.5% |
| 2009 | -- | $9,750 -2.5% |
| 2008 | -- | $10,000 +17.6% |
| 2007 | -- | $8,500 +46.6% |
| 2006 | -- | $5,800 |
| 2005 | -- | $5,800 +7.4% |
| 2004 | -- | $5,400 |
| 2003 | -- | $5,400 +42.1% |
| 2002 | -- | $3,800 |
Find assessor info on the county website
Monthly payment
Est. payment
Payment breakdown
Explore the cost of this home by adjusting the details. Changes won't be saved.Climate risks
Neighborhood: Alhambra
Nearby schools
Schools provided by the listing agent
- Elementary: Longview Elementary School
- Middle: Osborn Middle School
- High: Central High School
- District: Osborn Elementary District
Source: ARMLS. This data may not be complete. We recommend contacting the local school district to confirm school assignments for this home.


Similar homes
- $285,0002 bd2 ba1.1k sqft1251 E MARYLAND Avenue #A, Phoenix, AZ 85014For Sale
 MLS ID #7105126, Abe Diaz, HomeSmart. ARMLS
- $319,0002 bd3 ba1.1k sqft1012 E HIGHLAND Avenue, Phoenix, AZ 85014For Sale
 MLS ID #7083827, Alaa Elwer, DeLex Realty. ARMLS
- $260,0002 bd2 ba1.1k sqft1545 W HAZELWOOD Street, Phoenix, AZ 85015For Sale
 MLS ID #7103361, Kelly Proper, HomeSmart. ARMLS
- $300,0003 bd3 ba1.6k sqft4643 N 21ST Avenue, Phoenix, AZ 85015For Sale
 MLS ID #7078879, Jonathan Minerick, HomeCoin.com. ARMLS
- $350,0002 bd3 ba1.6k sqft101 N 7th St Unit 263, Phoenix, AZ 85034For Sale
 MLS ID #22625764, Maria Juvera, Tierra Antigua Realty. MLS of Southern Arizona
