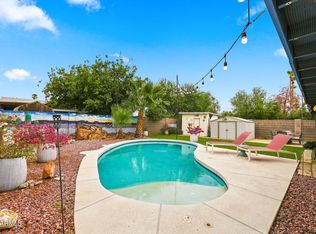
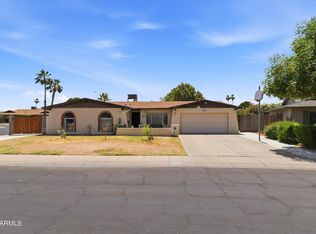
Beautiful 3 bedroom 2 bath home with amazing curb appeal that only time has produced! Couple that with a huge lot at 8442 sq ft with an amazing back yard. Very large gorgeous 517 sq ft size pool!! Has covered patios and extra sitting areas all around the backyard. Add in a spa with a covered gazebo. Great entertainment or family fun backyard. The beautiful kitchen has been tastefully updated with updated cabinets and granite countertops. Added bonus is a smaller RV gate on south side of home for smaller trailer or vehicle or just greater access to back yard for projects. The front of home has 2 more large coverings for entry and parking.
If you have been searching in this area, then this is a great home! No HOA! Total upgrades to replicate would be near or over $100k. Bring your offers
For sale
Price cut: $15K (7/20)
$435,000
10413 N 46TH Avenue, Glendale, AZ 85302
3beds
1,691sqft
:
Get pre-qualified$2,619/mo
Single Family Residence
Built in 1974
8,442 Square Feet Lot
$-- Zestimate®
$257/sqft
$-- HOA
What's special
Covered patiosBeautiful kitchenGranite countertopsAmazing curb appealUpdated cabinets
- 16 days |
- 607 |
- 64 |
Zillow last checked:
Listing updated:
Listed by:
Evan Andrade 623-206-2626,
Andrade Realty
Source: ARMLS,MLS#: 7051066
Facts & features
Interior
Bedrooms & bathrooms
- Bedrooms: 3
- Bathrooms: 2
- Full bathrooms: 2
Heating
- Heat Pump, Electric
Cooling
- Heat Pump, Central Air, Ceiling Fan(s)
Appliances
- Included: Dishwasher, Disposal, Electric Range, Electric Oven
- Laundry: Inside
Features
- High Speed Internet, Granite Counters, Eat-in Kitchen, Breakfast Bar, Full Bth Master Bdrm
- Flooring: Carpet, Tile
- Has basement: No
- Number of fireplaces: 1
- Fireplace features: Wood Burning, See Remarks, Living Room
Interior area
- Total structure area: 1,691
- Total interior livable area: 1,691 sqft
Property
Parking
- Total spaces: 4
- Parking features: Attached, RV Gate, Garage Door Opener
- Attached garage spaces: 2
- Uncovered spaces: 2
Features
- Stories: 1
- Patio & porch: Covered, Patio
- Has private pool: Yes
- Pool features: Outdoor Pool, Diving Pool
- Has spa: Yes
- Spa features: Above Ground, Heated, Private
- Fencing: Block,Wrought Iron,Wood
Lot
- Size: 8,442 Square Feet
- Features: East/West Exposure, Sprinklers In Rear, Sprinklers In Front, Grass Front, Grass Back
Details
- Additional structures: Gazebo
- Parcel number: 14806021
Construction
Type & style
- Home type: SingleFamily
- Architectural style: Ranch
- Property subtype: Single Family Residence
Materials
- Stucco, Painted, Block
- Roof: Composition
Condition
- Year built: 1974
Utilities & green energy
- Electric: 220 Volts in Kitchen
- Sewer: Public Sewer
- Water: City Water
Community & HOA
Community
- Subdivision: WESTMINSTER VILLAGE AMD
HOA
- Has HOA: No
- Services included: Other (See Remarks)
Location
- Region: Glendale
Financial & listing details
- Price per square foot: $257/sqft
- Tax assessed value: $345,100
- Annual tax amount: $1,293
- Date on market: 7/8/2026
- Cumulative days on market: 17 days
- Listing terms: Cash,Conventional,FHA,VA Loan
- Ownership: Fee Simple
- Electric utility on property: Yes
- Road surface type: Asphalt
Estimated market value
Not available
Estimated sales range
Not available
Not available
Price history
| Date | Event | Price |
|---|---|---|
| 7/20/2026 | Price change | $435,000-3.3%$257/sqft |
Source:  ARMLS #7051066 Report a problem ARMLS #7051066 Report a problem | ||
| 7/7/2026 | Listed for sale | $450,000+87.8%$266/sqft |
Source: ARMLS #7051066 Report a problem | ||
| 9/15/2008 | Listing removed | $239,620$142/sqft |
Source: Homes.com #2952744 Report a problem | ||
| 4/22/2008 | Listed for sale | $239,620+87.2%$142/sqft |
Source: Homes.com #2952744 Report a problem | ||
| 6/12/2002 | Sold | $128,000$76/sqft |
Source: ARMLS #1807051 Report a problem | ||
Public tax history
| Year | Property taxes | Tax assessment |
|---|---|---|
| 2025 | $1,270 +3.6% | $34,510 -2.4% |
| 2024 | $1,226 +1.3% | $35,350 +217.2% |
| 2023 | $1,211 +1% | $11,143 -49.4% |
| 2022 | $1,198 -1% | $22,010 +8.5% |
| 2021 | $1,211 +1.3% | $20,280 +7% |
| 2020 | $1,195 +2% | $18,950 +11.8% |
| 2019 | $1,171 | $16,950 +8% |
| 2018 | $1,171 -0.3% | $15,700 +12.8% |
| 2017 | $1,175 +6.3% | $13,920 +5.3% |
| 2016 | $1,105 -0.7% | $13,220 +0.1% |
| 2015 | $1,113 | $13,210 +59.2% |
| 2014 | -- | $8,300 +27.1% |
| 2013 | -- | $6,530 -14.4% |
| 2012 | -- | $7,630 -7% |
| 2011 | -- | $8,200 -23.9% |
| 2010 | -- | $10,780 -38.4% |
| 2009 | -- | $17,510 -11.3% |
| 2008 | -- | $19,750 +21.2% |
| 2007 | -- | $16,300 +44.9% |
| 2006 | -- | $11,250 |
| 2005 | -- | $11,250 +11.4% |
| 2004 | -- | $10,100 |
| 2003 | -- | $10,100 +11.6% |
| 2002 | -- | $9,050 |
Find assessor info on the county website
Monthly payment
Est. payment
Payment breakdown
Explore the cost of this home by adjusting the details. Changes won't be saved.Climate risks
Neighborhood: Peoria Ave
Nearby schools
GreatSchools rating
- 6/10Sunset SchoolGrades: PK-6Distance: 0.4 mi
- 5/10Cholla Middle SchoolGrades: 5-8Distance: 2 mi
- 8/10Apollo High SchoolGrades: 9-12Distance: 1.7 mi
Schools provided by the listing agent
- Elementary: Sunset School
- Middle: Sunset School
- High: Apollo High School
- District: Washington Elementary School District
Source: ARMLS. This data may not be complete. We recommend contacting the local school district to confirm school assignments for this home.
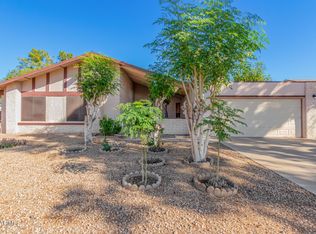
- $430,0004 bd3 ba2.1k sqft10419 N 46th Ave, Glendale, AZ 85302Sold
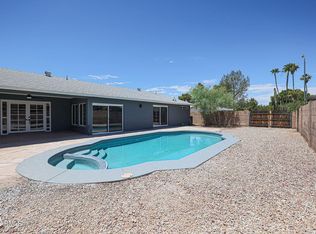
- $464,1003 bd2 ba1.9k sqft4538 W Cochise Dr, Glendale, AZ 85302Off Market
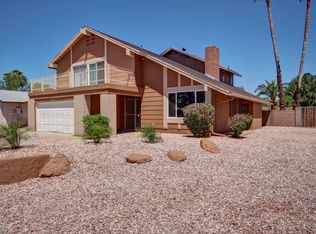
- $420,6004 bd3 ba2.4k sqft4532 W Cochise Dr, Glendale, AZ 85302Off Market
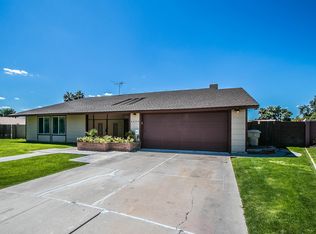
- $500,6004 bd2 ba2.3k sqft4529 W North Ln, Glendale, AZ 85302Off Market
- $413,4003 bd2 ba2.1k sqft4603 W North Ln, Glendale, AZ 85302Off Market
- $481,7005 bd3 ba2.3k sqft4526 W Cochise Dr, Glendale, AZ 85302Off Market
- $465,0004 bd3 ba2.1k sqft4604 W Cochise Dr, Glendale, AZ 85302Sold
- $526,9003 bd3 ba2.4k sqft10425 N 46th Ave, Glendale, AZ 85302Off Market
A local agent can set up tours, give advice and negotiate with sellers.
Similar homes
- $419,9003 bd2 ba1.5k sqft9219 N 55th Avenue, Glendale, AZ 85302For Sale
 MLS ID #7055974, Chad C Fisher, 14Days LLC. ARMLS
 - $429,9004 bd2 ba2k sqft4601 W GOLDEN Lane, Glendale, AZ 85302For Sale
 MLS ID #7031981, Luis Hector Hernandez, eXp Realty. ARMLS
 - $469,0003 bd2 ba1.5k sqft4555 W ECHO Lane, Glendale, AZ 85302For Sale
 MLS ID #7046461, Bettina Franco, HomeSmart. ARMLS
 - $473,7504 bd2 ba2.1k sqft5734 W PALO VERDE Avenue, Glendale, AZ 85302For Sale
 MLS ID #7048617, James L Rumpf, West USA Realty. ARMLS
 - $399,9993 bd2 ba1.7k sqft4431 W GARDEN Drive, Glendale, AZ 85304For SaleMLS ID #7021154, Derek B Tschilar, Realty ONE Group. ARMLS
- $450,0003 bd2 ba1.8k sqft5746 W Desert Cove Avenue, Glendale, AZ 85304For SaleMLS ID #7043926, Sally A Chambers, Realty ONE Group. ARMLS
- $425,0004 bd2 ba2.1k sqft4306 W CLAREMONT Street, Glendale, AZ 85301For SaleMLS ID #7055454, Ruben Luna, eXp Realty. ARMLS
- $485,0004 bd2 ba2k sqft5425 W ALICE Avenue, Glendale, AZ 85302For SaleMLS ID #7027127, Joannie L Adams, Realty ONE Group. ARMLS
- $384,5003 bd2 ba1.8k sqft4224 W NORTH Lane, Phoenix, AZ 85051For SaleMLS ID #7023035, Amy S. Trimble, Devstar Realty. ARMLS
- $420,0003 bd2 ba1.6k sqft11915 N 79TH Avenue, Peoria, AZ 85345For SaleMLS ID #7052645, Rodolfo Franco, HomeSmart. ARMLS
- $520,0004 bd2 ba1.8k sqft5344 W MERCER Lane, Glendale, AZ 85304For SaleMLS ID #7000407, Alonso Romero, Coldwell Banker Realty. ARMLS
- $449,0003 bd2 ba1.5k sqft8822 W PURDUE Avenue, Peoria, AZ 85345For SaleMLS ID #7051455, Julie Robberts, HomeSmart. ARMLS
- $479,9904 bd3 ba1.9k sqft6207 W MAUI Lane, Glendale, AZ 85306For SaleMLS ID #7046350, Zachary A Markee, MAR-KEY Real Estate. ARMLS
- $414,9955 bd3 ba2.3k sqft13823 N 34TH Avenue, Phoenix, AZ 85053For SaleMLS ID #7053758, Theresa Mattern, HomeSmart. ARMLS
- $319,0002 bd3 ba1.3k sqft8870 N 48TH Lane, Glendale, AZ 85302For SaleMLS ID #7057078, Kathaleen Patterson, Realty ONE Group. ARMLS
- $398,9003 bd2 ba1.4k sqft5260 W BELMONT Avenue, Glendale, AZ 85301For SaleMLS ID #7025713, Bernardino Ramos, My Home Group Real Estate. ARMLS
- $445,0004 bd3 ba1.7k sqft2914 W REDFIELD Road, Phoenix, AZ 85053For SaleMLS ID #7050116, Akela S Brown, eXp Realty. ARMLS
- $483,9004 bd3 ba1.9k sqft16463 N 60TH Avenue, Glendale, AZ 85306For SaleMLS ID #7046503, Jared Brooks, Vest Realty, LLC. ARMLS
- $520,0004 bd2 ba2.1k sqft6116 W WILLOW Avenue, Glendale, AZ 85304For SaleMLS ID #7043106, Emily Mier, Keller Williams Arizona Realty. ARMLS
- $455,0004 bd2 ba2k sqft4010 W CAMPO BELLO Drive, Glendale, AZ 85308For SaleMLS ID #7043099, George Ponce, Century 21 Northwest. ARMLS
