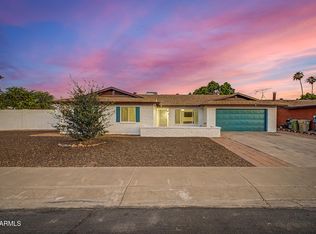
Original owners of 42 years have meticulously maintained this spacious 4-bedroom, 2-bath home situated on just over a quarter-acre lot! Features include plantation shutters throughout, a newer A/C unit, Kinetico water softener, solar water heater with two panels, and an extended covered patio perfect for outdoor entertaining. The backyard is a true oasis with a remodeled diving/lap pool (2022) featuring Pebble Tec finish and updated equipment, irrigation on timers, and an impressive variety of mature fruit trees including pomegranate, blood orange, navel orange, Arizona sweet orange, grapefruit, Mexican guava, kumquat, tangerine, and fig. Additional highlights include desert landscaping in the front, a custom 8-foot iron side gate installed in 2022, and ample outdoor space. Conveniently located within walking distance to Ironwood High School, Desert Valley Elementary, and a neighborhood park, with easy access to Thunderbird Hospital, shopping, dining, and more.
For sale
$520,000
6116 W WILLOW Avenue, Glendale, AZ 85304
4beds
2,111sqft
:
Get pre-qualified$3,098/mo
Single Family Residence
Built in 1984
0.26 Acres Lot
$-- Zestimate®
$246/sqft
$-- HOA
What's special
Irrigation on timersAmple outdoor spacePlantation shutters throughout
- 28 days |
- 1,354 |
- 70 |
Zillow last checked:
Listing updated:
Listed by:
Emily Mier 623-262-2229,
Keller Williams Arizona Realty
Source: ARMLS,MLS#: 7043106
Facts & features
Interior
Bedrooms & bathrooms
- Bedrooms: 4
- Bathrooms: 2
- Full bathrooms: 2
Heating
- Electric
Cooling
- Central Air, Ceiling Fan(s)
Appliances
- Included: Dryer, Washer, Water Softener Owned, Refrigerator, Built-in Microwave, Dishwasher, Built-In Electric Oven
Features
- Vaulted Ceiling(s), Full Bth Master Bdrm
- Flooring: Carpet, Tile
- Has basement: No
- Number of fireplaces: 1
- Fireplace features: Family Room
Interior area
- Total structure area: 2,111
- Total interior livable area: 2,111 sqft
Property
Parking
- Total spaces: 4
- Parking features: RV Gate
- Garage spaces: 2
- Uncovered spaces: 2
Features
- Stories: 1
- Patio & porch: Covered
- Exterior features: Rain Gutters
- Has private pool: Yes
- Pool features: Outdoor Pool, Fenced
- Spa features: None
- Fencing: Back Yard,Block
Lot
- Size: 0.26 Acres
- Features: Desert Front, Grass Back, Auto Timer H2O Front, Irrigation Back
Details
- Additional structures: Shed(s)
- Parcel number: 20076487
Construction
Type & style
- Home type: SingleFamily
- Architectural style: Ranch
- Property subtype: Single Family Residence
Materials
- Brick Veneer, Block
- Roof: Composition
Condition
- Year built: 1984
Utilities & green energy
- Sewer: Public Sewer
- Water: City Water
- Utilities for property: Phone Connected
Green energy
- Energy efficient items: Water Heater
Community & HOA
Community
- Subdivision: ROYAL ESTATES WEST 6 LOTS 347 THROUGH 410
HOA
- Has HOA: No
- Services included: No Fees
Location
- Region: Glendale
Financial & listing details
- Price per square foot: $246/sqft
- Tax assessed value: $382,200
- Annual tax amount: $1,558
- Date on market: 6/19/2026
- Cumulative days on market: 28 days
- Listing terms: Cash,Conventional,FHA,VA Loan
- Ownership: Fee Simple
Estimated market value
Not available
Estimated sales range
Not available
Not available
Price history
| Date | Event | Price |
|---|---|---|
| 7/15/2026 | Listed for sale | $520,000$246/sqft |
Source:  ARMLS #7043106 Report a problem ARMLS #7043106 Report a problem | ||
| 7/4/2026 | Pending sale | $520,000$246/sqft |
Source: ARMLS #7043106 Report a problem | ||
| 6/19/2026 | Listed for sale | $520,000$246/sqft |
Source: ARMLS #7043106 Report a problem | ||
Public tax history
| Year | Property taxes | Tax assessment |
|---|---|---|
| 2025 | $1,522 +2.3% | $38,220 -4.6% |
| 2024 | $1,488 -2.2% | $40,050 +121% |
| 2023 | $1,521 -1.2% | $18,123 -32.9% |
| 2022 | $1,540 -8.2% | $27,010 +9.1% |
| 2021 | $1,678 +2.9% | $24,760 +1.9% |
| 2020 | $1,631 +2.4% | $24,300 +6.3% |
| 2019 | $1,593 | $22,850 +7.7% |
| 2018 | $1,593 -0.7% | $21,220 +17.5% |
| 2017 | $1,603 +7.3% | $18,060 +1.9% |
| 2016 | $1,494 +7.8% | $17,730 -0.8% |
| 2015 | $1,386 | $17,870 +44.3% |
| 2014 | -- | $12,380 +16.6% |
| 2013 | -- | $10,620 -6.8% |
| 2012 | -- | $11,400 -12.8% |
| 2011 | -- | $13,070 -24.8% |
| 2010 | -- | $17,370 -21.6% |
| 2009 | -- | $22,160 -12.4% |
| 2008 | -- | $25,300 +16.6% |
| 2007 | -- | $21,700 +56.1% |
| 2006 | -- | $13,900 |
| 2005 | -- | $13,900 +13.5% |
| 2004 | -- | $12,250 |
| 2003 | -- | $12,250 +12.4% |
| 2002 | -- | $10,900 |
Find assessor info on the county website
Monthly payment
Est. payment
Payment breakdown
Explore the cost of this home by adjusting the details. Changes won't be saved.Climate risks
Neighborhood: Sweetwater Estates
Nearby schools
GreatSchools rating
- 6/10Desert Valley Elementary SchoolGrades: PK-8Distance: 0.4 mi
- 5/10Ironwood High SchoolGrades: 7-12Distance: 0.4 mi
Schools provided by the listing agent
- Elementary: Desert Valley Elementary School
- Middle: Desert Valley Elementary School
- High: Ironwood High School
- District: Peoria Unified School District
Source: ARMLS. This data may not be complete. We recommend contacting the local school district to confirm school assignments for this home.
- $480,600-- bd2 ba2.1k sqft6110 W Willow Ave, Glendale, AZ 85304Off Market
- $452,500-- bd2 ba2.1k sqft6122 W Willow Ave, Glendale, AZ 85304Off Market
- $479,200-- bd2 ba2.1k sqft6104 W Willow Ave, Glendale, AZ 85304Off Market
- $488,6003 bd2 ba1.9k sqft6128 W Willow Ave, Glendale, AZ 85304Off Market

- $457,0003 bd2 ba1.9k sqft6117 W Willow Ave, Glendale, AZ 85304Off Market
- $486,8004 bd1 ba2.1k sqft6109 W Willow Ave, Glendale, AZ 85304Off Market
- $443,400-- bd2 ba2.1k sqft6125 W Willow Ave, Glendale, AZ 85304Off Market
- $495,0004 bd2 ba1.9k sqft6134 W Willow Ave, Glendale, AZ 85304Sold
A local agent can set up tours, give advice and negotiate with sellers.
Similar homes
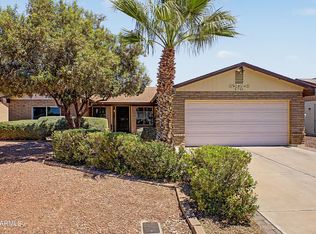
- $489,5004 bd2 ba2k sqft5503 W CINNABAR Avenue, Glendale, AZ 85302For Sale
 MLS ID #7043818, Stephen Horn, Real Broker. ARMLS
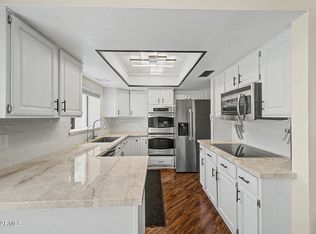
 - $450,0003 bd2 ba1.8k sqft5746 W Desert Cove Avenue, Glendale, AZ 85304For Sale
 MLS ID #7043926, Sally A Chambers, Realty ONE Group. ARMLS
 - $473,7504 bd2 ba2.1k sqft5734 W PALO VERDE Avenue, Glendale, AZ 85302For Sale
 MLS ID #7048617, James L Rumpf, West USA Realty. ARMLS
 - $535,0004 bd3 ba2.4k sqft19219 N 67TH Drive, Glendale, AZ 85308For Sale
 MLS ID #7041353, Christopher Bevington, Revinre. ARMLS
 - $483,9004 bd3 ba1.9k sqft16463 N 60TH Avenue, Glendale, AZ 85306For SaleMLS ID #7046503, Jared Brooks, Vest Realty, LLC. ARMLS
- $539,9003 bd2 ba1.5k sqft16220 N 62ND Lane, Glendale, AZ 85306For SaleMLS ID #7043946, Christina Parks, Homelight Realty and Management. ARMLS
- $469,0003 bd2 ba1.5k sqft4555 W ECHO Lane, Glendale, AZ 85302For SaleMLS ID #7046461, Bettina Franco, HomeSmart. ARMLS
- $455,0004 bd2 ba2k sqft4010 W CAMPO BELLO Drive, Glendale, AZ 85308For SaleMLS ID #7043099, George Ponce, Century 21 Northwest. ARMLS
- $445,0004 bd3 ba1.7k sqft2914 W REDFIELD Road, Phoenix, AZ 85053For SaleMLS ID #7050116, Akela S Brown, eXp Realty. ARMLS
- $399,9993 bd2 ba1.7k sqft4431 W GARDEN Drive, Glendale, AZ 85304For SaleMLS ID #7021154, Derek B Tschilar, Realty ONE Group. ARMLS
- $434,9004 bd3 ba1.8k sqft8557 W RUE DE LAMOUR --, Peoria, AZ 85381For SaleMLS ID #7050677, Slater Rock Higgins, Unique Real Estate. ARMLS
- $620,0004 bd2 ba2.4k sqft8387 W LUKE Avenue, Glendale, AZ 85305For SaleMLS ID #7049676, Marisela Gutierrez, My Home Group Real Estate. ARMLS
- $414,9905 bd3 ba2.3k sqft13823 N 34TH Avenue, Phoenix, AZ 85053For SaleMLS ID #7053758, Theresa Mattern, HomeSmart. ARMLS
- $385,0004 bd2 ba1.3k sqft9822 N 47TH Drive, Glendale, AZ 85302For SaleMLS ID #7029435, Eva Skyles, West USA Realty. ARMLS
- $415,0004 bd3 ba2.1k sqft6814 N 77TH Avenue, Glendale, AZ 85303For SaleMLS ID #7023444, Marleny Gomez, HomeSmart. ARMLS
- $420,0003 bd2 ba1.6k sqft11915 N 79TH Avenue, Peoria, AZ 85345For SaleMLS ID #7052645, Rodolfo Franco, HomeSmart. ARMLS
- $485,0003 bd2 ba2k sqft540 E RENEE Drive, Phoenix, AZ 85024For SaleMLS ID #7044560, Cynthia Schulte, Keller Williams Arizona Realty. ARMLS
- $465,0003 bd2 ba1.8k sqft1309 W RENEE Drive, Phoenix, AZ 85027For SaleMLS ID #7049490, Diana Estrada-Ramirez, eXp Realty. ARMLS
- $414,0004 bd2 ba1.6k sqft11249 N 34TH Avenue, Phoenix, AZ 85029For SaleMLS ID #7040933, Judy L Berry, J L Berry Company. ARMLS
- $385,0003 bd2 ba1.4k sqft7310 N 88TH Lane, Glendale, AZ 85305For SaleMLS ID #7056955, Doreen Inzalaco, Citiea. ARMLS
