Welcome to this fantastic real estate opportunity nestled within the peaceful Melrose Shadows community. Built in 1961, this classic ranch-style block home stands as a solid canvas packed with incredible potential for families, first-time buyers, or savvy investors looking for excellent square footage in a prime central location. Boasting a spacious 1,899 square feet of single-level living space, the property sits comfortably on a generous 7,636-square-foot lot that offers plenty of outdoor room to roam, garden, or create your ultimate desert retreat. Best of all, you can enjoy all the benefits of this established neighborhood with absolutely no HOA fees to worry about.
For sale
$354,980
7364 N 39TH Avenue, Phoenix, AZ 85051
4beds
1,903sqft
Single Family Residence
Built in 1961
7,636 Square Feet Lot
$-- Zestimate®
$187/sqft
$-- HOA
What's special
Classic ranch-style block home
- 113 days
- 165
- 10
Zillow last checked:
Listing updated:
Listed by:
Tony C Doan 480-420-8880,
West USA Realty
Source: ARMLS,MLS#: 7094685
Facts & features
Interior
Bedrooms & bathrooms
- Bedrooms: 4
- Bathrooms: 2
- Full bathrooms: 2
Heating
- Natural Gas
Cooling
- Central Air, Ceiling Fan(s)
Appliances
- Included: Refrigerator, Dishwasher, Disposal, Electric Cooktop
- Laundry: Inside
Features
- Non-laminate Counter, High Speed Internet, No Interior Steps, Pantry, 3/4 Bath Master Bdrm
- Flooring: Tile
- Windows: Single Pane
- Has basement: No
- Has fireplace: No
Interior area
- Total structure area: 1,903
- Total interior livable area: 1,903 sqft
Property
Parking
- Total spaces: 4
- Parking features: Attached, Garage Door Opener, Direct Access
- Attached garage spaces: 2
- Uncovered spaces: 2
Features
- Stories: 1
- Patio & porch: Covered, Patio
- Spa features: None
- Fencing: Front Yard,Back Yard,Block,Chain Link
Lot
- Size: 7,636 Square Feet
- Features: East/West Exposure, Sprinklers In Rear, Sprinklers In Front, Alley, Corner Lot, Desert Back, Desert Front, Gravel/Stone Front, Gravel/Stone Back, Auto Timer H2O Front, Auto Timer H2O Back
Details
- Parcel number: 15128122
Construction
Type & style
- Home type: SingleFamily
- Architectural style: Ranch
- Property subtype: Single Family Residence
Materials
- Wood Siding, Painted, Block
- Foundation: Slab
- Roof: Composition
Condition
- Year built: 1961
Details
- Builder name: Womack
Utilities & green energy
- Electric: 220 Volts in Kitchen
- Sewer: Public Sewer
Community & HOA
Community
- Features: Near Bus Stop
- Subdivision: MELROSE SHADOWS 2
HOA
- Has HOA: No
- Services included: No Fees
Location
- Region: Phoenix
Financial & listing details
- Price per square foot: $187/sqft
- Tax assessed value: $319,200
- Annual tax amount: $1,258
- Date on market: 6/27/2026
- Cumulative days on market: 113 days
- Listing terms: VA Loan,Cash,Conventional,FHA
- Ownership: Fee Simple
- Electric utility on property: Yes
- Road surface type: Asphalt
Estimated market value
Not available
Estimated sales range
Not available
Not available
Price history
| Date | Event | Price |
|---|---|---|
| 10/16/2026 | Listed for sale | $354,980-2.7%$187/sqft |
Source:  ARMLS #7094685 Report a problem ARMLS #7094685 Report a problem | ||
| 10/1/2026 | Listing removed | $364,980$192/sqft |
Source: ARMLS #7040967 Report a problem | ||
| 8/15/2026 | Price change | $364,980-2.7%$192/sqft |
Source: ARMLS #7040967 Report a problem | ||
| 6/12/2026 | Listed for sale | $374,980+716.9%$197/sqft |
Source: ARMLS #7040967 Report a problem | ||
| 2/11/2011 | Sold | $45,900$24/sqft |
Source: ARMLS #4515859 Report a problem | ||
| 1/8/2011 | Listed for sale | $45,900-48.4%$24/sqft |
Source: R.O.I. Properties #4515859 Report a problem | ||
| 8/16/2010 | Sold | $89,000-33.3%$47/sqft |
Source: Public Record Report a problem | ||
| 12/10/2002 | Sold | $133,500+23.8%$70/sqft |
Source: ARMLS #1861048 Report a problem | ||
| 8/16/2002 | Sold | $107,800+34.8%$57/sqft |
Source: Public Record Report a problem | ||
| 5/1/1995 | Sold | $80,000+70.2%$42/sqft |
Source: Public Record Report a problem | ||
| 8/9/1994 | Sold | $47,000$25/sqft |
Source: Public Record Report a problem | ||
Public tax history
| Year | Property taxes | Tax assessment |
|---|---|---|
| 2025 | $1,240 +3.9% | $31,920 -2.5% |
| 2024 | $1,193 +1.8% | $32,750 +264.9% |
| 2023 | $1,172 +2% | $8,976 -57.1% |
| 2022 | $1,150 +1.3% | $20,930 +9.2% |
| 2021 | $1,135 +1.9% | $19,170 +6.4% |
| 2020 | $1,115 +2.7% | $18,010 +12.8% |
| 2019 | $1,085 | $15,960 +7.4% |
| 2018 | $1,085 -9.9% | $14,860 +22.3% |
| 2017 | $1,205 +39% | $12,150 +6% |
| 2016 | $867 -1.7% | $11,460 +1.6% |
| 2015 | $883 | $11,280 +62.3% |
| 2014 | -- | $6,950 +32.1% |
| 2013 | -- | $5,260 -20.5% |
| 2012 | -- | $6,620 -15.5% |
| 2011 | -- | $7,830 -21.8% |
| 2010 | -- | $10,010 -40.2% |
| 2009 | -- | $16,730 -11.2% |
| 2008 | -- | $18,850 +20.8% |
| 2007 | -- | $15,600 +50% |
| 2006 | -- | $10,400 |
| 2005 | -- | $10,400 +8.3% |
| 2004 | -- | $9,600 |
| 2003 | -- | $9,600 +17.8% |
| 2002 | -- | $8,150 |
Find assessor info on the county website
Monthly payment
Est. payment
Payment breakdown
Explore the cost of this home by adjusting the details. Changes won't be saved.Climate risks
Neighborhood: Alhambra
Nearby schools
Schools provided by the listing agent
- Elementary: Roadrunner Elementary School
- Middle: Palo Verde Middle School
- High: Apollo High School
- District: Washington Elementary School District
Source: ARMLS. This data may not be complete. We recommend contacting the local school district to confirm school assignments for this home.

Similar homes
- $399,9993 bd2 ba2k sqft3820 W MYRTLE Avenue, Phoenix, AZ 85051For Sale
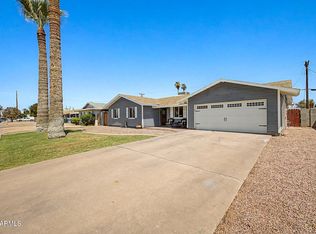 MLS ID #7051309, Lulu Zamora, Realty ONE Group. ARMLS
 - $355,0003 bd2 ba1.5k sqft2736 W EL CAMINITO Drive, Phoenix, AZ 85051For Sale
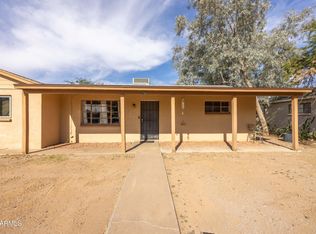 MLS ID #6947708, Geraldine Acho, Real Broker. ARMLS
 - $365,0003 bd2 ba1.8k sqft4224 W NORTH Lane, Phoenix, AZ 85051For Sale
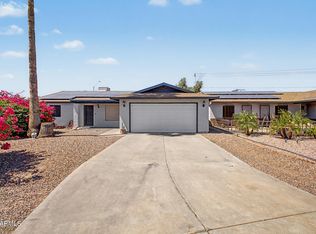 MLS ID #7023035, Amy S. Trimble, Devstar Realty. ARMLS
 - $385,0004 bd3 ba1.7k sqft3501 W GEORGIA Avenue, Phoenix, AZ 85019For Sale
 MLS ID #7091930, Billy W Schneider, My Home Group Real Estate. ARMLS
