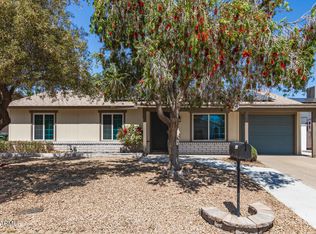
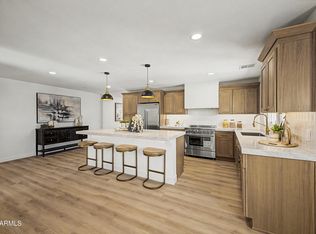
Gorgeous 2026 remodel - new inside and out! Large kitchen features an oversized island with seating for 3+, custom Venetian plaster range hood, white oak cabinets, under-cabinet lighting, and new stainless appliances - open to living and dining areas. Recessed lighting, real hardwood floors, and smooth walls throughout. Exquisite bathrooms with Zellige tile surrounds, marble countertops, real wood vanities, in-nook lighting, and designer fixtures. Primary suite features a custom-organized walk-in closet. New front portico and stucco facade, interior and exterior doors. Backyard shaded by a stunning mature mesquite tree with new turf and gravel. 2-car garage opens to mudroom and laundry. Great location off of the 51 and just minutes to PV Mall, Scottsdale, and downtown Phoenix. No HOA!
For sale
$499,000
3737 E KAREN Drive, Phoenix, AZ 85032
3beds
1,096sqft
:
Get pre-qualified$2,972/mo
Single Family Residence
Built in 1980
6,235 Square Feet Lot
$-- Zestimate®
$455/sqft
$-- HOA
What's special
Designer fixturesNew turf and gravelLarge kitchenPrimary suiteRecessed lightingSmooth walls throughoutExquisite bathrooms
- 43 days |
- 808 |
- 90 |
Likely to sell faster than
Zillow last checked:
Listing updated:
Listed by:
Aric Million 602-770-2815,
Gentry Real Estate
Source: ARMLS,MLS#: 7035061
Facts & features
Interior
Bedrooms & bathrooms
- Bedrooms: 3
- Bathrooms: 2
- Full bathrooms: 2
Heating
- Electric
Cooling
- Central Air, Ceiling Fan(s), Programmable Thmstat
Appliances
- Included: Dryer, Washer, Refrigerator, Dishwasher, Disposal, Electric Range
- Laundry: Inside
Features
- Quartz Countertops, High Speed Internet, Eat-in Kitchen, No Interior Steps, Kitchen Island, Pantry, 3/4 Bath Master Bdrm
- Flooring: Tile, Wood
- Windows: Double Pane Windows
- Has basement: No
- Has fireplace: No
Interior area
- Total structure area: 1,096
- Total interior livable area: 1,096 sqft
Property
Parking
- Total spaces: 4
- Parking features: Garage Door Opener
- Garage spaces: 2
- Uncovered spaces: 2
Features
- Stories: 1
- Patio & porch: Covered, Patio
- Spa features: None
- Fencing: Back Yard,Block,Wood
Lot
- Size: 6,235 Square Feet
- Features: North/South Exposure, Dirt Front, Dirt Back
Details
- Parcel number: 21463352
Construction
Type & style
- Home type: SingleFamily
- Architectural style: Ranch
- Property subtype: Single Family Residence
Materials
- Stucco, Wood Siding, Wood Frame, Painted
- Foundation: Slab
- Roof: Composition
Condition
- Year built: 1980
Utilities & green energy
- Electric: 220 Volts in Kitchen
- Sewer: Public Sewer
- Water: City Water
Community & HOA
Community
- Subdivision: PARADISE VALLEY OASIS 11
HOA
- Has HOA: No
- Services included: No Fees
Location
- Region: Phoenix
Financial & listing details
- Price per square foot: $455/sqft
- Tax assessed value: $289,200
- Annual tax amount: $1,305
- Date on market: 6/19/2026
- Cumulative days on market: 43 days
- Listing terms: Cash,Conventional,FHA,VA Loan
- Ownership: Fee Simple
- Electric utility on property: Yes
- Road surface type: Asphalt
Estimated market value
Not available
Estimated sales range
Not available
Not available
Price history
| Date | Event | Price |
|---|---|---|
| 6/30/2026 | Listed for sale | $499,000$455/sqft |
Source:  ARMLS #7035061 Report a problem ARMLS #7035061 Report a problem | ||
| 6/8/2026 | Pending sale | $499,000$455/sqft |
Source: ARMLS #7035061 Report a problem | ||
| 5/29/2026 | Listed for sale | $499,000+63.6%$455/sqft |
Source: ARMLS #7035061 Report a problem | ||
| 1/8/2026 | Sold | $305,000$278/sqft |
Source: ARMLS #6957422 Report a problem | ||
| 12/21/2025 | Listed for sale | $305,000$278/sqft |
Source: ARMLS #6957422 Report a problem | ||
Public tax history
| Year | Property taxes | Tax assessment |
|---|---|---|
| 2025 | $1,282 +2.6% | $28,920 -5.6% |
| 2024 | $1,249 +2.1% | $30,620 +164.4% |
| 2023 | $1,223 -0.7% | $11,581 -41.5% |
| 2022 | $1,232 +2.9% | $19,780 +13.9% |
| 2021 | $1,197 -0.1% | $17,370 +5.9% |
| 2020 | $1,199 +3.4% | $16,400 +10.7% |
| 2019 | $1,159 | $14,820 +13.4% |
| 2018 | $1,159 +4.3% | $13,070 +14% |
| 2017 | $1,111 +44.2% | $11,460 +5.8% |
| 2016 | $771 +23.1% | $10,830 +10.3% |
| 2015 | $626 | $9,820 +62.9% |
| 2014 | -- | $6,030 +16.6% |
| 2013 | -- | $5,170 -17.4% |
| 2012 | -- | $6,260 -30.8% |
| 2011 | -- | $9,050 -17.9% |
| 2010 | -- | $11,020 -20.8% |
| 2009 | -- | $13,910 -12.8% |
| 2008 | -- | $15,950 +11.5% |
| 2007 | -- | $14,300 +49.7% |
| 2006 | -- | $9,550 |
| 2005 | -- | $9,550 +16.5% |
| 2004 | -- | $8,200 |
| 2003 | -- | $8,200 +28.1% |
| 2002 | -- | $6,400 |
Find assessor info on the county website
Monthly payment
Est. payment
Payment breakdown
Explore the cost of this home by adjusting the details. Changes won't be saved.Climate risks
Neighborhood: Paradise Valley
Nearby schools
GreatSchools rating
- 4/10Indian Bend Elementary SchoolGrades: PK-6Distance: 0.9 mi
- 8/10Paradise Valley High SchoolGrades: 7-12Distance: 1.2 mi
- 4/10Shea Middle SchoolGrades: 5-8Distance: 3.2 mi
Schools provided by the listing agent
- Elementary: Indian Bend Elementary School
- Middle: Shea Middle School
- High: Paradise Valley High School
- District: Paradise Valley Unified District
Source: ARMLS. This data may not be complete. We recommend contacting the local school district to confirm school assignments for this home.
- $454,2004 bd3 ba1.7k sqft3731 E Karen Dr, Phoenix, AZ 85032Off Market
- $365,000-- bd1 ba1.2k sqft3741 E Karen Dr, Phoenix, AZ 85032Sold
- $484,0003 bd2 ba1.7k sqft3732 E Greenway Ln, Phoenix, AZ 85032Sold
- $403,600-- bd1 ba1.5k sqft3736 E Greenway Ln, Phoenix, AZ 85032Off Market
- $405,700-- bd2 ba1.4k sqft3726 E Greenway Ln, Phoenix, AZ 85032Off Market
- $396,300-- bd2 ba1.3k sqft3732 E Karen Dr, Phoenix, AZ 85032Off Market
- $370,0003 bd2 ba1k sqft3725 E Karen Dr, Phoenix, AZ 85032Sold
- $398,400-- bd2 ba1k sqft3747 E Karen Dr, Phoenix, AZ 85032Off Market
A local agent can set up tours, give advice and negotiate with sellers.
Similar homes
- $595,0003 bd3 ba1.5k sqft4238 E EVERETT Drive, Phoenix, AZ 85032For Sale
 MLS ID #7049740, David Faraji, Realty ONE Group. ARMLS
 - $509,0003 bd2 ba1.2k sqft401 E ROCKWOOD Drive, Phoenix, AZ 85024For Sale
 MLS ID #7035281, Zoran Gajanovic, Realty ONE Group. ARMLS
 - $399,9903 bd2 ba1.4k sqft2535 E HARTFORD Avenue, Phoenix, AZ 85032For Sale
 MLS ID #6992153, Levi Diskin, My Home Group Real Estate. ARMLS
 - $499,0004 bd2 ba1.6k sqft4916 W GROVERS Avenue, Glendale, AZ 85308For Sale
 MLS ID #7056956, Christian Feher, West USA Realty. ARMLS
 - $440,0003 bd2 ba1.3k sqft2213 E JANICE Way, Phoenix, AZ 85022For SaleMLS ID #6784929, Richard L Bemis, West USA Realty. ARMLS
- $550,0004 bd2 ba1.3k sqft3728 E SUNNYSIDE Drive, Phoenix, AZ 85028For SaleMLS ID #7024637, Janelle N Flaherty, First Team Real Estate. ARMLS
- $469,0003 bd3 ba1.6k sqft2045 E MICHIGAN Avenue #2, Phoenix, AZ 85022For SaleMLS ID #7043648, Silvia Batinas, Source Real Estate. ARMLS
- $600,0003 bd2 ba1.5k sqft11608 N 32ND Place, Phoenix, AZ 85028For SaleMLS ID #7016634, Josie Pakula, Russ Lyon Sotheby's International Realty. ARMLS
- $438,5003 bd2 ba1.3k sqft908 W MONTOYA Lane, Phoenix, AZ 85027For SaleMLS ID #7034603, Josh Randall, HomeSmart. ARMLS
- $580,0002 bd2 ba1.5k sqft11840 N 40TH Way, Phoenix, AZ 85028For SaleMLS ID #7045354, Steve Ness, Realty ONE Group. ARMLS
- $479,9993 bd2 ba1.2k sqft4653 E ALMERIA Road, Phoenix, AZ 85008For SaleMLS ID #7037509, Christina m Ramirez, eXp Realty. ARMLS
- $495,0003 bd2 ba1.5k sqft4735 N 24TH Street, Phoenix, AZ 85016For SaleMLS ID #6929215, Susan Lynn Bermudez, Simply Real Estate. ARMLS
- $345,0002 bd2 ba1k sqft4150 E CACTUS Road #110, Phoenix, AZ 85032For SaleMLS ID #7035254, Laura Bastien, OfferPad Brokerage, LLC. ARMLS
- $510,0004 bd2 ba1.5k sqft4502 N 17 Th Drive, Phoenix, AZ 85015For SaleMLS ID #7052264, Ariana Parry, The Brokery. ARMLS
- $469,9903 bd2 ba1.1k sqft2320 E HARVARD Street, Phoenix, AZ 85006For SaleMLS ID #6985597, Christa Miranda, Realty ONE Group. ARMLS
- $489,9993 bd2 ba1.4k sqft7824 W JULIE Drive, Glendale, AZ 85308For SaleMLS ID #7044680, Karen Ortega Matson, RE/MAX Fine Properties. ARMLS
- $395,0003 bd2 ba1.4k sqft11625 N 20TH Avenue, Phoenix, AZ 85029For SaleMLS ID #7044002, Maria Cvetovac, HomeSmart. ARMLS
- $449,0003 bd2 ba1.4k sqft4437 E ALMERIA Road, Phoenix, AZ 85008For SaleMLS ID #7038149, Stacie Steinbrunn, West USA Realty. ARMLS
- $533,8963 bd3 ba1.6k sqft16875 N 12TH Street #12, Phoenix, AZ 85022For SaleMLS ID #7040690, John Epley, Cambridge Properties. ARMLS
- $329,0002 bd2 ba1k sqft2134 E BECK Lane, Phoenix, AZ 85022For SaleMLS ID #6985424, Celeste A Hopkins, RETSY. ARMLS
