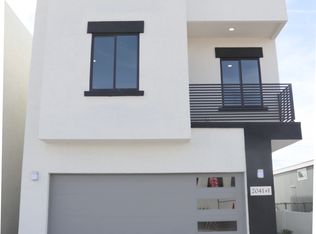
NEW BUILD WITH NO HOA & HIGH-END CONTEMPORARY DESIGN! Stunning enclave of detached single-family homes offering incredible rental/Airbnb potential.
This move-in-ready gem boasts soaring 20-foot ceilings, laminate wood plank flooring, and urban custom steel railings. The gourmet kitchen features quartz countertops, shaker cabinets, stainless steel appliances, a tiled backsplash, and under-cabinet lighting. All 3 bedrooms are upstairs alongside a convenient laundry room with built-in storage.
Enjoy seamless indoor-outdoor living with front and back balconies off two bedrooms, plus a massive, private 30x40 backyard.
Ask about incredible builder incentives! Rate buy-down options available to help lower your monthly payments!
For sale
$469,000
2045 E MICHIGAN Avenue #2, Phoenix, AZ 85022
3beds
1,600sqft
Single Family Residence
Built in 2026
6,617 Square Feet Lot
$-- Zestimate®
$293/sqft
$-- HOA
What's special
Urban custom steel railingsTiled backsplashShaker cabinetsQuartz countertopsGourmet kitchenUnder-cabinet lightingLaminate wood plank flooring
- 33 days |
- 496 |
- 40 |
Zillow last checked:
Listing updated:
Listed by:
Silvia Batinas 480-290-6405,
Source Real Estate,
Scot Brian Wendorf 602-663-5753,
Source Real Estate
Source: ARMLS,MLS#: 7043648
Facts & features
Interior
Bedrooms & bathrooms
- Bedrooms: 3
- Bathrooms: 3
- Full bathrooms: 2
- 1/2 bathrooms: 1
Heating
- Forced Air
Cooling
- Central Air, ENERGY STAR Qualified Equipment
Appliances
- Included: Dryer, Washer, Refrigerator, Built-in Microwave, Dishwasher, Disposal, Electric Range, Electric Oven, Electric Cooktop
- Laundry: Upper Level, Inside
Features
- Quartz Countertops, Double Vanity, Upstairs, Breakfast Bar, Vaulted Ceiling(s), Pantry, Full Bth Master Bdrm
- Flooring: Laminate, Tile
- Windows: Screens, Low Emissivity Windows, Double Pane Windows, ENERGY STAR Qualified Windows
- Has basement: No
- Has fireplace: No
- Common walls with other units/homes: No Common Walls
Interior area
- Total structure area: 1,600
- Total interior livable area: 1,600 sqft
Property
Parking
- Total spaces: 6
- Parking features: Attached, Garage Door Opener
- Attached garage spaces: 2
- Carport spaces: 2
- Covered spaces: 4
- Uncovered spaces: 2
Accessibility
- Accessibility features: Accessible Hallway(s)
Features
- Stories: 2
- Patio & porch: Covered Deck, Patio
- Exterior features: Balcony, Private Yard
- Spa features: None
- Fencing: Front Yard,Back Yard,Block,Wood
- Has view: Yes
- View description: Mountain(s)
Lot
- Size: 6,617 Square Feet
- Features: Gravel/Stone Front
Details
- Parcel number: 21471153
Construction
Type & style
- Home type: SingleFamily
- Architectural style: Contemporary
- Property subtype: Single Family Residence
Materials
- Spray Foam Insulation, Synthetic Stucco, Low VOC Paint, Painted, Low VOC Insulation, Ducts Professionally Air-Sealed
- Foundation: Concrete Perimeter
- Roof: Reflective Coating
Condition
- Year built: 2026
Details
- Builder name: Granite Crest
Utilities & green energy
- Sewer: Public Sewer
- Water: City Water
Community & HOA
Community
- Subdivision: NEW BELL PARK
HOA
- Has HOA: No
- Services included: Sewer, Water
Location
- Region: Phoenix
Financial & listing details
- Price per square foot: $293/sqft
- Annual tax amount: $509
- Date on market: 6/18/2026
- Cumulative days on market: 33 days
- Listing terms: Cash,FannieMae (HomePath),Conventional,FHA,VA Loan
- Ownership: Fee Simple
- Road surface type: Asphalt
Estimated market value
Not available
Estimated sales range
Not available
Not available
Price history
| Date | Event | Price |
|---|---|---|
| 6/18/2026 | Listed for sale | $469,000$293/sqft |
Source:  ARMLS #7043648 Report a problem ARMLS #7043648 Report a problem | ||
Public tax history
Tax history is unavailable.
Monthly payment
Est. payment
Payment breakdown
Explore the cost of this home by adjusting the details. Changes won't be saved.Climate risks
Neighborhood: Paradise Valley
Nearby schools
GreatSchools rating
- 4/10Echo Mountain Intermediate SchoolGrades: PK-6Distance: 0.3 mi
- 4/10North Canyon High SchoolGrades: 7-12Distance: 0.5 mi
- 2/10Echo Mountain Primary SchoolGrades: PK-6Distance: 0.3 mi
Schools provided by the listing agent
- Elementary: Echo Mountain Intermediate School
- Middle: Echo Mountain Intermediate School
- High: North Canyon High School
- District: Paradise Valley Unified District
Source: ARMLS. This data may not be complete. We recommend contacting the local school district to confirm school assignments for this home.
- $196,3001 bd1 ba-- sqft2045 E Michigan Ave, Phoenix, AZ 85022Off Market

- from $489,0003 bd3 ba1.6k sqftMichigan Avenue Plan, Michigan Avenue Homes, Phoenix, AZ 85050New Construction
- from $489,0003,310 Square Feet2041 E Michigan Ave, Phoenix, AZ 85050New Construction
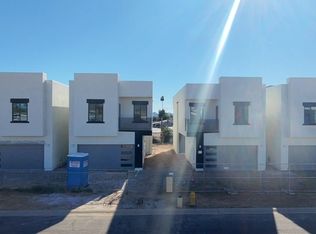
- $1,870,00012 bd8 ba6.4k sqft2041 E Michigan Ave, Phoenix, AZ 85022New Construction
- $88,0321 bd1 ba-- sqft2051 E Michigan Ave, Phoenix, AZ 85022Off Market
- $145,300-- bd-- ba1.2k sqft2046 E Villa Rita Dr, Phoenix, AZ 85022Off Market
- $140,0006,588 Square Feet2035 E Michigan Ave #151, Phoenix, AZ 85022Sold
- $140,0006,588 Square Feet2035 E Michigan Ave, Phoenix, AZ 85022Sold
A local agent can set up tours, give advice and negotiate with sellers.
Similar homes
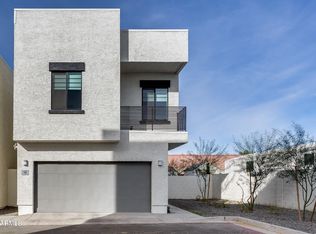
- $427,9993 bd3 ba1.7k sqft2030 E MICHIGAN Avenue #9, Phoenix, AZ 85022For Sale
 MLS ID #6992303, Scot Brian Wendorf, Source Real Estate. ARMLS
 - $499,0003 bd2 ba1k sqft3737 E KAREN Drive, Phoenix, AZ 85032For Sale
 MLS ID #7035061, Aric Million, Gentry Real Estate. ARMLS
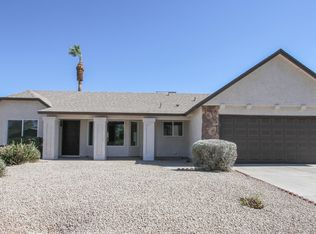
 - $519,0003 bd2 ba1.2k sqft401 E ROCKWOOD Drive, Phoenix, AZ 85024For Sale
 MLS ID #7035281, Zoran Gajanovic, Realty ONE Group. ARMLS
 - $450,0003 bd2 ba1.3k sqft2213 E JANICE Way, Phoenix, AZ 85022For Sale
 MLS ID #6784929, Richard L Bemis, West USA Realty. ARMLS
 - $556,0004 bd3 ba2.2k sqft20219 N 33RD Place, Phoenix, AZ 85050For SaleMLS ID #6804534, LeKeisha Thompson, K & C Realty LLC. ARMLS
- $579,9904 bd3 ba2.2k sqft928 E ANDERSON Avenue, Phoenix, AZ 85022For SaleMLS ID #7045566, Sinan Zakaria, LISTED SIMPLY. ARMLS
- $645,9005 bd3 ba2k sqft2776 E Sequoia Drive, Phoenix, AZ 85050For SaleMLS ID #6981764, Pallavi Kovvuru, HomeSmart. ARMLS
- $499,5002 bd2 ba1.6k sqft3935 E ROUGH RIDER Road #1144, Phoenix, AZ 85050For SaleMLS ID #7007840, Scott Schaefer, Keller Williams Realty Phoenix. ARMLS
- $499,9004 bd3 ba2k sqft4229 W CAMINO VIVAZ Street, Glendale, AZ 85310For SaleMLS ID #7050681, J Marty Flowers, Realty ONE Group. ARMLS
- $574,9004 bd3 ba2.1k sqft1018 W Kings Avenue, Phoenix, AZ 85023For SaleMLS ID #7045305, Judy A. Sanaiha, Realty ONE Group. ARMLS
- $529,9005 bd3 ba2.1k sqft3523 W BROWN Street, Phoenix, AZ 85051For SaleMLS ID #7048955, Manal Antwan-Salem Beba, The Brokery. ARMLS
- $410,0003 bd3 ba1.5k sqft11250 N 33RD Avenue, Phoenix, AZ 85029For SaleMLS ID #7018131, Camelia Dobos, West USA Realty. ARMLS
- $625,0003 bd3 ba1.5k sqft4238 E EVERETT Drive, Phoenix, AZ 85032For SaleMLS ID #7049740, David Faraji, Realty ONE Group. ARMLS
- $489,9993 bd2 ba1.4k sqft7824 W JULIE Drive, Glendale, AZ 85308For SaleMLS ID #7044680, Karen Ortega Matson, RE/MAX Fine Properties. ARMLS
- $599,9904 bd2 ba1.6k sqft25093 N 27TH Way, Phoenix, AZ 85024New ConstructionARMLS
- $465,0003 bd2 ba1.2k sqft1109 W INDIAN SCHOOL Road, Phoenix, AZ 85013For SaleMLS ID #6986221, Adriana Wendler, HomeSmart. ARMLS
- $498,8003 bd3 ba1.8k sqft2416 W DUSTY WREN Drive, Phoenix, AZ 85085For SaleMLS ID #7001034, Maria Frys, Realty ONE Group. ARMLS
- $449,0003 bd2 ba1.4k sqft4437 E ALMERIA Road, Phoenix, AZ 85008For SaleMLS ID #7038149, Stacie Steinbrunn, West USA Realty. ARMLS
- $489,9003 bd2 ba1.6k sqft6458 W ADOBE Drive, Glendale, AZ 85308For SaleMLS ID #7000807, Kirk A DeSpain, Call Realty, Inc.. ARMLS
- $529,9994 bd3 ba2.2k sqft3818 W FALLEN LEAF Lane, Glendale, AZ 85310For SaleMLS ID #7043194, Nicole Rimsza, HomeSmart. ARMLS
