Largest plan in community! New Build! Introducing Encanto at Bell Park - a thoughtfully designed community of 35 new single-family homes, offering modern living in a vibrant N. Phoenix neighborhood. Developed by Encanto Living and Tidestone Partners, these homes showcase exceptional craftsmanship and attention to detail. Residents enjoy a walkable urban lifestyle w/ amenities like a community fire pit, dog wash station, and easy access to the 51 and 101 freeways. Each 3 bed / 2.5 bath home has an attached garage, private streets, quartz countertops, shaker-style cabinetry & an enclosed yard including front and back landscaping. Combining comfort, convenience, and style, these homes offer the perfect balance of modern living. HOA Fee covers Water, Sewer, Trash, plus front yard maintenance.
For sale
$533,896
16875 N 12TH Street #12, Phoenix, AZ 85022
3beds
1,619sqft
Single Family Residence
Built in 2025
2,275 Square Feet Lot
$-- Zestimate®
$330/sqft
$260/mo HOA
What's special
Attached garageCommunity fire pitEnclosed yardDog wash stationShaker-style cabinetryPrivate streetsQuartz countertops
- 36 days |
- 115 |
- 7 |
Zillow last checked:
Listing updated:
Listed by:
John Epley 602-694-3460,
Cambridge Properties,
Cory Mishkin 602-820-9000,
Cambridge Properties
Source: ARMLS,MLS#: 7040690
Loading...
Facts & features
Interior
Bedrooms & bathrooms
- Bedrooms: 3
- Bathrooms: 3
- Full bathrooms: 2
- 1/2 bathrooms: 1
Heating
- ENERGY STAR Qualified Equipment
Cooling
- HVAC SEER Rating
Appliances
- Included: Built-in Microwave, Dishwasher, Disposal, Electric Cooktop
- Laundry: Upper Level
Features
- High Speed Internet, Double Vanity, Upstairs, Eat-in Kitchen, Kitchen Island, 3/4 Bath Master Bdrm
- Flooring: Carpet, Laminate
- Windows: Low Emissivity Windows, Double Pane Windows
- Has basement: No
- Has fireplace: No
- Common walls with other units/homes: No Common Walls
Interior area
- Total structure area: 1,619
- Total interior livable area: 1,619 sqft
Property
Parking
- Total spaces: 2
- Parking features: Garage Door Opener, Direct Access
- Garage spaces: 1
- Uncovered spaces: 1
Features
- Stories: 2
- Patio & porch: Covered, Patio
- Exterior features: Private Street(s), Private Yard
- Spa features: None
- Fencing: Block
Lot
- Size: 2,275 Square Feet
- Features: Desert Front
Details
- Parcel number: 21415353
Construction
Type & style
- Home type: SingleFamily
- Property subtype: Single Family Residence
Materials
- Stucco, Wood Frame, Painted
- Roof: Composition
Condition
- Under Construction
- New construction: No
- Year built: 2025
Details
- Builder name: Tidestone Partners
Utilities & green energy
- Sewer: Public Sewer
- Water: City Water
Green energy
- Water conservation: Tankless Ht Wtr Heat
Community & HOA
Community
- Subdivision: ENCANTO AT BELL PARK
HOA
- Has HOA: Yes
- Services included: Sewer, Maintenance Grounds, Street Maint, Front Yard Maint, Trash, Water
- HOA fee: $260 monthly
- HOA name: Trestle Management
- HOA phone: 480-422-0888
Location
- Region: Phoenix
Financial & listing details
- Price per square foot: $330/sqft
- Annual tax amount: $212
- Date on market: 6/11/2026
- Cumulative days on market: 36 days
- Listing terms: Cash,Conventional,FHA,VA Loan
- Ownership: Fee Simple
Estimated market value
Not available
Estimated sales range
Not available
Not available
Price history
| Date | Event | Price |
|---|---|---|
| 6/11/2026 | Listed for sale | $533,896$330/sqft |
Source:  ARMLS #7040690 Report a problem ARMLS #7040690 Report a problem | ||
Public tax history
Tax history is unavailable.
Monthly payment
Est. payment
Payment breakdown
Explore the cost of this home by adjusting the details. Changes won't be saved.Climate risks
Neighborhood: Deer Valley
Nearby schools
GreatSchools rating
- 5/10Campo Bello Elementary SchoolGrades: PK-6Distance: 1.8 mi
- 4/10North Canyon High SchoolGrades: 7-12Distance: 1.4 mi
- 5/10Greenway Middle SchoolGrades: 5-8Distance: 2.4 mi
Schools provided by the listing agent
- Elementary: Campo Bello Elementary School
- Middle: Greenway Middle School
- High: North Canyon High School
- District: Paradise Valley Unified District
Source: ARMLS. This data may not be complete. We recommend contacting the local school district to confirm school assignments for this home.
- $588,5003 bd3 ba1.9k sqft16875 N 12th St UNIT 13, Phoenix, AZ 85022Sold

- $451,5713 bd3 ba1.3k sqft16875 N 12th St #14, Phoenix, AZ 85022Sold

- $472,6003 bd3 ba1.4k sqft16875 N 12th St #15, Phoenix, AZ 85022Sold
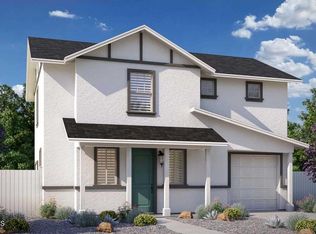
- $563,0803 bd3 ba1.8k sqft16875 N 12th St #9, Phoenix, AZ 85022Sold
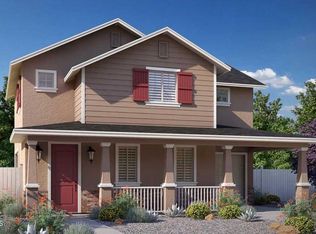
- $527,3643 bd3 ba1.6k sqft16875 N 12th St #8, Phoenix, AZ 85022Sold
- $458,1363 bd3 ba1.3k sqft16875 N 12th St #18, Phoenix, AZ 85022For Sale
- $570,3173 bd3 ba1.8k sqft16875 N 12th St #7, Phoenix, AZ 85022For Sale
- $456,7713 bd3 ba1.3k sqft16875 N 12th St #35, Phoenix, AZ 85022Sold
A local agent can set up tours, give advice and negotiate with sellers.
Similar homes
- $570,3173 bd3 ba1.8k sqft16875 N 12TH Street #7, Phoenix, AZ 85022For Sale
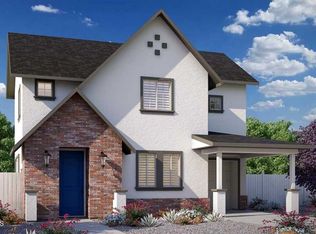 MLS ID #7015609, John Epley, Cambridge Properties. ARMLS
 - $458,1363 bd3 ba1.3k sqft16875 N 12TH Street #18, Phoenix, AZ 85022For Sale
 MLS ID #7040676, John Epley, Cambridge Properties. ARMLS
 - $495,0004 bd2 ba1.4k sqft13829 N 10TH Place, Phoenix, AZ 85022For Sale
 MLS ID #7040703, Eliza Kiburz, Compass. ARMLS
 - $530,0004 bd3 ba1.9k sqft219 W ANGELA Drive, Phoenix, AZ 85023For Sale
 MLS ID #7033803, Crystal Novak, Real Broker. ARMLS
 - $499,9903 bd3 ba1.9k sqft16008 N 4TH Avenue, Phoenix, AZ 85023For SaleMLS ID #6973353, Nate Randleman, Keller Williams Realty Phoenix. ARMLS
- $550,0004 bd2 ba1.3k sqft3728 E SUNNYSIDE Drive, Phoenix, AZ 85028For SaleMLS ID #7024637, Janelle N Flaherty, First Team Real Estate. ARMLS
- $600,0003 bd2 ba1.5k sqft11608 N 32ND Place, Phoenix, AZ 85028For SaleMLS ID #7016634, Josie Pakula, Russ Lyon Sotheby's International Realty. ARMLS
- $610,0003 bd2 ba1.7k sqft20934 N 37TH Way, Phoenix, AZ 85050For SaleMLS ID #7037417, Curt Johnson, HomeSmart. ARMLS
- $399,0003 bd2 ba1.6k sqft7 E LOMA Lane, Phoenix, AZ 85020For SaleMLS ID #7050561, Trevor Halpern, eXp Realty. ARMLS
- $689,0004 bd2 ba1.8k sqft13238 N 38 Place, Phoenix, AZ 85032For SaleMLS ID #7053067, Enona Sferle, HomeSmart. ARMLS
- $449,0003 bd2 ba2k sqft12649 N 30TH Drive, Phoenix, AZ 85029For SaleMLS ID #7042817, Zachary Young, ProSmart Realty. ARMLS
- $529,9003 bd3 ba1.6k sqft2727 E THOMAS Road #5, Phoenix, AZ 85016For SaleMLS ID #7037550, Dean Selvey, RE/MAX Excalibur. ARMLS
- $689,9003 bd2 ba1.8k sqft3440 E LAUREL Lane, Phoenix, AZ 85028For SaleMLS ID #7028495, Sean Archer, eXp Realty. ARMLS
- $329,0002 bd2 ba1k sqft2134 E BECK Lane, Phoenix, AZ 85022For SaleMLS ID #6985424, Celeste A Hopkins, RETSY. ARMLS
- $399,0003 bd3 ba1.5k sqft15821 N 35TH Lane, Phoenix, AZ 85053For SaleMLS ID #7026839, Karin Telles, Good Oak Real Estate. ARMLS
- $479,9003 bd1 ba1.3k sqft2510 E FAIRMOUNT Avenue, Phoenix, AZ 85016For SaleMLS ID #7047375, Heath Sullivan, Results Realty. ARMLS
- $549,0003 bd3 ba1.6k sqft820 N 8TH Avenue #18, Phoenix, AZ 85007For SaleMLS ID #7038269, Matt M Perfette, Jason Mitchell Real Estate. ARMLS
- $625,0003 bd3 ba1.9k sqft25311 N 21ST Avenue, Phoenix, AZ 85085For SaleMLS ID #7012756, Sherri Breece, Success Property Brokers. ARMLS
- $340,0002 bd3 ba1.3k sqft13415 N 20TH Street #8, Phoenix, AZ 85022For SaleMLS ID #7011769, Elmon Krupnik, Incyte Realty, LLC. ARMLS
- $560,0003 bd3 ba2.3k sqft1973 W KINFIELD Trail, Phoenix, AZ 85085For SaleMLS ID #6961943, Kevin Richard Downey, Coldwell Banker Realty. ARMLS
