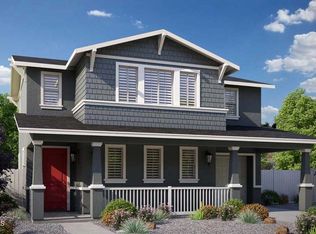
Introducing Encanto at Bell Park - a thoughtfully designed community of 35 new single-family homes, offering modern living in a vibrant North Phoenix neighborhood. Developed by Encanto Living and Tidestone Partners, these homes showcase exceptional craftsmanship and attention to detail. Residents enjoy a walkable urban lifestyle with amenities like a community fire pit, dog wash station, and easy access to the 51 and 101 freeways. Each 3 bed / 2.5 bath home features an attached garage, private streets, quartz countertops, shaker-style cabinetry, and an enclosed yard including front and back landscaping. Combining comfort, convenience, and style, these homes offer the perfect balance of modern living.
Sold for $563,080
$563,080
16875 N 12TH Street #9, Phoenix, AZ 85022
3beds
1,825sqft
Single Family Residence
Built in 2025
2,275 Square Feet Lot
$556,400 Zestimate®
$309/sqft
$2,715 Estimated rent
Home value
$556,400
$506,000 - $612,000
$2,715/mo
Zestimate® history
Owner options
List your home for rent
$2,715/mo
Rent Zestimate®
Find your next renter with Zillow Rental Manager. Plus, with online applications, you can quickly screen prospective tenants – for free.
$2,715/mo
Rent Zestimate®
Refinance and save
$3,518/mo
Est. payment
Refinancing to a lower rate could help reduce your monthly payments and save thousands over the life of the loan.
$3,518/mo
Est. payment
Explore your selling options
Work with a Zillow partner agent
Leverage their expertise and Zillow's premium Showcase listings to get your home seen by more buyers.
Get startedList with your own agent
Get your home in front of millions of buyers by listing it on Zillow.
Learn how to do itSell it yourself
Take full control of how buyers see your home on Zillow by listing For Sale by Owner (FSBO).
List your homeWhat's special
Attached garageCommunity fire pitEnclosed yardDog wash stationShaker-style cabinetryPrivate streetsQuartz countertops
Zillow last checked:
Listing updated:
Listed by:
John Epley 602-694-3460,
Cambridge Properties,
Cory Mishkin 602-820-9000,
Cambridge Properties
Bought with:
John Epley, BR036306000
Cambridge Properties
Source: ARMLS,MLS#: 6946720
Facts & features
Interior
Bedrooms & bathrooms
- Bedrooms: 3
- Bathrooms: 3
- Full bathrooms: 2
- 1/2 bathrooms: 1
Heating
- ENERGY STAR Qualified Equipment
Cooling
- Has cooling: Yes
Appliances
- Included: Electric Cooktop
Features
- High Speed Internet, Double Vanity, Upstairs, Eat-in Kitchen, Kitchen Island, 3/4 Bath Master Bdrm
- Flooring: Carpet, Laminate
- Windows: Low Emissivity Windows, Double Pane Windows
- Has basement: No
- Common walls with other units/homes: No Common Walls
Interior area
- Total structure area: 1,825
- Total interior livable area: 1,825 sqft
Property
Parking
- Total spaces: 3
- Parking features: Garage Door Opener, Direct Access
- Garage spaces: 1
- Carport spaces: 1
- Covered spaces: 2
- Uncovered spaces: 1
Features
- Stories: 2
- Patio & porch: Covered, Patio
- Exterior features: Private Street(s)
- Spa features: None
- Fencing: Block
Lot
- Size: 2,275 Square Feet
- Features: Desert Front
Details
- Parcel number: 21415350
Construction
Type & style
- Home type: SingleFamily
- Property subtype: Single Family Residence
Materials
- Stucco, Wood Frame, Painted
- Roof: Composition
Condition
- Under Construction
- New construction: Yes
- Year built: 2025
Details
- Builder name: Tidestone Partners
Utilities & green energy
- Sewer: Public Sewer
- Water: City Water
Green energy
- Water conservation: Tankless Ht Wtr Heat
Community & HOA
Community
- Subdivision: ENCANTO AT BELL PARK
HOA
- Has HOA: Yes
- Services included: Maintenance Grounds, Front Yard Maint
- HOA fee: $120 monthly
- HOA name: Trestle Management
- HOA phone: 480-422-0888
Location
- Region: Phoenix
Financial & listing details
- Price per square foot: $309/sqft
- Annual tax amount: $173
- Date on market: 11/26/2025
- Listing terms: Cash,Conventional,FHA,VA Loan
- Ownership: Fee Simple
Price history
| Date | Event | Price |
|---|---|---|
| 11/13/2025 | Sold | $563,080$309/sqft |
Source:  ARMLS #6946720 Report a problem ARMLS #6946720 Report a problem | ||
Public tax history
Tax history is unavailable.
Neighborhood: Deer Valley
Nearby homes
- $527,3643 bd3 ba1.6k sqft16875 N 12th St #8, Phoenix, AZ 85022Sold
- $37,8001,929 sqft16875 N 12th St #131, Phoenix, AZ 85022Off Market
- $36,4001,820 sqft16875 N 12th St #136, Phoenix, AZ 85022Off Market
- $42,1002,275 sqft16875 N 12th St #120, Phoenix, AZ 85022Off Market
- $37,4001,899 sqft16875 N 12th St #115, Phoenix, AZ 85022Off Market
- $519,1003 bd3 ba1.5k sqft16875 N 12th St, Phoenix, AZ 85022Off Market
- $2,1953 bd3 ba1.4k sqft16875 N 12th St #33, Phoenix, AZ 85022For Rent
- $570,3173 bd3 ba1.8k sqft16875 N 12th St #7, Phoenix, AZ 85022For Sale
Nearby schools
GreatSchools rating
- 5/10Campo Bello Elementary SchoolGrades: PK-6Distance: 1.8 mi
- 4/10North Canyon High SchoolGrades: 7-12Distance: 1.4 mi
- 5/10Greenway Middle SchoolGrades: 5-8Distance: 2.4 mi
Schools provided by the listing agent
- Elementary: Campo Bello Elementary School
- Middle: Greenway Middle School
- High: North Canyon High School
- District: Paradise Valley Unified District
Source: ARMLS. This data may not be complete. We recommend contacting the local school district to confirm school assignments for this home.
Get a cash offer in 3 minutes
Find out how much your home could sell for in as little as 3 minutes with a no-obligation cash offer.
Estimated market value
$556,400
Get a cash offer in 3 minutes
Find out how much your home could sell for in as little as 3 minutes with a no-obligation cash offer.
Estimated market value
$556,400
- Arizona
- Maricopa County
- Phoenix
- 85022
- Deer Valley
- 16875 N 12TH Street Unit 9
