New Build! Introducing Encanto at Bell Park - a thoughtfully designed community of 35 new single-family homes, offering modern living in a vibrant North Phoenix neighborhood. Developed by Encanto Living and Tidestone Partners, these homes showcase exceptional craftsmanship and attention to detail. Residents enjoy a walkable urban lifestyle with amenities like a community fire pit, dog wash station, and easy access to the 51 and 101 freeways. Each 3 bed / 2.5 bath home features an attached garage, private streets, quartz countertops, shaker-style cabinetry, and an enclosed yard including front and back landscaping. Combining comfort, convenience, and style, these homes offer the perfect balance of modern living.
For sale
$541,773
16875 N 12TH Street #10, Phoenix, AZ 85022
3beds
1,619sqft
Single Family Residence
Built in 2025
2,275 Square Feet Lot
$-- Zestimate®
$335/sqft
$260/mo HOA
What's special
Attached garageEnclosed yardShaker-style cabinetryPrivate streetsQuartz countertopsFront and back landscaping
- 8 days
- 104
- 3
Likely to sell faster than
Zillow last checked:
Listing updated:
Listed by:
Sean Aske 602-820-2117,
Cambridge Properties,
Cory Mishkin 602-820-9000,
Cambridge Properties
Source: ARMLS,MLS#: 7087795
Facts & features
Interior
Bedrooms & bathrooms
- Bedrooms: 3
- Bathrooms: 3
- Full bathrooms: 2
- 1/2 bathrooms: 1
Heating
- ENERGY STAR Qualified Equipment
Cooling
- HVAC SEER Rating
Appliances
- Included: Built-in Microwave, Dishwasher, Disposal, Electric Cooktop
- Laundry: Upper Level
Features
- High Speed Internet, Double Vanity, Upstairs, Eat-in Kitchen, Kitchen Island, 3/4 Bath Master Bdrm
- Flooring: Carpet, Laminate
- Windows: Low Emissivity Windows, Double Pane Windows
- Has basement: No
- Has fireplace: No
- Common walls with other units/homes: No Common Walls
Interior area
- Total structure area: 1,619
- Total interior livable area: 1,619 sqft
Property
Parking
- Total spaces: 1
- Parking features: Attached, Garage Door Opener, Direct Access
- Attached garage spaces: 1
Features
- Stories: 2
- Patio & porch: Covered, Patio
- Exterior features: Private Street(s), Private Yard
- Spa features: None
- Fencing: Block
Lot
- Size: 2,275 Square Feet
- Features: Desert Front
Details
- Parcel number: 21415351
Construction
Type & style
- Home type: SingleFamily
- Property subtype: Single Family Residence
Materials
- Stucco, Wood Frame, Painted
- Roof: Composition
Condition
- Under Construction
- New construction: No
- Year built: 2025
Details
- Builder name: Tidestone Partners
Utilities & green energy
- Sewer: Public Sewer
Green energy
- Water conservation: Tankless Ht Wtr Heat
Community & HOA
Community
- Subdivision: ENCANTO AT BELL PARK
HOA
- Has HOA: Yes
- Services included: Sewer, Maintenance Grounds, Street Maint, Front Yard Maint, Trash, Water
- HOA fee: $260 monthly
- HOA name: Trestle Management
- HOA phone: 480-422-0888
Location
- Region: Phoenix
Financial & listing details
- Price per square foot: $335/sqft
- Annual tax amount: $212
- Date on market: 10/1/2026
- Cumulative days on market: 8 days
- Listing terms: VA Loan,Cash,Conventional,FHA
- Ownership: Fee Simple
Estimated market value
Not available
Estimated sales range
Not available
Not available
Price history
| Date | Event | Price |
|---|---|---|
| 10/1/2026 | Listed for sale | $541,773$335/sqft |
Source:  ARMLS #7087795 Report a problem ARMLS #7087795 Report a problem | ||
Public tax history
Tax history is unavailable.
Monthly payment
Est. payment
Payment breakdown
Explore the cost of this home by adjusting the details. Changes won't be saved.Climate risks
Neighborhood: Deer Valley
Nearby schools
Schools provided by the listing agent
- Elementary: Campo Bello Elementary School
- Middle: Greenway Middle School
- High: North Canyon High School
- District: Paradise Valley Unified District
Source: ARMLS. This data may not be complete. We recommend contacting the local school district to confirm school assignments for this home.
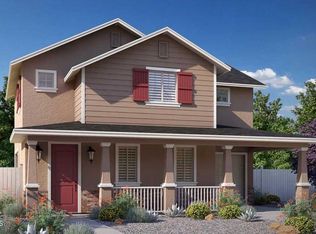
Similar homes
- $500,0003 bd3 ba1.8k sqft1218 E VILLA RITA Drive, Phoenix, AZ 85022For Sale
 MLS ID #7091232, Jera M Banks, Keller Williams Realty Phoenix. ARMLS
 - $545,0003 bd3 ba2.1k sqft17232 N 10TH Street, Phoenix, AZ 85022For Sale
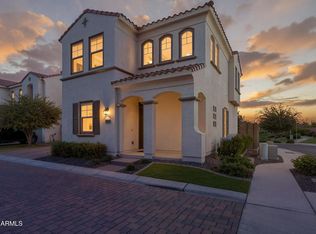 MLS ID #7067606, Patrick Harfst, Realty Executives Arizona Territory. ARMLS
 - $549,0003 bd3 ba2.1k sqft924 E ANDERSON Avenue, Phoenix, AZ 85022For Sale
 MLS ID #7081259, Jeremy R Manning, Realty ONE Group. ARMLS
 - $540,0004 bd3 ba2.1k sqft17237 N 9TH Place, Phoenix, AZ 85022For Sale
 MLS ID #7074515, Alex Abraham, Unique Legacy Realty. ARMLS
