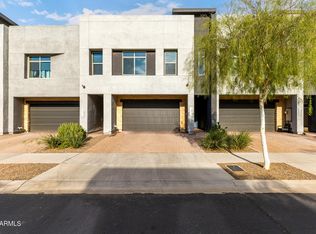
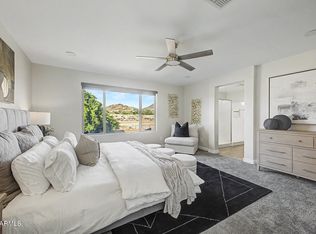
Impeccably Maintained, Like-New Home in Union Park. This beautifully maintained Cachet-built home offers 3 bedrooms plus a versatile den, providing ample space for comfortable living, working, and entertaining. Step inside to discover 10-foot ceilings on the main level and expansive, light-filled living areas designed for modern living. The home is loaded with upgrades, including built-in living room speakers, a reverse osmosis system, water softener, and a tankless gas water heater. The garage offers generous storage space. Waterproof wood-grain laminate flooring adds both style and durability throughout. The upgraded kitchen is a standout feature, boasting a 5-burner gas cooktop, quartz countertops, upgraded cabinetry with pull-outs, and a stylish tiled backsplash. Upstairs, enjoy breathtaking Arizona sunsets from the private balcony off the primary bedroom. The luxurious primary bathroom features an oversized tiled shower, dual sink vanity with a custom LED lit mirror, and a separate water closet for added privacy.
Additional highlights include a bonus gas barbecue that conveys with the home. Ideally located near shopping, dining, entertainment, public transit, and with easy freeway access, this home offers both convenience and lifestyle. Residents of Union Park enjoy exceptional community amenities, including:
- Resort-style swimming pool and splash pad
- Pickleball and volleyball courts
- Multiple parks and open green spaces
- Dog parks and playgrounds
- Community center and community garden
This is a rare opportunity to own a move-in-ready home in one of the area's most desirable communities.
Accepting backups
Price cut: $6K (7/3)
$625,000
25311 N 21ST Avenue, Phoenix, AZ 85085
3beds
1,906sqft
:
Get pre-qualified$3,990/mo
Single Family Residence
Built in 2021
3,128 Square Feet Lot
$-- Zestimate®
$328/sqft
$227/mo HOA
What's special
Oversized tiled showerWater softenerReverse osmosis systemStylish tiled backsplashSeparate water closetQuartz countertopsUpgraded kitchen
- 105 days |
- 524 |
- 20 |
Zillow last checked:
Listing updated:
Listed by:
Sherri Breece Sherri@AZRealAgent.com,
Success Property Brokers
Source: ARMLS,MLS#: 7012756
Facts & features
Interior
Bedrooms & bathrooms
- Bedrooms: 3
- Bathrooms: 3
- Full bathrooms: 2
- 1/2 bathrooms: 1
Heating
- Forced Air, Natural Gas
Cooling
- HVAC SEER Rating, Central Air, ENERGY STAR Qualified Equipment, Programmable Thmstat
Appliances
- Included: Dryer, Washer, Water Softener Owned, Reverse Osmosis, Refrigerator, Built-in Microwave, Dishwasher, Disposal, Gas Cooktop, Built-In Electric Oven
Features
- Quartz Countertops, Double Vanity, Upstairs, Breakfast Bar, 9+ Flat Ceilings, Kitchen Island, Pantry, 3/4 Bath Master Bdrm
- Flooring: Carpet, Laminate
- Windows: Low Emissivity Windows, Double Pane Windows, ENERGY STAR Qualified Windows, Vinyl Frame
- Has basement: No
- Has fireplace: No
Interior area
- Total structure area: 1,906
- Total interior livable area: 1,906 sqft
Property
Parking
- Total spaces: 2
- Parking features: Garage Door Opener, Direct Access, Over Height Garage
- Garage spaces: 2
Features
- Stories: 2
- Exterior features: Balcony, Storage
- Spa features: None
- Fencing: Block
Lot
- Size: 3,128 Square Feet
- Features: East/West Exposure, Alley, Desert Front, Synthetic Grass Frnt, Synthetic Grass Back
Details
- Parcel number: 21004737
Construction
Type & style
- Home type: SingleFamily
- Architectural style: Other
- Property subtype: Single Family Residence
Materials
- Stucco, Wood Frame, Painted
- Roof: Tile
Condition
- Year built: 2021
Details
- Builder name: Cachet
Utilities & green energy
- Sewer: Public Sewer
- Water: City Water
Green energy
- Water conservation: Tankless Ht Wtr Heat
Community & HOA
Community
- Features: Pool, Pickleball, Community Spa, Playground
- Subdivision: NORTERRA PUD PARCELS 7 8 & 9
HOA
- Has HOA: Yes
- Services included: Front Yard Maint
- HOA fee: $682 quarterly
- HOA name: Union Park Norterra
- HOA phone: 623-230-2318
Location
- Region: Phoenix
Financial & listing details
- Price per square foot: $328/sqft
- Tax assessed value: $479,600
- Annual tax amount: $2,055
- Date on market: 4/11/2026
- Cumulative days on market: 105 days
- Listing terms: Cash,Conventional,FHA,VA Loan
- Ownership: Fee Simple
- Road surface type: Asphalt
Estimated market value
Not available
Estimated sales range
Not available
Not available
Price history
| Date | Event | Price |
|---|---|---|
| 7/3/2026 | Price change | $625,000-1%$328/sqft |
Source:  ARMLS #7012756 Report a problem ARMLS #7012756 Report a problem | ||
| 5/15/2026 | Price change | $631,000-0.6%$331/sqft |
Source: ARMLS #7012756 Report a problem | ||
| 4/11/2026 | Listed for sale | $635,000+7.8%$333/sqft |
Source: ARMLS #7012756 Report a problem | ||
| 2/27/2023 | Sold | $588,998$309/sqft |
Source: Public Record Report a problem | ||
Public tax history
| Year | Property taxes | Tax assessment |
|---|---|---|
| 2025 | $2,013 +1% | $47,960 +2.3% |
| 2024 | $1,993 +46.5% | $46,900 +272.3% |
| 2023 | $1,361 +155.2% | $12,597 +44.8% |
| 2022 | $533 | $8,700 +72400% |
| 2021 | -- | $12 |
Find assessor info on the county website
Monthly payment
Est. payment
Payment breakdown
Explore the cost of this home by adjusting the details. Changes won't be saved.Climate risks
Neighborhood: Deer Valley
Nearby schools
GreatSchools rating
- 9/10Union Park SchoolGrades: PK-8Distance: 0.3 mi
- 5/10Barry Goldwater High SchoolGrades: 7-12Distance: 2.8 mi
Schools provided by the listing agent
- Elementary: Union Park School
- Middle: Union Park School
- High: Barry Goldwater High School
- District: Deer Valley Unified District
Source: ARMLS. This data may not be complete. We recommend contacting the local school district to confirm school assignments for this home.
- $712,900-- bd-- ba-- sqft25307 N 21st Ave, Phoenix, AZ 85085Off Market
- $708,100-- bd-- ba-- sqft25315 N 21st Ave, Phoenix, AZ 85085Off Market
- $687,300-- bd-- ba-- sqft25303 N 21st Ave, Phoenix, AZ 85085Off Market
- $765,200-- bd-- ba-- sqft25319 N 21st Ave, Phoenix, AZ 85085Off Market
- $632,8003 bd2 ba2.4k sqft2057 W Kinfield Trl, Phoenix, AZ 85085Off Market
- $540,3004,387 Square Feet2058 W Desert Hollow Dr, Phoenix, AZ 85085Off Market
- $537,2003,600 Square Feet2054 W Desert Hollow Dr, Phoenix, AZ 85085Off Market
- $619,9003 bd3 ba2.4k sqft2050 W Desert Hollow Dr, Phoenix, AZ 85085Off Market
A local agent can set up tours, give advice and negotiate with sellers.
Similar homes
- $524,9003 bd3 ba2.3k sqft1953 W KINFIELD Trail, Phoenix, AZ 85085For Sale
 MLS ID #6996565, Samuel Negreanu, eXp Realty. ARMLS
 - $639,9993 bd3 ba2.3k sqft1970 W DESERT HOLLOW Drive, Phoenix, AZ 85085For Sale
 MLS ID #6953208, Holly Hagedorn, Howe Realty. ARMLS
 - $575,0003 bd2 ba1.5k sqft2011 W YELLOWBIRD Lane, Phoenix, AZ 85085For Sale
 MLS ID #7015027, Aartie Aiyer, Aartie Aiyer Realty LLC. ARMLS
 - $699,0004 bd3 ba2.4k sqft1724 W BONANZA Drive, Phoenix, AZ 85085For Sale
 MLS ID #7040500, Alex Abraham, Unique Legacy Realty. ARMLS
 - $649,9004 bd2 ba1.9k sqft2053 W LONESOME Trail, Phoenix, AZ 85085For SaleMLS ID #7043765, Christopher Purvis, eXp Realty. ARMLS
- $590,0003 bd3 ba2.1k sqft2121 W SONORAN DESERT Drive #59, Phoenix, AZ 85085New ConstructionARMLS
- $525,0003 bd3 ba2.2k sqft2042 W DAVIS Road, Phoenix, AZ 85023For SaleMLS ID #7051642, Mamta Jain, Realty ONE Group. ARMLS
- $549,9003 bd3 ba1.9k sqft13187 W REDSTONE Drive, Peoria, AZ 85383For SaleMLS ID #7056001, Julie Brubaker, HomeSmart. ARMLS
- $799,0004 bd3 ba2k sqft2120 E PARK VIEW Lane, Phoenix, AZ 85024For SaleMLS ID #7028604, Neil P Gatten, Compass. ARMLS
- $639,9505 bd3 ba2.6k sqft3167 W STEINBECK Drive, Anthem, AZ 85086For SaleMLS ID #7050683, Milan Brkic, Urban Agency. ARMLS
- $610,0003 bd2 ba2.1k sqft4339 W PALACE STATION Road, New River, AZ 85087For SaleMLS ID #7020037, Lauri Roesch, Real Broker. ARMLS
- $625,0002 bd2 ba1.8k sqft13360 W MONTANSORO Lane, Peoria, AZ 85383For SaleMLS ID #7031262, Jennifer Jenkins, Brokers Hub Realty, LLC. ARMLS
- $449,9003 bd3 ba1.9k sqft2045 E HEARTWOOD Lane, Phoenix, AZ 85022For SaleMLS ID #7046463, Richard Harless, AZ Flat Fee. ARMLS
- $599,0004 bd3 ba2.5k sqft23602 N 167TH Lane, Surprise, AZ 85387For SaleMLS ID #7007299, Austen Cucci, West USA Realty. ARMLS
- $579,0004 bd3 ba1.9k sqft22188 N 101ST Drive, Peoria, AZ 85383For SaleMLS ID #7024947, Tabor M Swallows-Vinck, Swallows & Associates Realty. ARMLS
- $895,0003 bd3 ba2k sqft2827 E ROBIN Lane, Phoenix, AZ 85050For SaleMLS ID #7046009, Daniel Brown, My Home Group Real Estate. ARMLS
- $689,8503 bd3 ba2.1k sqft24307 N 169TH Drive, Surprise, AZ 85387For SaleMLS ID #7007160, Beth M Rider, Keller Williams Arizona Realty. ARMLS
- $715,0003 bd3 ba2.4k sqft9400 W VILLA CHULA --, Peoria, AZ 85383For SaleMLS ID #7021448, Robert Reece, Good Oak Real Estate. ARMLS
- $450,0003 bd2 ba1.3k sqft16036 N 11TH Avenue #1058, Phoenix, AZ 85023For SaleMLS ID #7041638, Zoran Gajanovic, Realty ONE Group. ARMLS
- $598,0004 bd3 ba2.6k sqft12956 N 94TH Avenue, Peoria, AZ 85381For SaleMLS ID #6998836, Stephen Tamras, Realty ONE Group. ARMLS
