Beautifully updated, truly move-in ready home in a gated community with over $25,000 in
recent improvements. Recent upgrades include fresh interior and exterior paint, professionally
refinished cabinetry, new carpet, upgraded LED lighting, modern black fixtures, and 5.5-inch
baseboards throughout. The professionally finished garage features an epoxy-coated floor,
custom paint, upgraded LED lighting, and a 240V EV outlet. The primary suite features a walk-in shower with dual shower heads, including a rainfall shower. Enjoy an end-lot location. HOA includes water, trash service, front landscaping, and access to the community pool and spa. Solar helps reduce utility costs. Refrigerator, washer, dryer, and garage refrigerator convey.
Accepting backups
Price cut: $10K (7/16)
$449,900
2045 E HEARTWOOD Lane, Phoenix, AZ 85022
3beds
1,951sqft
:
Get pre-qualified$2,969/mo
Single Family Residence
Built in 2015
1,514 Square Feet Lot
$-- Zestimate®
$231/sqft
$319/mo HOA
What's special
Modern black fixturesBeautifully updatedPrimary suiteNew carpetEnd-lot locationRainfall showerUpgraded led lighting
- 46 days |
- 366 |
- 20 |
Likely to sell faster than
Zillow last checked:
Listing updated:
Listed by:
Richard Harless 480-771-1511,
AZ Flat Fee,
Mia Lott 480-408-3538,
AZ Flat Fee
Source: ARMLS,MLS#: 7046463
Facts & features
Interior
Bedrooms & bathrooms
- Bedrooms: 3
- Bathrooms: 3
- Full bathrooms: 2
- 1/2 bathrooms: 1
Heating
- Electric
Cooling
- Central Air, Ceiling Fan(s)
Appliances
- Included: Dryer, Washer, Refrigerator, Built-in Microwave, Dishwasher, Disposal, Electric Range
- Laundry: Upper Level, Inside
Features
- Pantry, High Speed Internet, Granite Counters, Double Vanity, Upstairs, Breakfast Bar, 9+ Flat Ceilings, Kitchen Island, 3/4 Bath Master Bdrm
- Flooring: Carpet, Tile
- Windows: Screens, Double Pane Windows, Wood Frames
- Has basement: No
- Has fireplace: No
Interior area
- Total structure area: 1,951
- Total interior livable area: 1,951 sqft
Property
Parking
- Total spaces: 2
- Parking features: Attached, Garage Door Opener, Direct Access, Rear Vehicle Entry
- Attached garage spaces: 2
Features
- Stories: 2
- Patio & porch: Patio
- Spa features: None
- Fencing: Block
Lot
- Size: 1,514 Square Feet
- Features: Borders Common Area, Gravel/Stone Front, Gravel/Stone Back, Auto Timer H2O Back
Details
- Parcel number: 21422123
Construction
Type & style
- Home type: SingleFamily
- Architectural style: Contemporary
- Property subtype: Single Family Residence
Materials
- Stucco, Wood Frame, Painted
- Roof: Tile
Condition
- Year built: 2015
Details
- Builder name: Bellago Homes
Utilities & green energy
- Sewer: Public Sewer
- Water: City Water
Green energy
- Energy efficient items: Solar Panels
Community & HOA
Community
- Features: Pool, Gated, Community Spa, Community Spa Htd, Near Bus Stop
- Subdivision: CONTESSA BELLA SITE CONDOMINIUMS REPLAT
HOA
- Has HOA: Yes
- Services included: Sewer, Maintenance Grounds, Street Maint, Trash, Water, Maintenance Exterior
- HOA fee: $319 monthly
- HOA name: Contessa Bella
- HOA phone: 480-396-4567
Location
- Region: Phoenix
Financial & listing details
- Price per square foot: $231/sqft
- Tax assessed value: $383,000
- Annual tax amount: $1,931
- Date on market: 6/25/2026
- Cumulative days on market: 46 days
- Listing terms: Cash,Conventional,FHA,VA Loan
- Ownership: Fee Simple
Estimated market value
Not available
Estimated sales range
Not available
Not available
Price history
| Date | Event | Price |
|---|---|---|
| 7/16/2026 | Price change | $449,900-2.2%$231/sqft |
Source:  ARMLS #7046463 Report a problem ARMLS #7046463 Report a problem | ||
| 7/8/2026 | Price change | $459,900-0.9%$236/sqft |
Source: ARMLS #7046463 Report a problem | ||
| 6/25/2026 | Listed for sale | $463,900+2%$238/sqft |
Source: ARMLS #7046463 Report a problem | ||
| 5/30/2024 | Sold | $455,000-1.1%$233/sqft |
Source: ARMLS #6672573 Report a problem | ||
| 4/23/2024 | Pending sale | $460,000$236/sqft |
Source: BHHS broker feed #6672573 Report a problem | ||
| 4/23/2024 | Contingent | $460,000$236/sqft |
Source:  Berkshire Hathaway HomeServices Arizona Properties #6672573 Report a problem Berkshire Hathaway HomeServices Arizona Properties #6672573 Report a problem | ||
| 3/29/2024 | Listed for sale | $460,000+67.9%$236/sqft |
Source: ARMLS #6672573 Report a problem | ||
| 6/1/2018 | Sold | $274,000-1.8%$140/sqft |
Source: ARMLS #5738116 Report a problem | ||
| 3/16/2018 | Listed for sale | $279,000+3.7%$143/sqft |
Source: Realty Executives #5738116 Report a problem | ||
| 7/22/2015 | Sold | $269,012+0.1%$138/sqft |
Source: Public Record Report a problem | ||
| 3/20/2015 | Pending sale | $268,617$138/sqft |
Source: Berkshire Hathaway HomeServices Arizona Properties #5253403 Report a problem | ||
| 3/20/2015 | Listed for sale | $268,617$138/sqft |
Source: Berkshire Hathaway HomeServices Arizona Properties #5253403 Report a problem | ||
Public tax history
| Year | Property taxes | Tax assessment |
|---|---|---|
| 2025 | $1,891 +2.6% | $38,300 -11.3% |
| 2024 | $1,843 +2.3% | $43,200 +113.5% |
| 2023 | $1,802 -1.1% | $20,231 -26.5% |
| 2022 | $1,822 +1.9% | $27,520 +3.2% |
| 2021 | $1,788 -0.4% | $26,670 +2.7% |
| 2020 | $1,797 +3.8% | $25,970 +0% |
| 2019 | $1,731 | $25,960 +9.7% |
| 2018 | $1,731 +4.7% | $23,670 +9.9% |
| 2017 | $1,653 +697.8% | $21,530 +12.3% |
| 2016 | $207 +4.6% | $19,170 +668% |
| 2015 | $198 | $2,496 +48.6% |
| 2014 | -- | $1,680 |
Find assessor info on the county website
Monthly payment
Est. payment
Payment breakdown
Explore the cost of this home by adjusting the details. Changes won't be saved.Climate risks
Neighborhood: Paradise Valley
Nearby schools
GreatSchools rating
- 5/10Campo Bello Elementary SchoolGrades: PK-6Distance: 0.9 mi
- 4/10North Canyon High SchoolGrades: 7-12Distance: 1.3 mi
- 5/10Greenway Middle SchoolGrades: 5-8Distance: 1.5 mi
Schools provided by the listing agent
- Elementary: Mercury Mine Elementary School
- Middle: Greenway Middle School
- High: North Canyon High School
- District: Paradise Valley Unified District
Source: ARMLS. This data may not be complete. We recommend contacting the local school district to confirm school assignments for this home.
- $389,900-- bd3 ba1.7k sqft2043 E Heartwood Ln, Phoenix, AZ 85022Off Market

- $415,9003 bd3 ba1.6k sqft2041 E Heartwood Ln #29, Phoenix, AZ 85022Off Market

- $416,7003 bd2 ba1.6k sqft2041 E Heartwood Ln, Phoenix, AZ 85022Off Market
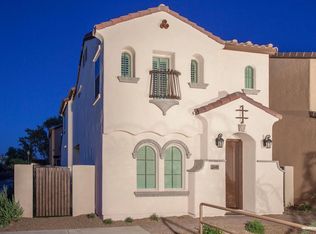
- $420,0004 bd3 ba1.7k sqft2035 E Heartwood Ln, Phoenix, AZ 85022Sold
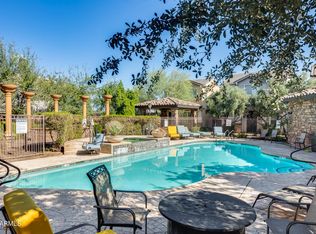
- $472,2003 bd3 ba1.9k sqft2033 E Heartwood Ln, Phoenix, AZ 85022Off Market
- $426,600-- bd3 ba1.9k sqft2055 E Heartwood Ln, Phoenix, AZ 85022Off Market
- $408,3003 bd2 ba1.7k sqft2039 E Heartwood Ln, Phoenix, AZ 85022Off Market
- $422,200-- bd3 ba1.9k sqft2053 E Heartwood Ln, Phoenix, AZ 85022Off Market
A local agent can set up tours, give advice and negotiate with sellers.
Similar homes
- $495,0003 bd3 ba1.7k sqft601 E WESCOTT Drive, Phoenix, AZ 85024For Sale
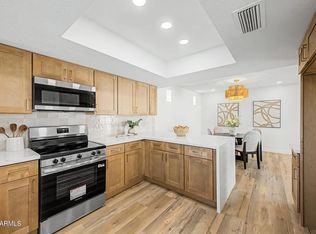 MLS ID #7059817, Troy Dowdell, Gentry Real Estate. ARMLS
 - $540,0003 bd3 ba1.7k sqft1602 E WAGONER Road, Phoenix, AZ 85022For Sale
 MLS ID #7027683, Heather Cagle-Ryan, E & G Real Estate Services. ARMLS
 - $510,0003 bd2 ba1.6k sqft19420 N 8TH Street, Phoenix, AZ 85024For Sale
 MLS ID #7049800, Andrea Madison, Keller Williams, Professional Partners. ARMLS
 - $610,0004 bd3 ba1.8k sqft17412 N 13TH Street, Phoenix, AZ 85022For Sale
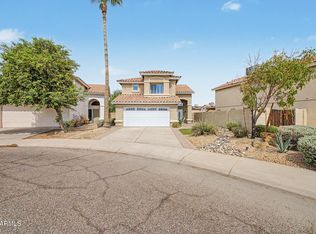 MLS ID #7057577, Daniel R Perez, HomeSmart. ARMLS
 - $425,0003 bd2 ba1.5k sqft12421 N 42ND Drive, Phoenix, AZ 85029For SaleMLS ID #7046396, Enya Zatarain, DeLex Realty. ARMLS
- $505,0003 bd2 ba1.2k sqft2111 E WILLIAMS Drive, Phoenix, AZ 85024For SaleMLS ID #7056764, Samantha Laing, Howe Realty. ARMLS
- $430,0003 bd3 ba1.8k sqft19642 N 50TH Drive, Glendale, AZ 85308For SaleMLS ID #7045279, Lizbeth Navarro, American Freedom Realty. ARMLS
- $565,5003 bd2 ba1.6k sqft18261 N 1ST Avenue, Phoenix, AZ 85023For SaleMLS ID #7057868, Ashton Kaufman, eXp Realty. ARMLS
- $525,0004 bd2 ba1.7k sqft19002 N 12TH Place, Phoenix, AZ 85024For SaleMLS ID #7018196, Edward Aminov, eXp Realty. ARMLS
- $324,9003 bd3 ba1.5k sqft815 E GROVERS Avenue #28, Phoenix, AZ 85022For SaleMLS ID #7047044, Richard Harless, AZ Flat Fee. ARMLS
- $489,5004 bd3 ba2k sqft3721 W RUNION Drive, Glendale, AZ 85308For SaleMLS ID #7056406, Janee Brooks, Howe Realty. ARMLS
- $530,0003 bd2 ba1.5k sqft2738 E WINDROSE Drive, Phoenix, AZ 85032For SaleMLS ID #7051869, Janee Brooks, Howe Realty. ARMLS
- $395,0003 bd3 ba1.5k sqft15821 N 35TH Lane, Phoenix, AZ 85053For SaleMLS ID #7026839, Karin Telles, Good Oak Real Estate. ARMLS
- $444,9004 bd3 ba2.1k sqft12039 W TETHER Trail, Peoria, AZ 85383For SaleMLS ID #7061134, Stephen Levesque, eXp Realty. ARMLS
- $475,0004 bd3 ba1.9k sqft13361 W EVANS Drive, Surprise, AZ 85379For SaleMLS ID #7063720, Gerardo Hernandez, West USA Realty. ARMLS
- $434,9903 bd2 ba1.4k sqft4322 N 94TH Avenue, Phoenix, AZ 85037For SaleMLS ID #7064243, Christa Miranda, Realty ONE Group. ARMLS
- $415,0003 bd2 ba1.2k sqft4834 W KERRY Lane, Glendale, AZ 85308For SaleMLS ID #7044942, Jason J Rice, eXp Realty. ARMLS
- $566,0004 bd3 ba2.2k sqft1019 E MONONA Drive, Phoenix, AZ 85024For SaleMLS ID #7022459, Traci Randolph, My Home Group Real Estate. ARMLS
- $580,0003 bd3 ba2k sqft23219 N 21ST Place, Phoenix, AZ 85024For SaleMLS ID #7022972, Shane Karimi, HomeSmart. ARMLS
- $400,0003 bd2 ba1.4k sqft9127 W CAMBRIDGE Avenue, Phoenix, AZ 85037For SaleMLS ID #7063450, Somone Wilder, Jason Mitchell Real Estate. ARMLS
