Beautifully remodeled and move-in ready, this stunning home offers a bright, open-concept layout designed for modern living. Stylish tile flooring flows throughout the main living areas, creating a clean and cohesive feel.
The beautifully updated kitchen is the heart of the home, featuring crisp white cabinetry, a chic designer backsplash, and a layout that seamlessly connects to the living and dining spaces--perfect for entertaining or everyday living.
Outside, you'll appreciate the low-maintenance landscaping, allowing you to spend more time relaxing and less time on yard work. With tasteful updates, timeless finishes, and a functional floor plan, this home is the perfect blend of style, comfort, and convenience.
For sale
Price cut: $5K (10/9)
$345,000
10633 N 17TH Avenue, Phoenix, AZ 85029
3beds
1,672sqft
Single Family Residence
Built in 1959
7,985 Square Feet Lot
$-- Zestimate®
$206/sqft
$-- HOA
What's special
- 54 days
- 472
- 127
Zillow last checked:
Listing updated:
Listed by:
John Fuller 928-395-9777,
My Home Group Real Estate,
Douglas Hopkins,
My Home Group Real Estate
Source: ARMLS,MLS#: 7063481
Facts & features
Interior
Bedrooms & bathrooms
- Bedrooms: 3
- Bathrooms: 2
- Full bathrooms: 2
Heating
- Electric
Cooling
- Central Air
Appliances
- Included: Built-in Microwave, Disposal
Features
- Breakfast Bar, Full Bth Master Bdrm
- Flooring: Carpet, Tile
- Windows: Double Pane Windows
- Has basement: No
- Has fireplace: No
Interior area
- Total structure area: 1,672
- Total interior livable area: 1,672 sqft
Property
Parking
- Total spaces: 1
- Parking features: Rear Vehicle Entry
- Carport spaces: 1
Features
- Stories: 1
- Spa features: None
- Fencing: Block
Lot
- Size: 7,985 Square Feet
- Features: Dirt Back, Gravel/Stone Front
Details
- Parcel number: 15914059
- Special conditions: Owner/Agent
Construction
Type & style
- Home type: SingleFamily
- Property subtype: Single Family Residence
Materials
- Stucco, Wood Frame, Painted, Block
- Roof: Composition
Condition
- Year built: 1959
Utilities & green energy
- Sewer: Public Sewer
Community & HOA
Community
- Subdivision: DESERT COVE EXTENSION RESUB LOTS 20 & 21, 11-20
HOA
- Has HOA: No
- Services included: No Fees
Location
- Region: Phoenix
Financial & listing details
- Price per square foot: $206/sqft
- Tax assessed value: $286,200
- Annual tax amount: $1,319
- Date on market: 8/18/2026
- Cumulative days on market: 54 days
- Listing terms: VA Loan,Cash,Conventional,FHA
- Ownership: Fee Simple
Estimated market value
Not available
Estimated sales range
Not available
Not available
Price history
| Date | Event | Price |
|---|---|---|
| 10/9/2026 | Price change | $345,000-1.4%$206/sqft |
Source:  ARMLS #7063481 Report a problem ARMLS #7063481 Report a problem | ||
| 9/23/2026 | Price change | $350,000-2.8%$209/sqft |
Source: ARMLS #7063481 Report a problem | ||
| 9/16/2026 | Listed for sale | $360,000$215/sqft |
Source: ARMLS #7063481 Report a problem | ||
| 9/14/2026 | Listing removed | $360,000$215/sqft |
Source: ARMLS #7063481 Report a problem | ||
| 9/14/2026 | Listed for sale | $360,000$215/sqft |
Source: ARMLS #7063481 Report a problem | ||
| 9/2/2026 | Pending sale | $360,000$215/sqft |
Source: ARMLS #7063481 Report a problem | ||
| 8/26/2026 | Price change | $360,000-4%$215/sqft |
Source: ARMLS #7063481 Report a problem | ||
| 8/6/2026 | Listed for sale | $375,000+70.5%$224/sqft |
Source: ARMLS #7063481 Report a problem | ||
| 6/9/2026 | Sold | $220,000-4.3%$132/sqft |
Source: Public Record Report a problem | ||
| 4/21/2020 | Listing removed | $229,900$138/sqft |
Source: West USA Realty #6019582 Report a problem | ||
| 4/21/2020 | Listed for sale | $229,900+2.2%$138/sqft |
Source: West USA Realty #6019582 Report a problem | ||
| 4/20/2020 | Sold | $225,000-2.1%$135/sqft |
Source: ARMLS #6019582 Report a problem | ||
| 3/24/2020 | Pending sale | $229,900$138/sqft |
Source: West USA Realty #6019582 Report a problem | ||
| 3/21/2020 | Price change | $229,900-2.1%$138/sqft |
Source: West USA Realty #6019582 Report a problem | ||
| 3/5/2020 | Price change | $234,900-2.1%$140/sqft |
Source: West USA Realty #6019582 Report a problem | ||
| 1/4/2020 | Listed for sale | $239,900+72.7%$143/sqft |
Source: West USA Realty #6019582 Report a problem | ||
| 2/28/2019 | Sold | $138,900$83/sqft |
Source: ARMLS #5857332 Report a problem | ||
| 2/9/2019 | Price change | $138,900-0.1%$83/sqft |
Source: HomeSmart #5857332 Report a problem | ||
| 1/28/2019 | Price change | $139,000-6.1%$83/sqft |
Source: HomeSmart #5857332 Report a problem | ||
| 1/14/2019 | Price change | $148,000-0.3%$89/sqft |
Source: HomeSmart #5857332 Report a problem | ||
| 1/9/2019 | Price change | $148,400-0.4%$89/sqft |
Source: HomeSmart #5857332 Report a problem | ||
| 1/1/2019 | Price change | $149,000-0.7%$89/sqft |
Source: HomeSmart #5857332 Report a problem | ||
| 12/14/2018 | Listed for sale | $150,000-10.7%$90/sqft |
Source: HomeSmart #5857332 Report a problem | ||
| 5/2/2012 | Listing removed | $800 |
Source: West USA Realty #4735517 Report a problem | ||
| 4/5/2012 | Price change | $800 |
Source: West USA Realty #4735517 Report a problem | ||
| 5/16/2006 | Sold | $168,000-90.7%$100/sqft |
Source: Public Record Report a problem | ||
| 10/31/2003 | Sold | $1,805,526+1710.7%$1,080/sqft |
Source: Public Record Report a problem | ||
| 2/11/2002 | Sold | $99,715+60.8%$60/sqft |
Source: Public Record Report a problem | ||
| 10/19/2001 | Sold | $62,000+8.1%$37/sqft |
Source: Public Record Report a problem | ||
| 8/9/2001 | Sold | $57,375$34/sqft |
Source: Public Record Report a problem | ||
Public tax history
| Year | Property taxes | Tax assessment |
|---|---|---|
| 2025 | $1,298 +4% | $28,620 -1.1% |
| 2024 | $1,247 +1.9% | $28,950 +169.7% |
| 2023 | $1,224 +2% | $10,733 -38% |
| 2022 | $1,199 +0.2% | $17,310 +20.2% |
| 2021 | $1,197 -10.2% | $14,400 -2% |
| 2020 | $1,333 +2.7% | $14,700 +15.6% |
| 2019 | $1,298 | $12,720 +10.4% |
| 2018 | $1,298 +129% | $11,520 +21.9% |
| 2017 | $567 +10% | $9,450 +20.2% |
| 2016 | $515 -0.9% | $7,860 +47.5% |
| 2015 | $520 | $5,330 +45.6% |
| 2014 | -- | $3,660 +32.6% |
| 2013 | -- | $2,760 -1.4% |
| 2012 | -- | $2,800 -41.7% |
| 2011 | -- | $4,800 -39% |
| 2010 | -- | $7,870 -32.7% |
| 2009 | -- | $11,700 -10.7% |
| 2008 | -- | $13,100 +29.1% |
| 2007 | -- | $10,150 +35.3% |
| 2006 | -- | $7,500 |
| 2005 | -- | $7,500 +11.9% |
| 2004 | -- | $6,700 |
| 2003 | -- | $6,700 +24.1% |
| 2002 | -- | $5,400 |
Find assessor info on the county website
Monthly payment
Est. payment
Payment breakdown
Explore the cost of this home by adjusting the details. Changes won't be saved.Climate risks
Neighborhood: North Mountain
Nearby schools
Schools provided by the listing agent
- Elementary: Shaw Butte School
- Middle: Sunnyslope Elementary School
- High: Sunnyslope High School
- District: Washington Elementary School District
Source: ARMLS. This data may not be complete. We recommend contacting the local school district to confirm school assignments for this home.
Similar homes
- $360,0003 bd2 ba1k sqft3123 W WINDROSE Drive, Phoenix, AZ 85029For Sale
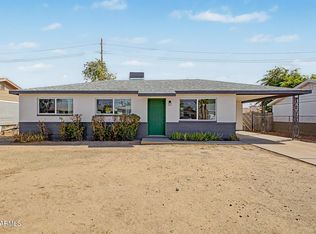 MLS ID #7077026, Ilian Tomov, Prestige Realty. ARMLS
 - $365,0003 bd2 ba1.1k sqft8307 N 29th Avenue, Phoenix, AZ 85051For Sale
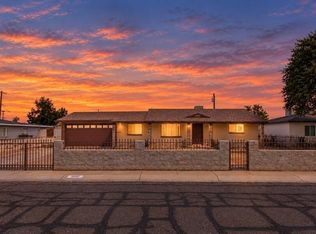 MLS ID #7088561, Alexis Chatman, Realty ONE Group. ARMLS
 - $379,9003 bd2 ba1.7k sqft3327 W MOUNTAIN VIEW Road, Phoenix, AZ 85051For Sale
 MLS ID #7078069, Julio C Felix, A.Z. & Associates. ARMLS
 - $377,4003 bd2 ba1k sqft1114 E RUTH Avenue, Phoenix, AZ 85020For Sale
 MLS ID #7065964, Elizabeth B Sucato, American Realty Brokers. ARMLS
