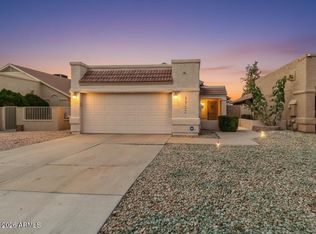
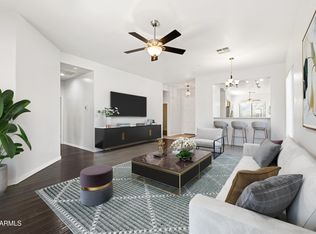
PURSUE ARIZONA ISLAND WATERFRONT Living in Chandler's Destination Lake community... PECOS RANCH, ***Notable Water View/Tree Line Home Site... soak in unobstructed front & side/backyard Water Way Views with Mature Pine/Canopy Tree Lines. This charming single level residence delivers that AZ Lifestyle you've been searching for... Centralized Chandler Proximity with all the must-have attractions surrounding your doorstep including 101/202 Freeway Access & Price Corridor Business/Tech District, Scenic Lake Master Plan w/Boating & Fishing Privileges + Private Community Pool/Tennis/Amenities for Pecos Ranch homeowners, Excelling School Options in all directions, Great Room Floor Plan influencing everyday functionality & featuring 3 beds (3rd bedroom used as office w/built-ins; can become wardrobe closet), 2 baths, open kitchen space modeling a large bay kitchen island w/pendant lighting & seating, Vaulted Ceilings provide beautiful bright natural light throughout, Large Owner Suite includes french door entry & bath w/soaking tub & separate shower + oversized walk-in closet, fully finished 2-car garage space with epoxy floors & built-in cabinets, meticulously maintained interior delivers an immaculate move-in ready condition, NEWER Owner Improvements including HVAC, FULL ROOF replacement, Updated Interior/Exterior Paint Schemes, Newer flooring in bedrooms & more, Step outside through Glass French Doors to your Open Air Waterfront SUNSET Views... all complimented with multiple hardscape patios and flowering landscape, paver patio overlooks a scenic waterfall/stream amongst the towering pine trees, A truly remarkable AZ "VILLA" that offers A UNIQUE RESORT WATERFRONT LIFESTYLE ALL YEAR AROUND!
For sale
$474,000
1517 S ASH Drive, Chandler, AZ 85286
3beds
1,236sqft
:
Get pre-qualified$2,922/mo
Single Family Residence
Built in 1991
6,116 Square Feet Lot
$-- Zestimate®
$383/sqft
$130/mo HOA
What's special
Immaculate move-in ready conditionSingle level residenceOversized walk-in closet
- 4 days |
- 537 |
- 45 |
Likely to sell faster than
Zillow last checked:
Listing updated:
Listed by:
Devin Guerrero 480-861-6452,
Realty ONE Group
Source: ARMLS,MLS#: 7062527
Facts & features
Interior
Bedrooms & bathrooms
- Bedrooms: 3
- Bathrooms: 2
- Full bathrooms: 2
Heating
- Forced Air
Cooling
- Central Air, Ceiling Fan(s), Programmable Thmstat
Appliances
- Included: Refrigerator, Dishwasher, Disposal, Electric Range, Electric Oven
Features
- Double Vanity, Eat-in Kitchen, Breakfast Bar, No Interior Steps, Vaulted Ceiling(s), Kitchen Island, Separate Shwr & Tub
- Flooring: Laminate, Tile
- Windows: Screens, Double Pane Windows
- Has basement: No
- Has fireplace: No
Interior area
- Total structure area: 1,236
- Total interior livable area: 1,236 sqft
Property
Parking
- Total spaces: 4
- Parking features: Attached, Garage Door Opener, Attch'd Gar Cabinets
- Attached garage spaces: 2
- Uncovered spaces: 2
Features
- Stories: 1
- Patio & porch: Covered
- Spa features: None
- Fencing: Back Yard,Block
- On waterfront: Yes
- Waterfront features: Waterfront
Lot
- Size: 6,116 Square Feet
- Features: Borders Common Area, Waterfront, Sprinklers In Rear, Sprinklers In Front, Corner Lot, Desert Back, Desert Front, Synthetic Grass Frnt, Synthetic Grass Back, Auto Timer H2O Front
Details
- Parcel number: 30326339
Construction
Type & style
- Home type: SingleFamily
- Property subtype: Single Family Residence
Materials
- Stucco, Wood Frame
- Roof: Tile
Condition
- Year built: 1991
Details
- Builder name: Continental Homes
Utilities & green energy
- Sewer: Public Sewer
- Water: City Water
Community & HOA
Community
- Features: Pool, Lake, Near Bus Stop, Tennis Court(s), Playground, Biking/Walking Path
- Subdivision: PECOS RANCH
HOA
- Has HOA: Yes
- Services included: Maintenance Grounds
- HOA fee: $130 monthly
- HOA name: Pecos Ranch
- HOA phone: 480-539-1396
Location
- Region: Chandler
Financial & listing details
- Price per square foot: $383/sqft
- Tax assessed value: $340,100
- Annual tax amount: $1,444
- Date on market: 8/4/2026
- Cumulative days on market: 4 days
- Listing terms: Cash,Conventional,VA Loan
- Ownership: Fee Simple
- Road surface type: Asphalt
Estimated market value
Not available
Estimated sales range
Not available
Not available
Price history
| Date | Event | Price |
|---|---|---|
| 8/5/2026 | Listed for sale | $474,000+93.5%$383/sqft |
Source:  ARMLS #7062527 Report a problem ARMLS #7062527 Report a problem | ||
| 1/31/2019 | Sold | $245,000+4.3%$198/sqft |
Source: ARMLS #5867205 Report a problem | ||
| 1/12/2019 | Listed for sale | $235,000-18.9%$190/sqft |
Source: Next Door #5867205 Report a problem | ||
| 1/31/2006 | Sold | $289,900$235/sqft |
Source: ARMLS #2427607 Report a problem | ||
Public tax history
| Year | Property taxes | Tax assessment |
|---|---|---|
| 2025 | $1,435 +1.4% | $34,010 -8.2% |
| 2024 | $1,415 -3.9% | $37,060 +107.4% |
| 2023 | $1,473 +3% | $17,871 -25.2% |
| 2022 | $1,430 -4.2% | $23,900 +4.8% |
| 2021 | $1,492 +4% | $22,800 +8.4% |
| 2020 | $1,435 -13% | $21,030 +9.5% |
| 2019 | $1,650 | $19,210 +6.4% |
| 2018 | $1,650 +27.4% | $18,050 +5.7% |
| 2017 | $1,296 +7.1% | $17,070 +6% |
| 2016 | $1,209 -0.6% | $16,100 +11% |
| 2015 | $1,216 | $14,500 +25.9% |
| 2014 | -- | $11,520 +8.2% |
| 2013 | -- | $10,650 -6.7% |
| 2012 | -- | $11,410 -16.7% |
| 2011 | -- | $13,700 -12% |
| 2010 | -- | $15,560 -20.6% |
| 2009 | -- | $19,600 -7.1% |
| 2008 | -- | $21,100 +125.7% |
| 2007 | -- | $9,350 |
| 2006 | -- | $9,350 |
| 2005 | -- | $9,350 |
| 2004 | -- | $9,350 |
| 2003 | -- | $9,350 |
| 2002 | -- | $9,350 |
Find assessor info on the county website
Monthly payment
Est. payment
Payment breakdown
Explore the cost of this home by adjusting the details. Changes won't be saved.Climate risks
Neighborhood: Pecos Ranch
Nearby schools
GreatSchools rating
- 9/10Anna Marie Jacobson  Elementary SchoolGrades: PK-6Distance: 1.7 mi
- 7/10Bogle Junior High SchoolGrades: 7-8Distance: 1.5 mi
- 9/10Hamilton High SchoolGrades: 8-12Distance: 2.6 mi
Schools provided by the listing agent
- Elementary: Anna Marie Jacobson Elementary School
- Middle: Bogle Junior High School
- High: Hamilton High School
- District: Chandler Unified District #80
Source: ARMLS. This data may not be complete. We recommend contacting the local school district to confirm school assignments for this home.
- $477,900-- bd2 ba1.6k sqft1525 S Ash Dr, Chandler, AZ 85286Off Market
- $501,900-- bd2 ba1.6k sqft1542 S Longmore Ct, Chandler, AZ 85286Off Market
- $490,900-- bd3 ba1.6k sqft1534 S Longmore Ct, Chandler, AZ 85286Off Market
- $496,1003 bd2 ba1.6k sqft1603 S Sycamore Pl, Chandler, AZ 85286Off Market

- $637,4004 bd3 ba2.3k sqft1611 S Sycamore Pl, Chandler, AZ 85286Off Market
- $596,0003 bd3 ba2.3k sqft1619 S Sycamore Pl, Chandler, AZ 85286Off Market
- $1,249,500-- bd-- ba-- sqftW Willis Rd, Chandler, AZ 85286Off Market
- $500-- bd-- ba-- sqftW Willis Rd, Chandler, AZ 85286Off Market
A local agent can set up tours, give advice and negotiate with sellers.
Similar homes
- $499,0003 bd2 ba1.6k sqft2073 E HAWKEN Way, Chandler, AZ 85286For Sale
 MLS ID #7057470, Thomas M Speaks, West USA Realty. ARMLS
 - $469,4993 bd2 ba1.5k sqft1722 N COMANCHE Drive, Chandler, AZ 85224For Sale
 MLS ID #7060912, Ann Edelstein, HomeSmart. ARMLS
 - $499,0003 bd2 ba1.3k sqft1438 E CINDY Street, Chandler, AZ 85225For Sale
 MLS ID #7060934, James Townsend Goodman, Keller Williams Realty Sonoran Living. ARMLS
 - $509,9993 bd2 ba1.6k sqft1963 S NAVAJO Way, Chandler, AZ 85286For Sale
 MLS ID #6937611, Tommy Tran, Libertas Real Estate. ARMLS
 - $465,0003 bd3 ba1.6k sqft2500 E ORCHID Lane, Gilbert, AZ 85296For SaleMLS ID #7062519, Ginny Solis-Wright, W and Partners, LLC. ARMLS
- $460,0003 bd2 ba1.4k sqft2088 E FLINT Street, Chandler, AZ 85225For SaleMLS ID #7038399, Kort M Linden, HomeSmart. ARMLS
- $450,0003 bd2 ba1.4k sqft256 S SPRINGS Drive, Chandler, AZ 85225For SaleMLS ID #7035809, Nathaniel Trout, Realty ONE Group. ARMLS
- $444,9003 bd2 ba1.6k sqft512 N LOS FELIZ Drive, Chandler, AZ 85226For SaleMLS ID #7039712, Brian C Horton, Mainstay Brokerage. ARMLS
- $445,0003 bd2 ba1.4k sqft403 N MONTE VISTA Street, Chandler, AZ 85225For SaleMLS ID #7013874, George Laughton, EveryPlace. ARMLS
- $499,0003 bd2 ba1.6k sqft735 E GOLDENROD Street, Phoenix, AZ 85048For SaleMLS ID #7062612, David R Lewis, Fathom Realty Elite. ARMLS
- $449,9904 bd2 ba1.6k sqft609 S DANYELL Drive, Chandler, AZ 85225For SaleMLS ID #7040443, Julia O'Buckley, My Home Group Real Estate. ARMLS
- $515,0004 bd2 ba1.7k sqft2362 E MORELOS Street, Chandler, AZ 85225For SaleMLS ID #7033949, Kathy O'Neal, Coldwell Banker Realty. ARMLS
- $479,0004 bd2 ba1.7k sqft2118 E Carson Drive, Tempe, AZ 85282For SaleMLS ID #7050644, Cindy Dallas, Cadaci Realty. ARMLS
- $499,0003 bd2 ba1.6k sqft1566 E CHEYENNE Street, Gilbert, AZ 85296For SaleMLS ID #7059298, John Hrimnak, Keller Williams Integrity First Realty. ARMLS
- $510,0004 bd2 ba1.5k sqft2910 N VILLAS Lane, Chandler, AZ 85224For SaleMLS ID #7048847, Kendall B Green, HomeSmart. ARMLS
- $549,9003 bd2 ba1.7k sqft10002 S 47TH Place, Phoenix, AZ 85044For SaleMLS ID #7061991, Shayne Mitsuuchi, Triple Seas Realty. ARMLS
- $529,9993 bd2 ba1.6k sqft5463 W Geronimo Street, Chandler, AZ 85226For SaleMLS ID #7025039, Jacquelina L Brantley, Fort Lowell Realty & Property Management. ARMLS
- $424,4443 bd2 ba1.2k sqft2205 S HARPER --, Mesa, AZ 85209For SaleMLS ID #7062132, Ryan M Johnson, Real Broker. ARMLS
- $520,0003 bd2 ba1.5k sqft1358 E CHILTON Drive, Tempe, AZ 85283For SaleMLS ID #7051494, Edward Durham, Compass. ARMLS
- $417,0003 bd2 ba1.5k sqft549 E Glencove Street, Mesa, AZ 85203For SaleMLS ID #7061131, Olivia N Medina, RE/MAX Fine Properties. ARMLS
