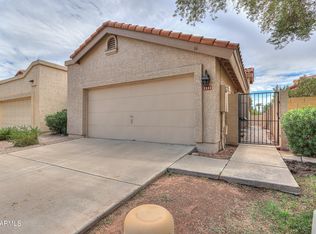
Your search is over! You have found your new home sweet home! This beauty is in immaculate condition and move-in ready. Downstairs there is wall to wall tile flooring, a large living room with a fireplace, and vaulted ceilings. Your new kitchen has an island with breakfast bar, appliances, recessed lighting, and tons of cabinet storage space. Good sized bedrooms and ceiling fans in all the right places. The backyard beautiful grass landscape and a covered patio that extends the width of the home. Located in the heart of Chandler you'll be just minutes from great schools & parks, shopping, restaurants, the 101, 202, and US-60. Hurry and come see this one for yourself. You will not be disappointed.
For sale
Price cut: $100 (8/16)
$399,800
963 E Calle Del Norte --, Chandler, AZ 85225
3beds
1,336sqft
Single Family Residence
Built in 1987
5,022 Square Feet Lot
$397,900 Zestimate®
$299/sqft
$68/mo HOA
What's special
Beautiful grass landscapeRecessed lightingGood sized bedroomsVaulted ceilingsCeiling fans
- 70 days
- 3,448
- 284
Likely to sell faster than
Zillow last checked:
Listing updated:
Listed by:
Ruben Luna 602-649-4127,
eXp Realty,
Angel Zapata 602-558-8176,
eXp Realty
Source: ARMLS,MLS#: 7045106
Facts & features
Interior
Bedrooms & bathrooms
- Bedrooms: 3
- Bathrooms: 3
- Full bathrooms: 2
- 1/2 bathrooms: 1
Heating
- Electric
Cooling
- Central Air, Ceiling Fan(s)
Appliances
- Included: Dryer, Washer, Refrigerator, Built-in Microwave, Dishwasher, Disposal, Electric Range, Electric Oven
- Laundry: Inside
Features
- High Speed Internet, Double Vanity, Upstairs, Eat-in Kitchen, Breakfast Bar, Vaulted Ceiling(s), Kitchen Island, Full Bth Master Bdrm
- Flooring: Carpet, Tile
- Has basement: No
- Number of fireplaces: 1
- Fireplace features: Living Room
Interior area
- Total structure area: 1,336
- Total interior livable area: 1,336 sqft
Property
Parking
- Total spaces: 4
- Parking features: Garage, Open
- Garage spaces: 2
- Uncovered spaces: 2
Features
- Stories: 2
- Patio & porch: Covered, Patio
- Spa features: None
- Fencing: Block
Lot
- Size: 5,022 Square Feet
- Features: Sprinklers In Rear, Sprinklers In Front, Gravel/Stone Front, Grass Front, Grass Back
Details
- Parcel number: 30238293
Construction
Type & style
- Home type: SingleFamily
- Architectural style: Spanish
- Property subtype: Single Family Residence
Materials
- Stucco, Wood Frame, Painted
- Roof: Tile
Condition
- Year built: 1987
Utilities & green energy
- Sewer: Public Sewer
- Water: City Water
Community & HOA
Community
- Features: Pool, Playground
- Subdivision: STONEGATE CROSSING
HOA
- Has HOA: Yes
- Services included: Maintenance Grounds, Street Maint
- HOA fee: $68 monthly
- HOA name: CITY PROP MNGMNT
- HOA phone: 602-437-4777
Location
- Region: Chandler
Financial & listing details
- Price per square foot: $299/sqft
- Tax assessed value: $322,800
- Annual tax amount: $1,184
- Date on market: 6/22/2026
- Cumulative days on market: 78 days
- Listing terms: Cash,Conventional,FHA,VA Loan
- Ownership: Fee Simple
Estimated market value
$397,900
$378,000 - $418,000
$2,240/mo
Price history
| Date | Event | Price |
|---|---|---|
| 8/16/2026 | Price change | $399,8000%$299/sqft |
Source:  ARMLS #7045106 Report a problem ARMLS #7045106 Report a problem | ||
| 7/4/2026 | Price change | $399,9000%$299/sqft |
Source: ARMLS #7045106 Report a problem | ||
| 6/15/2026 | Listed for sale | $400,000+247.8%$299/sqft |
Source: ARMLS #7042075 Report a problem | ||
| 8/31/2012 | Sold | $115,000$86/sqft |
Source: ARMLS #4767419 Report a problem | ||
| 6/2/2012 | Listed for sale | $115,000-14.8%$86/sqft |
Source: United Broker's Group #4767419 Report a problem | ||
| 11/4/2002 | Sold | $135,000$101/sqft |
Source: ARMLS #1817874 Report a problem | ||
Public tax history
| Year | Property taxes | Tax assessment |
|---|---|---|
| 2025 | $1,177 +1.4% | $32,280 -8% |
| 2024 | $1,161 +2.1% | $35,070 +154.4% |
| 2023 | $1,137 +3% | $13,788 -38.8% |
| 2022 | $1,104 -4.2% | $22,520 +8.2% |
| 2021 | $1,152 +4% | $20,820 +10.9% |
| 2020 | $1,107 +3.3% | $18,780 +7.9% |
| 2019 | $1,072 | $17,400 +8.8% |
| 2018 | $1,072 +7.3% | $16,000 +8.3% |
| 2017 | $999 +7.1% | $14,770 +6.8% |
| 2016 | $933 -5.2% | $13,830 +10.5% |
| 2015 | $984 | $12,520 +25.1% |
| 2014 | -- | $10,010 +23.9% |
| 2013 | -- | $8,080 -12.7% |
| 2012 | -- | $9,260 -12.8% |
| 2011 | -- | $10,620 -19.9% |
| 2010 | -- | $13,260 -21.8% |
| 2009 | -- | $16,960 -11.7% |
| 2008 | -- | $19,200 +12.6% |
| 2007 | -- | $17,050 +52.2% |
| 2006 | -- | $11,200 |
| 2005 | -- | $11,200 +13.7% |
| 2004 | -- | $9,850 |
| 2003 | -- | $9,850 +20.1% |
| 2002 | -- | $8,200 |
Find assessor info on the county website
Monthly payment
Est. payment
Payment breakdown
Explore the cost of this home by adjusting the details. Changes won't be saved.Climate risks
Neighborhood: Stonegate Crossing
Nearby schools
Schools provided by the listing agent
- Elementary: Sanborn Elementary School
- Middle: John M Andersen Elementary School
- High: Chandler High School
- District: Chandler Unified District #80
Source: ARMLS. This data may not be complete. We recommend contacting the local school district to confirm school assignments for this home.
Similar homes
- $479,0004 bd3 ba1.7k sqft1160 N NANTUCKET Street, Chandler, AZ 85225For Sale
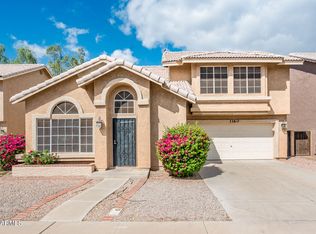 MLS ID #7009164, Cheryl Robinson, Friedman Realty AZ, LLC. ARMLS
 - $430,0003 bd2 ba1.5k sqft1114 S TIAGO Drive, Gilbert, AZ 85233For Sale
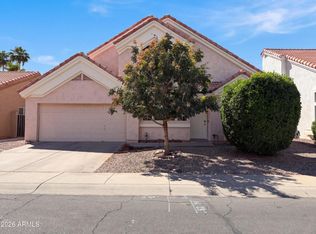 MLS ID #7019851, Tara Jones, Opendoor Brokerage, LLC. ARMLS
 - $475,0003 bd2 ba1.5k sqft984 W MORELOS Street, Chandler, AZ 85225For Sale
 MLS ID #7054141, Marcus J Bacon, Realty ONE Group. ARMLS
 - $435,0003 bd2 ba1.4k sqft2337 W SHAWNEE Drive, Chandler, AZ 85224For Sale
 MLS ID #7067470, Pam Olmstead, HomeSmart. ARMLS
