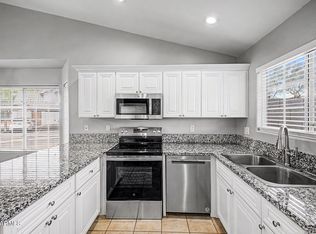
Remodeled inside. Incredible private backyard outside. And the community pool just steps away. This beautifully updated 3-bedroom, 2.5-bath townhome offers 1,287 square feet with vaulted ceilings, abundant natural light and a bright, open feel throughout. The remodeled kitchen features soft-close cabinetry, quartz countertops, stainless steel appliances and a stylish tile backsplash. The spacious downstairs primary suite includes a walk-in closet, dual-sink vanity and beautifully updated bath, while two additional bedrooms are upstairs. A 2023 HVAC system adds another valuable upgrade. But the backyard is what truly sets this home apart. Artificial turf creates a private, low-maintenance outdoor space perfect for relaxing, entertaining or enjoying Arizona evenings, while a rear gate provides direct access to two assigned covered parking spaces. With the community pool just steps away, this home brings together a beautifully remodeled interior, exceptional outdoor living and one of the most convenient locations in New Castle. Schedule your showing today!
For sale
$350,000
860 N MCQUEEN Road #1168, Chandler, AZ 85225
3beds
1,287sqft
Townhouse
Built in 1998
1,426 Square Feet Lot
$-- Zestimate®
$272/sqft
$252/mo HOA
What's special
Exceptional outdoor livingBeautifully updated bathRemodeled kitchenAbundant natural lightBright open feel throughoutStylish tile backsplashSoft-close cabinetry
- 3 days
- 376
- 43
Likely to sell faster than
Zillow last checked:
Listing updated:
Listed by:
Kirk Erickson 480-382-5475,
Schreiner Realty
Source: ARMLS,MLS#: 7089801
Facts & features
Interior
Bedrooms & bathrooms
- Bedrooms: 3
- Bathrooms: 3
- Full bathrooms: 2
- 1/2 bathrooms: 1
Heating
- ENERGY STAR Qualified Equipment, Electric
Cooling
- Central Air, Ceiling Fan(s), Programmable Thmstat
Appliances
- Included: Refrigerator, Built-in Microwave, Dishwasher, Disposal, Electric Range
- Laundry: Inside
Features
- Quartz Countertops, Double Vanity, Master Downstairs, Eat-in Kitchen, Vaulted Ceiling(s), Pantry, 3/4 Bath Master Bdrm
- Flooring: Laminate
- Windows: Solar Screens, Double Pane Windows
- Has basement: No
- Has fireplace: No
Interior area
- Total structure area: 1,287
- Total interior livable area: 1,287 sqft
Property
Parking
- Total spaces: 4
- Parking features: Assigned
- Carport spaces: 2
- Uncovered spaces: 2
Features
- Stories: 2
- Exterior features: Storage
- Spa features: None
- Fencing: Block
Lot
- Size: 1,426 Square Feet
- Features: Grass Front, Synthetic Grass Back
Details
- Parcel number: 30269378
Construction
Type & style
- Home type: Townhouse
- Property subtype: Townhouse
- Attached to another structure: Yes
Materials
- Stucco, Wood Frame, Painted
- Roof: Tile
Condition
- Year built: 1998
Utilities & green energy
- Sewer: Public Sewer
Community & HOA
Community
- Features: Pool, Community Spa, Transportation Svcs, Near Bus Stop, Playground, Biking/Walking Path
- Subdivision: TOWNHOUSES AT NEW CASTLE
HOA
- Has HOA: Yes
- Services included: Roof Repair, Insurance, Pest Control, Maintenance Grounds, Street Maint, Trash, Roof Replacement, Maintenance Exterior
- HOA fee: $220 monthly
- HOA name: New Castle Townhomes
- HOA phone: 480-820-1519
- Second HOA fee: $387 annually
- Second HOA name: provinces Master HOA
Location
- Region: Chandler
Financial & listing details
- Price per square foot: $272/sqft
- Tax assessed value: $295,000
- Annual tax amount: $926
- Date on market: 10/5/2026
- Cumulative days on market: 3 days
- Listing terms: VA Loan,Cash,Conventional,1031 Exchange,FHA
- Ownership: Fee Simple
Estimated market value
Not available
Estimated sales range
Not available
Not available
Price history
| Date | Event | Price |
|---|---|---|
| 10/6/2026 | Listed for sale | $350,000-10.6%$272/sqft |
Source:  ARMLS #7089801 Report a problem ARMLS #7089801 Report a problem | ||
| 2/20/2024 | Sold | $391,500-0.6%$304/sqft |
Source: ARMLS #6626899 Report a problem | ||
| 1/10/2024 | Pending sale | $394,000$306/sqft |
Source: ARMLS #6626899 Report a problem | ||
| 12/21/2023 | Price change | $394,000-0.3%$306/sqft |
Source: ARMLS #6626899 Report a problem | ||
| 12/8/2023 | Price change | $395,000-0.5%$307/sqft |
Source: ARMLS #6626899 Report a problem | ||
| 11/25/2023 | Price change | $397,000-0.5%$308/sqft |
Source: ARMLS #6626899 Report a problem | ||
| 11/5/2023 | Listed for sale | $399,000+28.7%$310/sqft |
Source: ARMLS #6626899 Report a problem | ||
| 10/2/2023 | Sold | $310,000-11.4%$241/sqft |
Source: ARMLS #6599007 Report a problem | ||
| 8/31/2023 | Listed for sale | $349,900+206.9%$272/sqft |
Source: ARMLS #6599007 Report a problem | ||
| 9/23/2009 | Sold | $114,000+41.2%$89/sqft |
Source: Public Record Report a problem | ||
| 6/30/2009 | Sold | $80,716-29.8%$63/sqft |
Source: Public Record Report a problem | ||
| 8/1/2002 | Sold | $115,000+26.1%$89/sqft |
Source: Public Record Report a problem | ||
| 12/10/1998 | Sold | $91,170$71/sqft |
Source: Public Record Report a problem | ||
Public tax history
| Year | Property taxes | Tax assessment |
|---|---|---|
| 2025 | $920 +1.4% | $29,500 -3.6% |
| 2024 | $908 -15% | $30,610 +183.9% |
| 2023 | $1,067 +2.8% | $10,782 -45.3% |
| 2022 | $1,039 -2.2% | $19,710 +5.9% |
| 2021 | $1,062 +3.6% | $18,620 +12.8% |
| 2020 | $1,025 +2.9% | $16,510 +17% |
| 2019 | $995 | $14,110 +7.7% |
| 2018 | $995 +6.4% | $13,100 +16.3% |
| 2017 | $935 +8% | $11,260 +7% |
| 2016 | $866 +0.5% | $10,520 +7.9% |
| 2015 | $862 | $9,750 +40.3% |
| 2014 | -- | $6,950 |
| 2013 | -- | $6,950 -31.9% |
| 2006 | -- | $10,200 |
| 2005 | -- | $10,200 +14.6% |
| 2004 | -- | $8,900 |
| 2003 | -- | $8,900 +14.1% |
| 2002 | -- | $7,800 |
Find assessor info on the county website
Monthly payment
Est. payment
Payment breakdown
Explore the cost of this home by adjusting the details. Changes won't be saved.Climate risks
Neighborhood: The Provinces
Nearby schools
Schools provided by the listing agent
- Elementary: Galveston Elementary School
- Middle: Willis Junior High School
- High: Chandler High School
- District: Chandler Unified District #80
Source: ARMLS. This data may not be complete. We recommend contacting the local school district to confirm school assignments for this home.
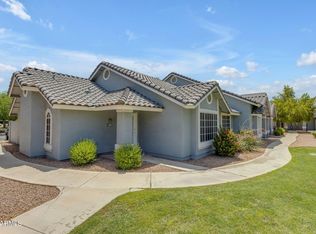
- $356,0003 bd2 ba1.2k sqft860 N McQueen Rd UNIT 1169, Chandler, AZ 85225Off Market
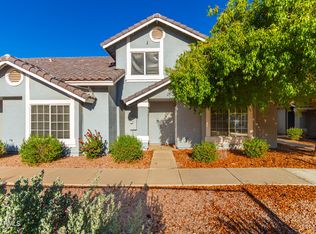
- $375,0003 bd3 ba1.2k sqft860 N McQueen Rd UNIT 1166, Chandler, AZ 85225Sold
- $369,0003 bd2 ba1.2k sqft860 N McQueen Rd UNIT 1157, Chandler, AZ 85225Sold
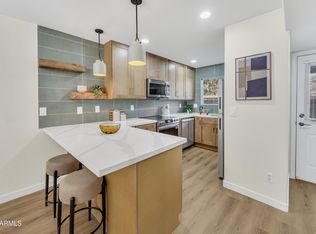
- $330,0002 bd3 ba1.1k sqft860 N McQueen Rd UNIT 1163, Chandler, AZ 85225Sold
Similar homes
- $354,0003 bd2 ba1.2k sqft860 N MCQUEEN Road #1026, Chandler, AZ 85225For Sale
 MLS ID #7058524, Carolina Chard, West USA Realty. ARMLS
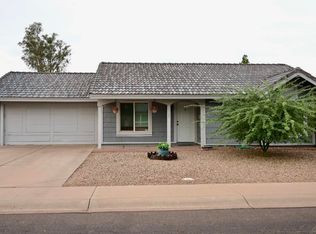
 - $380,0002 bd2 ba1k sqft1158 E DEL RIO Street, Chandler, AZ 85225For Sale
 MLS ID #7089548, Werner Von Borries, Special Agent. ARMLS
 - $324,9003 bd3 ba1.2k sqft860 N MCQUEEN Road #1114, Chandler, AZ 85225For Sale
 MLS ID #7057228, Carin S Nguyen, Real Broker. ARMLS
 - $324,9002 bd3 ba1.1k sqft860 N MCQUEEN Road #1119, Chandler, AZ 85225For Sale
 MLS ID #7060277, Robert E Salmons Jr, Entera Realty LLC. ARMLS
