THIS IS IT!!!!GREAT INVESMENT OPPORTUNITY WITH GREAT PONTENTIAL !!! LOCATION!!!LOCATION!!!LOCATION!!
GREAT DESIRABLE NEIGHBORHOOD!!
NICE AND COMFORTABLE OPEN SPACE WITH VAULTED CEILINGS!!
DO NOT LOOSE THIS OPPORTUNITY!!
For sale
$327,000
876 S NEBRASKA Street #10, Chandler, AZ 85225
3beds
1,116sqft
Townhouse
Built in 1986
1,647 Square Feet Lot
$-- Zestimate®
$293/sqft
$113/mo HOA
What's special
- 4 days
- 77
- 8
Zillow last checked:
Listing updated:
Listed by:
Juan C Aguilar,
Circle N Realty
Source: ARMLS,MLS#: 7077600
Facts & features
Interior
Bedrooms & bathrooms
- Bedrooms: 3
- Bathrooms: 2
- Full bathrooms: 2
Heating
- Electric
Cooling
- Central Air
Appliances
- Included: Refrigerator, Dishwasher, Electric Oven
Features
- Master Downstairs, Eat-in Kitchen, Pantry, Full Bth Master Bdrm
- Flooring: Carpet
- Has basement: No
- Has fireplace: No
Interior area
- Total structure area: 1,116
- Total interior livable area: 1,116 sqft
Property
Parking
- Total spaces: 3
- Parking features: Assigned
- Garage spaces: 1
- Carport spaces: 1
- Covered spaces: 2
- Uncovered spaces: 1
Features
- Stories: 1
- Spa features: None
- Fencing: Other,None,Wood
- Has view: Yes
- View description: Trees/Woods
Lot
- Size: 1,647 Square Feet
- Features: North/South Exposure, Dirt Back, Gravel/Stone Back, Grass Front
Details
- Parcel number: 30363014
Construction
Type & style
- Home type: Townhouse
- Architectural style: Ranch
- Property subtype: Townhouse
Materials
- Wood Siding, Shingle Siding, Block
- Roof: Composition
Condition
- Year built: 1986
Utilities & green energy
- Sewer: Public Sewer
- Water: City Water
Community & HOA
Community
- Features: Pool
- Subdivision: SOUTHRIDGE ESTATES
HOA
- Has HOA: Yes
- Services included: Maintenance Grounds, Maintenance Exterior
- HOA fee: $340 quarterly
- HOA name: SOTHRIDGE HOMEOWNERS
- HOA phone: 480-829-7400
Location
- Region: Chandler
Financial & listing details
- Price per square foot: $293/sqft
- Tax assessed value: $256,700
- Annual tax amount: $557
- Date on market: 9/6/2026
- Cumulative days on market: 2 days
- Listing terms: Cash,FannieMae (HomePath),Conventional,FHA,VA Loan
- Ownership: Fee Simple
Estimated market value
Not available
Estimated sales range
Not available
Not available
Price history
| Date | Event | Price |
|---|---|---|
| 9/9/2026 | Listed for sale | $327,000-3.8%$293/sqft |
Source:  ARMLS #7077600 Report a problem ARMLS #7077600 Report a problem | ||
| 11/12/2025 | Listing removed | $1,800$2/sqft |
Source: Zillow Rentals Report a problem | ||
| 10/4/2025 | Price change | $1,800+5.9%$2/sqft |
Source: Zillow Rentals Report a problem | ||
| 10/2/2025 | Price change | $1,700-5.6%$2/sqft |
Source: Zillow Rentals Report a problem | ||
| 10/1/2025 | Listing removed | $340,000$305/sqft |
Source: ARMLS #6890186 Report a problem | ||
| 9/30/2025 | Price change | $1,800-18.2%$2/sqft |
Source: Zillow Rentals Report a problem | ||
| 9/28/2025 | Listed for rent | $2,200$2/sqft |
Source: Zillow Rentals Report a problem | ||
| 7/9/2025 | Listed for sale | $340,000+146.7%$305/sqft |
Source: ARMLS #6890186 Report a problem | ||
| 2/13/2008 | Sold | $137,800+6%$123/sqft |
Source: Public Record Report a problem | ||
| 4/29/2005 | Sold | $130,000+36.8%$116/sqft |
Source: ARMLS #2277181 Report a problem | ||
| 10/9/2001 | Sold | $95,000$85/sqft |
Source: ARMLS #1679776 Report a problem | ||
Public tax history
| Year | Property taxes | Tax assessment |
|---|---|---|
| 2025 | $553 +1.4% | $25,670 -4.5% |
| 2024 | $546 +2.1% | $26,870 +314.3% |
| 2023 | $535 +3% | $6,485 -61.2% |
| 2022 | $519 -4.2% | $16,720 +6.1% |
| 2021 | $542 +4% | $15,760 +5.8% |
| 2020 | $521 +3.3% | $14,900 +28.1% |
| 2019 | $504 | $11,630 +12.3% |
| 2018 | $504 +7.3% | $10,360 +16.4% |
| 2017 | $470 +7.1% | $8,900 +7.9% |
| 2016 | $439 -5.6% | $8,250 +37% |
| 2015 | $465 | $6,020 +26.7% |
| 2014 | -- | $4,750 +25% |
| 2013 | -- | $3,800 -5% |
| 2012 | -- | $4,000 -21.6% |
| 2011 | -- | $5,100 -51.2% |
| 2010 | -- | $10,450 -23.4% |
| 2009 | -- | $13,650 +2.2% |
| 2008 | -- | $13,350 +21.9% |
| 2007 | -- | $10,950 +44.1% |
| 2006 | -- | $7,600 |
| 2005 | -- | $7,600 +8.6% |
| 2004 | -- | $7,000 |
| 2003 | -- | $7,000 +22.8% |
| 2002 | -- | $5,700 |
Find assessor info on the county website
Monthly payment
Est. payment
Payment breakdown
Explore the cost of this home by adjusting the details. Changes won't be saved.Climate risks
Neighborhood: 85225
Nearby schools
Schools provided by the listing agent
- Elementary: San Marcos Elementary School
- Middle: Bogle Junior High School
- High: Chandler High School
- District: Chandler Unified District #80
Source: ARMLS. This data may not be complete. We recommend contacting the local school district to confirm school assignments for this home.
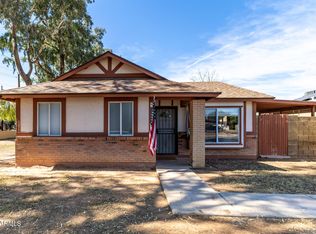
- $326,0003 bd2 ba1.1k sqft876 S Nebraska St UNIT 9, Chandler, AZ 85225Sold
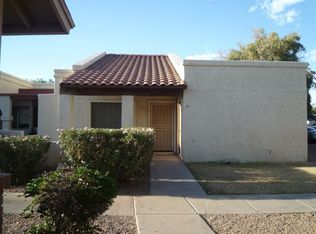
- $280,8003 bd2 ba1k sqft876 S Nebraska St UNIT 17, Chandler, AZ 85225Off Market
- $290,2003 bd2 ba1k sqft875 S Nebraska St UNIT 35, Chandler, AZ 85225Off Market

- $304,900-- bd2 ba1.1k sqft875 S Nebraska St UNIT 5, Chandler, AZ 85225Off Market
Similar homes
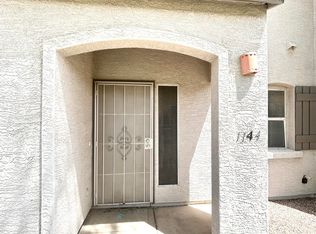
- $345,0002 bd3 ba1.1k sqft1961 N HARTFORD Street #1144, Chandler, AZ 85225For Sale
 MLS ID #7047676, Larry K Cheuk, Gold Coast Realty. ARMLS
 - $309,0003 bd2 ba1.4k sqft700 W MANOR Street, Chandler, AZ 85225For Sale
 MLS ID #7039120, Tanya Haddad, Realty ONE Group. ARMLS
 - $417,0003 bd2 ba1.2k sqft760 E MEGAN Street, Chandler, AZ 85225For Sale
 MLS ID #7059862, Tara Jones, Opendoor Brokerage, LLC. ARMLS
 - $323,5003 bd2 ba1.2k sqft6512 S MCALLISTER Avenue, Tempe, AZ 85283For Sale
 MLS ID #6926255, Donald W. Palacio, ProSmart Realty. ARMLS
