Welcome to this charming 2-bedroom, 1-bathroom home in Hallcraft Villas! The inviting kitchen opens to the great room and features granite countertops, stainless steel appliances, refrigerator, and kitchen bar. Bathroom retreat with a tile shower, oversized soaking tub, and spa-style shower system. A new HVAC unit was installed in 2026 and all appliances are included for added convenience. Step outside to a private, pavered patio with greenery, perfect for enjoying a little outdoor space. Conveniently located near Mesa Community College, Banner Desert Medical Center, the US-60 freeway, shopping, and restaurants.
For sale
$240,000
948 S ALMA SCHOOL Road #53, Mesa, AZ 85210
2beds
918sqft
Single Family Residence
Built in 1975
963 Square Feet Lot
$-- Zestimate®
$261/sqft
$272/mo HOA
What's special
Inviting kitchenGranite countertopsKitchen barOversized soaking tubBathroom retreatStainless steel appliancesTile shower
- 12 days
- 142
- 6
Likely to sell faster than
Zillow last checked:
Listing updated:
Listed by:
Jenna L. Marsh 480-250-9247,
Real Broker,
Dylan Marsh 480-229-7097,
Real Broker
Source: ARMLS,MLS#: 7096200
Facts & features
Interior
Bedrooms & bathrooms
- Bedrooms: 2
- Bathrooms: 1
- Full bathrooms: 1
Heating
- Electric
Cooling
- Ceiling Fan(s), Programmable Thmstat
Appliances
- Included: Dryer, Washer, Refrigerator, Built-in Microwave, Dishwasher, Disposal, Electric Cooktop, Water Purifier
- Laundry: Inside, Engy Star (See Rmks)
Features
- Pantry, Granite Counters, Other, See Remarks, Upstairs, Breakfast Bar
- Flooring: Carpet, Tile
- Windows: Low Emissivity Windows, Double Pane Windows, ENERGY STAR Qualified Windows, Vinyl Frame
- Has basement: No
- Has fireplace: No
- Common walls with other units/homes: End Unit
Interior area
- Total structure area: 918
- Total interior livable area: 918 sqft
Property
Parking
- Total spaces: 2
- Parking features: Assigned
- Carport spaces: 1
- Uncovered spaces: 1
Features
- Stories: 2
- Patio & porch: Patio
- Exterior features: Private Yard, Storage
- Spa features: None
- Fencing: Block,Wood
Lot
- Size: 963 Square Feet
- Features: Sprinklers In Front, Gravel/Stone Front, Grass Front, Irrigation Front
Details
- Parcel number: 13428318
Construction
Type & style
- Home type: SingleFamily
- Architectural style: Other
- Property subtype: Single Family Residence
- Attached to another structure: Yes
Materials
- Stucco, Wood Frame, Painted, Block
- Roof: Other
Condition
- Year built: 1975
Details
- Builder name: Hallcraft
Utilities & green energy
- Sewer: Public Sewer
Green energy
- Water conservation: Low-Flow Fixtures
Community & HOA
Community
- Features: Pool, Near Light Rail Stop, Near Bus Stop, Playground, Biking/Walking Path
- Subdivision: HALLCRAFT VILLAS MESA 3
HOA
- Has HOA: Yes
- Services included: Roof Repair, Insurance, Sewer, Maintenance Grounds, Other (See Remarks), Street Maint, Front Yard Maint, Trash, Water, Roof Replacement, Maintenance Exterior
- HOA fee: $272 monthly
- HOA name: Villa Mesa Three
- HOA phone: 602-437-4770
Location
- Region: Mesa
Financial & listing details
- Price per square foot: $261/sqft
- Tax assessed value: $195,300
- Annual tax amount: $363
- Date on market: 10/20/2026
- Cumulative days on market: 12 days
- Listing terms: VA Loan,Cash,FannieMae (HomePath),Conventional,1031 Exchange,FHA
- Ownership: Fee Simple
Estimated market value
Not available
Estimated sales range
Not available
Not available
Price history
| Date | Event | Price |
|---|---|---|
| 10/20/2026 | Listed for sale | $240,000+75.2%$261/sqft |
Source:  ARMLS #7096200 Report a problem | ||
| 11/30/2017 | Sold | $137,000-1.4%$149/sqft |
Source: ARMLS #5661404 Report a problem | ||
| 10/15/2017 | Price change | $138,900-0.7%$151/sqft |
Source: Farnsworth-Ricks Management & Realty, Inc. #5661404 Report a problem | ||
| 10/3/2017 | Price change | $139,900-0.1%$152/sqft |
Source: Farnsworth-Ricks Management & Realty, Inc. #5661404 Report a problem | ||
| 8/2/2017 | Listed for sale | $140,000+1.4%$153/sqft |
Source: Owner Report a problem | ||
| 5/24/2007 | Sold | $138,000+10.8%$150/sqft |
Source: ARMLS #2707091 Report a problem | ||
| 1/19/2007 | Sold | $124,500+77.6%$136/sqft |
Source: Public Record Report a problem | ||
| 9/25/2003 | Sold | $70,114+7.9%$76/sqft |
Source: Public Record Report a problem | ||
| 12/27/2000 | Sold | $65,000+36.8%$71/sqft |
Source: Public Record Report a problem | ||
| 6/10/1997 | Sold | $47,500$52/sqft |
Source: Public Record Report a problem | ||
Public tax history
| Year | Property taxes | Tax assessment |
|---|---|---|
| 2025 | $360 +0.1% | $19,530 -6.2% |
| 2024 | $360 -1.2% | $20,820 +425.8% |
| 2023 | $365 +1.7% | $3,960 -68.5% |
| 2022 | $358 -1.4% | $12,570 +10.3% |
| 2021 | $363 +7.9% | $11,400 +6.7% |
| 2020 | $337 +4.7% | $10,680 +25.2% |
| 2019 | $321 | $8,530 +25.8% |
| 2018 | $321 +3.3% | $6,780 +26.7% |
| 2017 | $311 +7.9% | $5,350 -1.1% |
| 2016 | $289 -6.8% | $5,410 +24.1% |
| 2015 | $310 | $4,360 +31.7% |
| 2014 | -- | $3,310 +43.9% |
| 2013 | -- | $2,300 -78.2% |
| 2008 | -- | $10,550 +42.6% |
| 2007 | -- | $7,400 +26.5% |
| 2006 | -- | $5,850 |
| 2005 | -- | $5,850 +14.7% |
| 2004 | -- | $5,100 |
| 2003 | -- | $5,100 +25.9% |
| 2002 | -- | $4,050 |
Find assessor info on the county website
Monthly payment
Est. payment
Payment breakdown
Explore the cost of this home by adjusting the details. Changes won't be saved.Climate risks
Neighborhood: 85210
Nearby schools
Schools provided by the listing agent
- Elementary: Adams Elementary School
- Middle: Franklin Junior High School
- High: Mesa High School
- District: Mesa Unified District
Source: ARMLS. This data may not be complete. We recommend contacting the local school district to confirm school assignments for this home.


Similar homes
- $245,0002 bd2 ba1.1k sqft839 S WESTWOOD -- #273, Mesa, AZ 85210For Sale
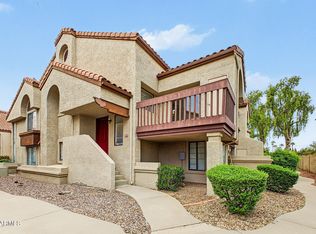 MLS ID #7081989, Jenna Marie Pursley, HomeSmart. ARMLS
- $240,0002 bd1 ba1k sqft818 S WESTWOOD -- #234, Mesa, AZ 85210For Sale
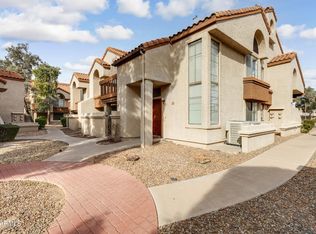 MLS ID #6973151, Britney M Thorne, Limitless Real Estate. ARMLS
- $225,0002 bd2 ba944 sqft625 S WESTWOOD Street #103, Mesa, AZ 85210For Sale
 MLS ID #7041952, Mary C. Buchli, Stratton Vantage Property Management. ARMLS
- $229,9992 bd2 ba1k sqft1342 W EMERALD Avenue #418, Mesa, AZ 85202For Sale
 MLS ID #7037927, Megan Brown, HomeSmart. ARMLS
