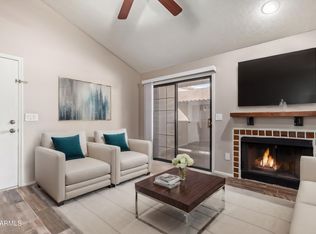
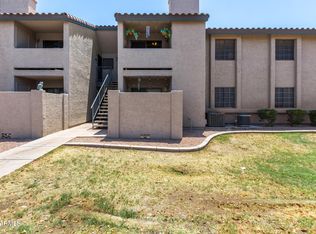
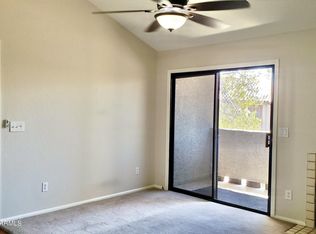
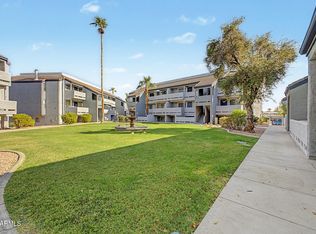
Seize the chance to own this lovely 2-bedroom, 2-bath apartment unit in Woodglen Square! Discover an inviting living room with high ceilings, a soothing palette, classic plantation shutters, durable tile flooring, and a fireplace for relaxing evenings. The well-appointed kitchen comes with wood cabinetry, chic pendant lighting, essential built-in appliances, a stacked laundry closet, and a peninsula with tile counters and a breakfast bar. The main bedroom includes a built-in closet with mirrored doors and a private bathroom for added comfort. Spend quiet afternoons on the back patio, perfect for dining al fresco or refreshing drinks. The Community boasts a sparkling pool, a relaxing spa, and well-maintained common areas. Don't miss out on this one!
For sale
Price cut: $5K (9/22)
$260,000
533 W GUADALUPE Road #1046, Mesa, AZ 85210
2beds
828sqft
Condominium
Built in 1985
-- sqft lot
$-- Zestimate®
$314/sqft
$235/mo HOA
What's special
Fireplace for relaxing eveningsWell-appointed kitchenPrivate bathroomWell-maintained common areasWood cabinetryEssential built-in appliancesStacked laundry closet
- 46 days
- 115
- 4
Zillow last checked:
Listing updated:
Listed by:
Monica Denisse Pineda 480-686-4384,
A.Z. & Associates
Source: ARMLS,MLS#: 7067401
Facts & features
Interior
Bedrooms & bathrooms
- Bedrooms: 2
- Bathrooms: 2
- Full bathrooms: 2
Heating
- Electric
Cooling
- Central Air, Ceiling Fan(s)
Appliances
- Included: Washer/Dryer Stacked, Dryer, Washer, Refrigerator, Built-in Microwave, Dishwasher, Disposal, Electric Range
- Laundry: Inside
Features
- Non-laminate Counter, High Speed Internet, Eat-in Kitchen, Breakfast Bar, 9+ Flat Ceilings, No Interior Steps, Kitchen Island, 3/4 Bath Master Bdrm, Laminate Counters
- Flooring: Tile
- Windows: Screens, Wood Frames
- Has basement: No
- Number of fireplaces: 1
- Fireplace features: Wood Burning, Living Room
- Common walls with other units/homes: Neighbor Above,Three Common Walls
Interior area
- Total structure area: 828
- Total interior livable area: 828 sqft
Property
Parking
- Total spaces: 1
- Parking features: Assigned
- Carport spaces: 1
Features
- Stories: 2
- Patio & porch: Covered
- Exterior features: Storage
- Spa features: None
- Fencing: Block
Lot
- Size: 882 Square Feet
- Features: North/South Exposure, Gravel/Stone Front
Details
- Parcel number: 30292384A
Construction
Type & style
- Home type: Condo
- Architectural style: Contemporary
- Property subtype: Condominium
- Attached to another structure: Yes
Materials
- Stucco, Wood Frame, Painted
- Roof: Tile
Condition
- Year built: 1985
Details
- Builder name: Wood Brothers
Utilities & green energy
- Sewer: Public Sewer
Community & HOA
Community
- Features: Pool, Community Spa, Community Spa Htd, Near Bus Stop
- Subdivision: WOODGLEN SQUARE UNIT 2 CONDOMINIUM TRACT D-H
HOA
- Has HOA: Yes
- Services included: Roof Repair, Insurance, Sewer, Pest Control, Maintenance Grounds, Street Maint, Front Yard Maint, Trash, Water, Roof Replacement, Maintenance Exterior
- HOA fee: $235 monthly
- HOA name: Woodglen Square
- HOA phone: 602-437-4777
Location
- Region: Mesa
Financial & listing details
- Price per square foot: $314/sqft
- Tax assessed value: $195,800
- Annual tax amount: $422
- Date on market: 8/16/2026
- Cumulative days on market: 47 days
- Listing terms: VA Loan,Cash,Conventional,FHA
- Ownership: Condominium
Estimated market value
Not available
Estimated sales range
Not available
Not available
Price history
| Date | Event | Price |
|---|---|---|
| 9/22/2026 | Price change | $260,000-1.9%$314/sqft |
Source:  ARMLS #7067401 Report a problem ARMLS #7067401 Report a problem | ||
| 8/16/2026 | Listed for sale | $265,000+341.7%$320/sqft |
Source: ARMLS #7067401 Report a problem | ||
| 8/17/2025 | Listing removed | $1,295$2/sqft |
Source: Zillow Rentals Report a problem | ||
| 8/4/2025 | Price change | $1,295-0.4%$2/sqft |
Source: Zillow Rentals Report a problem | ||
| 5/13/2025 | Price change | $1,300-5.5%$2/sqft |
Source: Zillow Rentals Report a problem | ||
| 3/25/2025 | Price change | $1,375-1.8%$2/sqft |
Source: Zillow Rentals Report a problem | ||
| 3/4/2025 | Listed for rent | $1,400$2/sqft |
Source: Zillow Rentals Report a problem | ||
| 12/1/2023 | Listing removed | -- |
Source: Zillow Rentals Report a problem | ||
| 11/16/2023 | Listed for rent | $1,400+27.9%$2/sqft |
Source: Zillow Rentals Report a problem | ||
| 8/9/2019 | Listing removed | $1,095$1/sqft |
Source: City Property Management Company Report a problem | ||
| 8/2/2019 | Listed for rent | $1,095$1/sqft |
Source: City Property Management Company Report a problem | ||
| 8/21/2008 | Sold | $60,000+2.6%$72/sqft |
Source: Public Record Report a problem | ||
| 8/25/2000 | Sold | $58,500$71/sqft |
Source: ARMLS #1524861 Report a problem | ||
Public tax history
| Year | Property taxes | Tax assessment |
|---|---|---|
| 2025 | $419 +0.1% | $19,580 -2.8% |
| 2024 | $419 -1.2% | $20,150 +337.4% |
| 2023 | $424 +1.7% | $4,607 -58.5% |
| 2022 | $417 -1.4% | $11,100 +3.9% |
| 2021 | $423 +7.9% | $10,680 +17.8% |
| 2020 | $392 +4.8% | $9,070 +22.9% |
| 2019 | $374 | $7,380 +9.7% |
| 2018 | $374 +3.2% | $6,730 +11.1% |
| 2017 | $362 +7.9% | $6,060 +7.3% |
| 2016 | $336 -0.7% | $5,650 +22.8% |
| 2015 | $338 | $4,600 +36.5% |
| 2014 | -- | $3,370 +24.8% |
| 2013 | -- | $2,700 -16.9% |
| 2012 | -- | $3,250 -9.7% |
| 2011 | -- | $3,600 -50.7% |
| 2010 | -- | $7,300 -25.5% |
| 2009 | -- | $9,800 +1% |
| 2008 | -- | $9,700 +22.8% |
| 2007 | -- | $7,900 +36.2% |
| 2006 | -- | $5,800 |
| 2005 | -- | $5,800 +8.4% |
| 2004 | -- | $5,350 |
| 2003 | -- | $5,350 +16.3% |
| 2002 | -- | $4,600 |
Find assessor info on the county website
Monthly payment
Est. payment
Payment breakdown
Explore the cost of this home by adjusting the details. Changes won't be saved.Climate risks
Neighborhood: 85210
Nearby schools
Schools provided by the listing agent
- Elementary: Crismon Elementary School
- Middle: Rhodes Junior High School
- High: Dobson High School
- District: Mesa Unified District
Source: ARMLS. This data may not be complete. We recommend contacting the local school district to confirm school assignments for this home.

Similar homes
- $199,9002 bd2 ba828 sqft533 W GUADALUPE Road #1104, Mesa, AZ 85210For Sale
 MLS ID #7030394, Deanna Heinze, eXp Realty. ARMLS
 - $199,9002 bd2 ba898 sqft623 W GUADALUPE Road #229, Mesa, AZ 85210For Sale
 MLS ID #7081374, Steven Bernasconi, Keller Williams Integrity First Realty. ARMLS
 - $249,9002 bd2 ba1.1k sqft839 S WESTWOOD -- #273, Mesa, AZ 85210For Sale
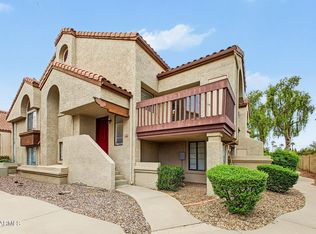 MLS ID #7081989, Jenna Marie Pursley, HomeSmart. ARMLS
 - $245,0002 bd2 ba1.1k sqft1331 W BASELINE Road #260, Mesa, AZ 85202For Sale
 MLS ID #7064939, Mo Yaw, Realty Executives Arizona Territory. ARMLS
