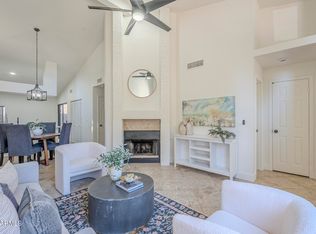
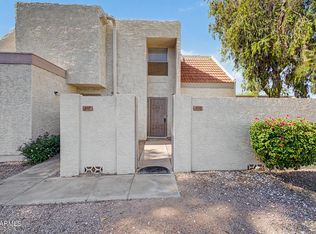
Discover the comfort and convenience of this two-story townhome in sought-after Dobson Ranch. Natural light fills the spacious interior, highlighted by vaulted ceilings, transom windows, tile flooring, and a cozy fireplace. The kitchen is thoughtfully designed with warm wood cabinetry, built-in appliances, and a peninsula that offers additional workspace and seating. Upstairs, the primary suite features a walk-in closet and an en-suite bath with dual sinks, a soaking tub, and separate shower. The private backyard includes pavers and a covered patio for easy outdoor living.
For sale
Price cut: $800 (7/9)
$280,000
1718 S LONGMORE -- #13, Mesa, AZ 85202
2beds
1,310sqft
:
Get pre-qualified$2,088/mo
Townhouse
Built in 1987
1,255 Square Feet Lot
$-- Zestimate®
$214/sqft
$402/mo HOA
What's special
Covered patioCozy fireplacePrimary suiteSeparate showerBuilt-in appliancesWalk-in closetTransom windows
- 181 days |
- 311 |
- 17 |
Zillow last checked:
Listing updated:
Listed by:
James Thompson 602-753-0177,
Keller Williams Realty Phoenix
Source: ARMLS,MLS#: 6975402
Facts & features
Interior
Bedrooms & bathrooms
- Bedrooms: 2
- Bathrooms: 2
- Full bathrooms: 2
Heating
- Heat Pump
Cooling
- Ceiling Fan(s)
Appliances
- Included: Dryer, Washer, Refrigerator, Built-in Microwave, Dishwasher, Disposal, Electric Range
- Laundry: Inside
Features
- High Speed Internet, Double Vanity, Eat-in Kitchen, Breakfast Bar, Vaulted Ceiling(s), Full Bth Master Bdrm, Separate Shwr & Tub, Laminate Counters
- Flooring: Carpet, Tile
- Has basement: No
- Number of fireplaces: 1
- Fireplace features: Living Room
Interior area
- Total structure area: 1,310
- Total interior livable area: 1,310 sqft
Property
Parking
- Total spaces: 2
- Parking features: Assigned
- Carport spaces: 2
Features
- Stories: 2
- Patio & porch: Covered, Patio
- Spa features: None
- Fencing: Block
- Has view: Yes
- View description: City
Lot
- Size: 1,255 Square Feet
- Features: Desert Front
Details
- Parcel number: 13426651
Construction
Type & style
- Home type: Townhouse
- Architectural style: Spanish
- Property subtype: Townhouse
- Attached to another structure: Yes
Materials
- Stucco, Wood Frame, Painted
- Roof: Tile
Condition
- Year built: 1987
Utilities & green energy
- Sewer: Public Sewer
- Water: City Water
Community & HOA
Community
- Features: Pool, Racquetball, Golf, Lake, Community Spa, Tennis Court(s), Playground, Biking/Walking Path
- Subdivision: WOOD CREEK TOWNHOMES LOT 1-120 TR A
HOA
- Has HOA: Yes
- Services included: Roof Repair, Insurance, Sewer, Maintenance Grounds, Street Maint, Front Yard Maint, Trash, Water, Roof Replacement, Maintenance Exterior
- HOA fee: $343 monthly
- HOA name: WOOD CREEK
- HOA phone: 602-437-4777
- Second HOA fee: $176 quarterly
- Second HOA name: Dobson Ranch
- Second HOA phone: 480-831-8314
Location
- Region: Mesa
Financial & listing details
- Price per square foot: $214/sqft
- Tax assessed value: $279,100
- Annual tax amount: $743
- Date on market: 1/27/2026
- Cumulative days on market: 182 days
- Listing terms: Cash,Conventional,FHA,VA Loan
- Ownership: Fee Simple
Estimated market value
Not available
Estimated sales range
Not available
Not available
Price history
| Date | Event | Price |
|---|---|---|
| 7/9/2026 | Price change | $280,000-0.3%$214/sqft |
Source:  ARMLS #6975402 Report a problem ARMLS #6975402 Report a problem | ||
| 6/29/2026 | Price change | $280,8000%$214/sqft |
Source: ARMLS #6975402 Report a problem | ||
| 6/4/2026 | Price change | $280,9000%$214/sqft |
Source: ARMLS #6975402 Report a problem | ||
| 5/22/2026 | Price change | $281,000-1.3%$215/sqft |
Source: ARMLS #6975402 Report a problem | ||
| 4/30/2026 | Price change | $284,8000%$217/sqft |
Source: ARMLS #6975402 Report a problem | ||
| 4/23/2026 | Price change | $284,9000%$217/sqft |
Source: ARMLS #6975402 Report a problem | ||
| 3/3/2026 | Price change | $285,000-1.7%$218/sqft |
Source: ARMLS #6975402 Report a problem | ||
| 2/17/2026 | Price change | $290,000-3.3%$221/sqft |
Source: ARMLS #6975402 Report a problem | ||
| 1/28/2026 | Listed for sale | $300,000+233.3%$229/sqft |
Source: ARMLS #6975402 Report a problem | ||
| 5/14/1999 | Sold | $90,000$69/sqft |
Source: Public Record Report a problem | ||
Public tax history
| Year | Property taxes | Tax assessment |
|---|---|---|
| 2025 | $738 +0.1% | $27,910 -1.3% |
| 2024 | $738 -1.2% | $28,270 +248.4% |
| 2023 | $747 +1.7% | $8,114 -54.5% |
| 2022 | $735 -1.4% | $17,850 +4.5% |
| 2021 | $745 +8% | $17,080 +10.8% |
| 2020 | $690 +4.7% | $15,410 +7.2% |
| 2019 | $659 | $14,380 +10.9% |
| 2018 | $659 +3.3% | $12,970 +12.7% |
| 2017 | $638 +7.8% | $11,510 +10.1% |
| 2016 | $591 +5% | $10,450 +22.9% |
| 2015 | $563 | $8,500 +62.5% |
| 2014 | -- | $5,230 -1.3% |
| 2013 | -- | $5,300 -69.1% |
| 2008 | -- | $17,150 +38.9% |
| 2007 | -- | $12,350 +26.7% |
| 2006 | -- | $9,750 |
| 2005 | -- | $9,750 +12.1% |
| 2004 | -- | $8,700 |
| 2003 | -- | $8,700 +4.8% |
| 2002 | -- | $8,300 |
Find assessor info on the county website
Monthly payment
Est. payment
Payment breakdown
Explore the cost of this home by adjusting the details. Changes won't be saved.Climate risks
Neighborhood: Dobson Ranch
Nearby schools
GreatSchools rating
- 6/10Washington Elementary SchoolGrades: PK-6Distance: 0.9 mi
- 3/10Rhodes Junior High SchoolGrades: 7-9Distance: 0.4 mi
- 4/10Dobson High SchoolGrades: 9-12Distance: 1.5 mi
Schools provided by the listing agent
- Elementary: Washington Elementary School
- Middle: Rhodes Junior High School
- High: Dobson High School
- District: Mesa Unified District
Source: ARMLS. This data may not be complete. We recommend contacting the local school district to confirm school assignments for this home.
- $317,0002 bd2 ba1k sqft1718 S Longmore St UNIT 114, Mesa, AZ 85202Sold
- $264,9002 bd2 ba1.3k sqft1718 S Longmore UNIT 8, Mesa, AZ 85202Off Market
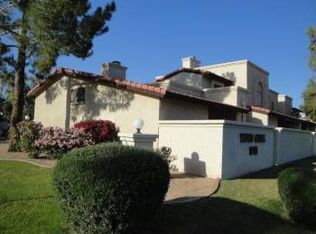
- $68,6002 bd2 ba1k sqft1718 S Longmore UNIT 1, Mesa, AZ 85202Off Market
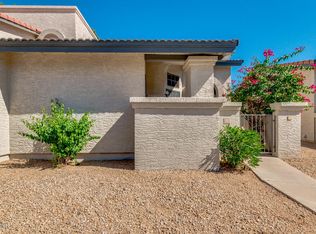
- $272,3002 bd2 ba1k sqft1718 S Longmore St #7, Mesa, AZ 85202Off Market
- $282,900-- bd2 ba1k sqft1718 S Longmore St UNIT 11, Mesa, AZ 85202Off Market
- $287,5002 bd2 ba1.3k sqft1718 S Longmore St UNIT 18, Mesa, AZ 85202Off Market
- $303,7002 bd2 ba1.3k sqft1718 S Longmore St UNIT 23, Mesa, AZ 85202Off Market
- $314,900-- bd3 ba1.5k sqft1718 S Longmore St UNIT 28, Mesa, AZ 85202Off Market
A local agent can set up tours, give advice and negotiate with sellers.
Similar homes
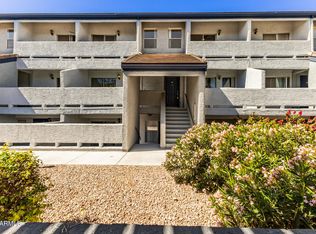
- $272,5003 bd3 ba1.6k sqft1331 W BASELINE Road #267, Mesa, AZ 85202For Sale
 MLS ID #6995017, Nicole Aldaz, Real Broker. ARMLS
 - $244,0002 bd2 ba1k sqft1342 W EMERALD Avenue #418, Mesa, AZ 85202For Sale
 MLS ID #7037927, Megan Brown, HomeSmart. ARMLS
 - $247,5002 bd2 ba908 sqft1406 W EMERALD Avenue #103, Mesa, AZ 85202For Sale
 MLS ID #7024769, Eric S Crane, Delex Realty. ARMLS
 - $235,0003 bd2 ba1.3k sqft2221 W FARMDALE Avenue #25, Mesa, AZ 85202For Sale
 MLS ID #7053229, Jillian L Haefs, Weichert, Realtors - Courtney Valleywide. ARMLS
 - $265,0002 bd2 ba1k sqft1870 E KIRKLAND Lane, Tempe, AZ 85281For SaleMLS ID #7057478, Riley Greer, United Real Estate Specialists. ARMLS
- $280,0002 bd2 ba1.3k sqft1550 N STAPLEY Drive #79, Mesa, AZ 85203For SaleMLS ID #7028699, Tiffany Carlson-Richison, Realty ONE Group. ARMLS
- $255,0002 bd2 ba1.1k sqft222 W BROWN Road #32, Mesa, AZ 85201For SaleMLS ID #7049696, Tonya M Lewis, The Ave Collective. ARMLS
- $264,9002 bd2 ba1.1k sqft1001 N PASADENA -- #136, Mesa, AZ 85201For SaleMLS ID #7048735, Jason Spitler, Realty ONE Group. ARMLS
- $260,0002 bd1 ba1k sqft818 S WESTWOOD -- #234, Mesa, AZ 85210For SaleMLS ID #6973151, Britney M Thorne, Limitless Real Estate. ARMLS
- $280,0003 bd2 ba1.4k sqft482 LEISURE WORLD --, Mesa, AZ 85206For SaleMLS ID #7056661, Victor Teye Jr., Real Broker. ARMLS
- $200,0002 bd1 ba902 sqft600 S DOBSON Road #6, Mesa, AZ 85202For SaleMLS ID #7058153, Michael Kent, RE/MAX Fine Properties. ARMLS
- $235,0002 bd2 ba944 sqft625 S WESTWOOD Street #103, Mesa, AZ 85210For SaleMLS ID #7041952, Mary C. Buchli, Stratton Vantage Property Management. ARMLS
- $285,0002 bd3 ba1.1k sqft885 N GRANITE REEF Road #82, Scottsdale, AZ 85257For SaleMLS ID #7049062, Jeffrey Geisler, Keller Williams Arizona Realty. ARMLS
- $269,9003 bd2 ba1k sqft1022 W MALIBU Drive, Tempe, AZ 85282For SaleMLS ID #7025987, Danny Kallay, Compass. ARMLS
- $289,9002 bd3 ba1.2k sqft6262 E BROWN Road #17, Mesa, AZ 85205For SaleMLS ID #7031871, Julie Sims, Coldwell Banker Realty. ARMLS
- $275,0002 bd2 ba1.1k sqft520 S GREENFIELD Road #30, Mesa, AZ 85206For SaleMLS ID #6972381, Benjamin P. Robinson, Incyte Realty, LLC. ARMLS
- $410,0003 bd2 ba1.3k sqft2235 W EL MORO Avenue, Mesa, AZ 85202For SaleMLS ID #7056103, Julia O'Buckley, My Home Group Real Estate. ARMLS
- $299,9003 bd3 ba1.5k sqft4561 S MILL Avenue, Tempe, AZ 85282For SaleMLS ID #7031893, Jenna Marie Pursley, HomeSmart. ARMLS
- $220,0001 bd1 ba782 sqft2146 W ISABELLA Avenue #215, Mesa, AZ 85202For SaleMLS ID #7051986, Kim Panozzo, HomeSmart. ARMLS
- $284,9002 bd2 ba892 sqft9233 E Neville Avenue #1131, Mesa, AZ 85209For SaleMLS ID #7033134, Jan Vance Friedman, HomeSmart. ARMLS
