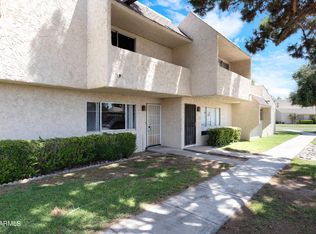
Move right in to this beautifully maintained townhouse in a prime Mesa location, just minutes from Mesa Community College, shopping, dining, and freeway access. With its clean, modern aesthetic, this home is the perfect opportunity for a first-time buyer, student, or investor. The functional floor plan offers comfortable living spaces with newer interior paint and newer carpet, giving the home a fresh, welcoming feel from the moment you walk in. Every detail has been well cared for, making it easy to settle in without the hassle of updates. Affordable opportunities like this don't come around often. With a monthly payment that's hard to beat, this entry-level property delivers exceptional value in an unbeatable location. Don't miss your chance to own a clean, turnkey home!!
Accepting backups
Price cut: $5K (8/12)
$230,000
2221 W FARMDALE Avenue #25, Mesa, AZ 85202
3beds
1,320sqft
Townhouse
Built in 1974
1,603 Square Feet Lot
$-- Zestimate®
$174/sqft
$273/mo HOA
What's special
Functional floor planClean modern aestheticNewer interior paintNewer carpetFresh welcoming feel
- 46 days |
- 1,747 |
- 131 |
Zillow last checked:
Listing updated:
Listed by:
Jillian L Haefs 480-705-9600,
Weichert, Realtors - Courtney Valleywide
Source: ARMLS,MLS#: 7053229
Facts & features
Interior
Bedrooms & bathrooms
- Bedrooms: 3
- Bathrooms: 2
- Full bathrooms: 1
- 1/2 bathrooms: 1
Heating
- Electric
Cooling
- Central Air, Ceiling Fan(s)
Appliances
- Included: Refrigerator, Built-in Microwave, Dishwasher, Disposal, Electric Range, Electric Oven
Features
- High Speed Internet, Upstairs, Eat-in Kitchen, Kitchen Island, Pantry, 3/4 Bath Master Bdrm
- Flooring: Carpet, Tile
- Windows: Screens
- Has basement: No
- Has fireplace: No
- Common walls with other units/homes: Two Common Walls
Interior area
- Total structure area: 1,320
- Total interior livable area: 1,320 sqft
Property
Parking
- Total spaces: 2
- Parking features: Detached Carport, Common
- Carport spaces: 2
Features
- Stories: 2
- Spa features: None
- Fencing: Block,Wood
Lot
- Size: 1,603 Square Feet
- Features: Borders Common Area, East/West Exposure, Alley, Dirt Front, Dirt Back, Gravel/Stone Front, Gravel/Stone Back
Details
- Parcel number: 13442278
Construction
Type & style
- Home type: Townhouse
- Architectural style: Pueblo,Ranch,Spanish,Santa Barbara/Tuscan
- Property subtype: Townhouse
- Attached to another structure: Yes
Materials
- Stucco, Wood Frame, Painted
- Roof: Composition
Condition
- Year built: 1974
Utilities & green energy
- Sewer: Public Sewer
- Water: City Water
Community & HOA
Community
- Features: Pool, Near Bus Stop, Biking/Walking Path
- Subdivision: PACE EAST TOWNHOUSES NO. 2
HOA
- Has HOA: Yes
- Services included: Sewer, Maintenance Grounds, Trash, Water
- HOA fee: $273 monthly
- HOA name: Pace East Townhouse
- HOA phone: 480-844-2224
Location
- Region: Mesa
Financial & listing details
- Price per square foot: $174/sqft
- Tax assessed value: $227,300
- Annual tax amount: $507
- Date on market: 7/12/2026
- Cumulative days on market: 46 days
- Listing terms: Cash,Conventional,1031 Exchange,FHA,VA Loan
- Ownership: Fee Simple
- Road surface type: Asphalt
Estimated market value
Not available
Estimated sales range
Not available
Not available
Price history
| Date | Event | Price |
|---|---|---|
| 8/12/2026 | Price change | $230,000-2.1%$174/sqft |
Source:  ARMLS #7053229 Report a problem ARMLS #7053229 Report a problem | ||
| 7/12/2026 | Listed for sale | $235,000+110.8%$178/sqft |
Source: ARMLS #7053229 Report a problem | ||
| 10/26/2015 | Sold | $111,500+56.3%$84/sqft |
Source: ARMLS #5326189 Report a problem | ||
| 5/7/2015 | Sold | $71,359-7.8%$54/sqft |
Source: ARMLS #5256990 Report a problem | ||
| 4/15/2015 | Pending sale | $77,400$59/sqft |
Source: Real Home Services & Solutions #5256990 Report a problem | ||
| 3/29/2015 | Listed for sale | $77,400+25.9%$59/sqft |
Source: Real Home Services & Solutions, Inc. #5256990 Report a problem | ||
| 8/6/1997 | Sold | $61,500$47/sqft |
Source: Public Record Report a problem | ||
Public tax history
| Year | Property taxes | Tax assessment |
|---|---|---|
| 2025 | $504 +0% | $22,730 -6.5% |
| 2024 | $503 -1.2% | $24,320 +339.5% |
| 2023 | $509 +1.7% | $5,534 -63.3% |
| 2022 | $501 -1.3% | $15,070 +10.2% |
| 2021 | $508 +7.9% | $13,670 +6.7% |
| 2020 | $471 +4.8% | $12,810 +21.3% |
| 2019 | $449 | $10,560 +16.3% |
| 2018 | $449 +3.2% | $9,080 +16.9% |
| 2017 | $435 +7.9% | $7,770 +0.6% |
| 2016 | $403 | $7,720 +22.3% |
| 2015 | $403 | $6,310 +35.1% |
| 2014 | -- | $4,670 +45.9% |
| 2013 | -- | $3,200 -77.6% |
| 2008 | -- | $14,300 +41.6% |
| 2007 | -- | $10,100 +37.4% |
| 2006 | -- | $7,350 |
| 2005 | -- | $7,350 +1.4% |
| 2004 | -- | $7,250 |
| 2003 | -- | $7,250 +33% |
| 2002 | -- | $5,450 |
Find assessor info on the county website
Monthly payment
Est. payment
Payment breakdown
Explore the cost of this home by adjusting the details. Changes won't be saved.Climate risks
Neighborhood: 85202
Nearby schools
GreatSchools rating
- 3/10Roosevelt Elementary SchoolGrades: PK-6Distance: 0.3 mi
- 2/10Carson Junior High SchoolGrades: 7-9Distance: 2.6 mi
- 3/10Westwood High SchoolGrades: 9-12Distance: 2.8 mi
Schools provided by the listing agent
- Elementary: Roosevelt Elementary School
- Middle: Carson Junior High School
- High: Westwood High School
- District: Mesa Unified District
Source: ARMLS. This data may not be complete. We recommend contacting the local school district to confirm school assignments for this home.
- $255,0003 bd2 ba1.3k sqft2221 W Farmdale Ave UNIT 24, Mesa, AZ 85202Sold
- $300,0003 bd2 ba1k sqft2221 W Farmdale Ave UNIT 4, Mesa, AZ 85202Sold

- $265,0003 bd1 ba1k sqft2221 W Farmdale Ave UNIT 9, Mesa, AZ 85202Sold

- $230,4002 bd1 ba1k sqft2221 W Farmdale Ave UNIT 10, Mesa, AZ 85202Off Market
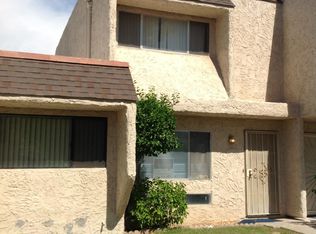
- $260,5003 bd2 ba1.3k sqft2221 W Farmdale Ave UNIT 11, Mesa, AZ 85202Off Market
- $253,4003 bd1 ba1k sqft2221 W Farmdale Ave UNIT 12, Mesa, AZ 85202Off Market
- $225,9002 bd1 ba1k sqft2221 W Farmdale Ave UNIT 14, Mesa, AZ 85202Off Market
- $267,7003 bd2 ba1.3k sqft2221 W Farmdale Ave UNIT 15, Mesa, AZ 85202Off Market
A local agent can set up tours, give advice and negotiate with sellers.
Similar homes
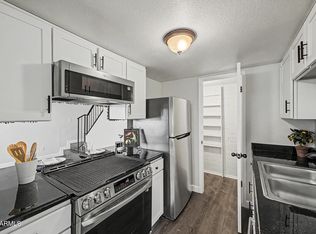
- $225,0002 bd1 ba903 sqft600 S DOBSON Road #177, Mesa, AZ 85202For Sale
 MLS ID #7008365, Terri Welch, HomeSmart. ARMLS
 - $225,0002 bd2 ba944 sqft625 S WESTWOOD Street #103, Mesa, AZ 85210For Sale
 MLS ID #7041952, Mary C. Buchli, Stratton Vantage Property Management. ARMLS
 - $200,0002 bd1 ba902 sqft600 S DOBSON Road #6, Mesa, AZ 85202For Sale
 MLS ID #7058153, Michael Kent, RE/MAX Fine Properties. ARMLS
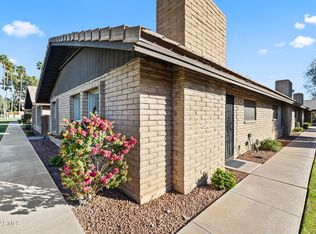
 - $250,0003 bd2 ba1.2k sqft2015 E SOUTHERN Avenue #22, Tempe, AZ 85282For Sale
 MLS ID #6976768, Alicia Torres, eXp Realty. ARMLS
 - $210,0002 bd2 ba945 sqft1310 S PIMA -- #35, Mesa, AZ 85210For SaleMLS ID #7071014, Darren Brown, eXp Realty. ARMLS
- $275,8002 bd2 ba1.3k sqft1718 S LONGMORE -- #13, Mesa, AZ 85202For SaleMLS ID #6975402, James Thompson, Keller Williams Realty Phoenix. ARMLS
- $272,5003 bd3 ba1.6k sqft1331 W BASELINE Road #267, Mesa, AZ 85202For SaleMLS ID #6995017, Nicole Aldaz, Real Broker. ARMLS
- $249,9002 bd2 ba1.1k sqft222 W BROWN Road #32, Mesa, AZ 85201For SaleMLS ID #7049696, Tonya M Lewis, The Ave Collective. ARMLS
- $250,0002 bd1 ba1k sqft818 S WESTWOOD -- #234, Mesa, AZ 85210For SaleMLS ID #6973151, Britney M Thorne, Limitless Real Estate. ARMLS
- $280,0003 bd2 ba1.1k sqft2725 S Rural Road #14, Tempe, AZ 85282For SaleMLS ID #7065184, Jeffrey M Sibbach, eXp Realty. ARMLS
- $240,0003 bd2 ba1k sqft108 W Loma Vista Dr APT 102, Tempe, AZ 85282For SaleMLS ID #11939942, Carol Royse, Your Home Sold. My State MLS
- $312,0004 bd3 ba1.5k sqft225 N STANDAGE -- #29, Mesa, AZ 85201For SaleMLS ID #7058415, Patricia Kirk, 480 Realty & Property Management. ARMLS
- $214,7002 bd2 ba871 sqft653 W GUADALUPE Road #2015, Mesa, AZ 85210For SaleMLS ID #7062888, Mary C. Buchli, Stratton Vantage Property Management. ARMLS
- $245,0002 bd2 ba1.1k sqft520 S GREENFIELD Road #39, Mesa, AZ 85206For SaleMLS ID #7027944, Lisa A Dixon, HomeSmart. ARMLS
- $265,0002 bd2 ba1.1k sqft1333 N 44TH Street, Phoenix, AZ 85008For SaleMLS ID #7071122, Christopher Siedentop, Preferred Property Consultants LLC. ARMLS
- $249,0002 bd1 ba836 sqft629 N MESA Drive #16, Mesa, AZ 85201For SaleMLS ID #7020950, John J. Martin, Realty Executives Arizona Territory. ARMLS
- $319,9003 bd2 ba1.1k sqft1327 S ALLEN Street, Mesa, AZ 85204For SaleMLS ID #7065961, Angelina Dennison, Real Broker. ARMLS
- $274,9002 bd2 ba1.1k sqft2929 E BROADWAY Road #85, Mesa, AZ 85204For SaleMLS ID #7055161, Maria Elena Wilhalme, Real Broker. ARMLS
- $195,0002 bd2 ba988 sqft1927 E HAMPTON Avenue #212, Mesa, AZ 85204For SaleMLS ID #6990502, Mary Antonieta Gonzalez, Berkshire Hathaway HomeServices Arizona Properties. ARMLS
- $260,0002 bd2 ba1k sqft904 S MELODY Lane, Tempe, AZ 85281For SaleMLS ID #7058026, Evan Loo, Real Broker. ARMLS
