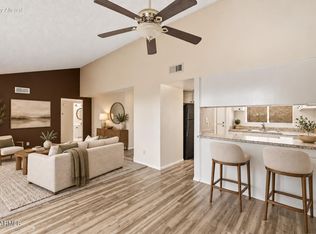
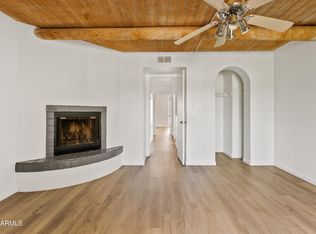
Tenant in place. 2 bed 1.5 bath townhome in prime Phoenix location. Laminate and tile floors throughout, with 1/2 bath downstairs. Open living room faces grassy area with a 1/2 bath downstairs. Large private, tiled, patio with access from kitchen, and exterior storage closet. One covered parking spot and close to the community pool. Both bedrooms are upstairs with a full bath. Eastwood Townhomes features a community pool, sport courts, walking paths and grass areas for residents to enjoy. Located closely to Loop 202 and State Route 51 for easy commuting and many restaurants and entertainment near by. Sky harbor airport is a quick 5 minute drive.
For sale
Price cut: $25K (9/16)
$240,000
1333 N 44TH Street, Phoenix, AZ 85008
2beds
1,104sqft
Townhouse
Built in 1966
1,149 Square Feet Lot
$-- Zestimate®
$217/sqft
$291/mo HOA
What's special
Sport courtsOne covered parking spotCommunity poolExterior storage closet
- 45 days
- 542
- 61
Zillow last checked:
Listing updated:
Listed by:
Christopher Siedentop 602-284-0136,
Preferred Property Consultants LLC
Source: ARMLS,MLS#: 7071122
Facts & features
Interior
Bedrooms & bathrooms
- Bedrooms: 2
- Bathrooms: 2
- Full bathrooms: 1
- 1/2 bathrooms: 1
Heating
- Heat Pump, Electric
Cooling
- Central Air, Ceiling Fan(s)
Appliances
- Included: Built-in Microwave, Dishwasher, Disposal, Electric Range, Electric Oven, Electric Cooktop
- Laundry: Inside
Features
- High Speed Internet, Upstairs, Eat-in Kitchen, Breakfast Bar, 9+ Flat Ceilings, Full Bth Master Bdrm, Laminate Counters
- Flooring: Laminate, Tile
- Windows: Double Pane Windows
- Has basement: No
- Has fireplace: No
Interior area
- Total structure area: 1,104
- Total interior livable area: 1,104 sqft
Property
Parking
- Total spaces: 1
- Parking features: Attached Carport
- Carport spaces: 1
Features
- Stories: 2
- Patio & porch: Patio
- Exterior features: Storage
- Spa features: None
- Fencing: Block
- Has view: Yes
- View description: Desert
Lot
- Size: 1,149 Square Feet
- Features: Borders Common Area, East/West Exposure, Desert Back, Grass Front
Details
- Parcel number: 12517121A
Construction
Type & style
- Home type: Townhouse
- Architectural style: Mid-Century Modern
- Property subtype: Townhouse
- Attached to another structure: Yes
Materials
- Stone, Block
- Foundation: Concrete Perimeter
- Roof: Built-Up
Condition
- Year built: 1966
Details
- Builder name: Hallcraft
Utilities & green energy
- Sewer: Public Sewer
- Utilities for property: Natural Gas Not Available
Community & HOA
Community
- Features: Pool, Near Bus Stop
- Subdivision: EASTWOOD TOWNHOUSES
HOA
- Has HOA: Yes
- Services included: Roof Repair, Sewer, Front Yard Maint, Water, Maintenance Exterior
- HOA fee: $291 monthly
- HOA name: Eastwood townhomes
- HOA phone: 602-437-4777
Location
- Region: Phoenix
Financial & listing details
- Price per square foot: $217/sqft
- Tax assessed value: $224,000
- Annual tax amount: $804
- Date on market: 8/27/2026
- Cumulative days on market: 44 days
- Listing terms: VA Loan,Cash,Conventional,1031 Exchange
- Ownership: Fee Simple
- Road surface type: Asphalt
Estimated market value
Not available
Estimated sales range
Not available
Not available
Price history
| Date | Event | Price |
|---|---|---|
| 9/16/2026 | Price change | $240,000-9.4%$217/sqft |
Source:  ARMLS #7071122 Report a problem ARMLS #7071122 Report a problem | ||
| 8/27/2026 | Listed for sale | $265,000+76.7%$240/sqft |
Source: ARMLS #7071122 Report a problem | ||
| 9/1/2025 | Listing removed | $1,575$1/sqft |
Source: Zillow Rentals Report a problem | ||
| 8/12/2025 | Listed for rent | $1,575$1/sqft |
Source: Zillow Rentals Report a problem | ||
| 7/27/2006 | Sold | $150,000+82.9%$136/sqft |
Source: Public Record Report a problem | ||
| 4/30/2003 | Sold | $82,000+5.8%$74/sqft |
Source: ARMLS #1943843 Report a problem | ||
| 2/11/2002 | Sold | $77,500+134.8%$70/sqft |
Source: ARMLS #1650815 Report a problem | ||
| 3/24/1994 | Sold | $33,000$30/sqft |
Source: Public Record Report a problem | ||
Public tax history
| Year | Property taxes | Tax assessment |
|---|---|---|
| 2025 | $804 +21.6% | $22,400 -3.5% |
| 2024 | $661 +0.9% | $23,220 +306.2% |
| 2023 | $655 +4.1% | $5,717 -61.3% |
| 2022 | $630 -1% | $14,760 +14% |
| 2021 | $636 +0.2% | $12,950 +16% |
| 2020 | $634 +6.9% | $11,160 +13.8% |
| 2019 | $594 | $9,810 +13.7% |
| 2018 | $594 +4.7% | $8,630 +21.9% |
| 2017 | $567 +8.5% | $7,080 +16.4% |
| 2016 | $522 +14.4% | $6,080 +12.2% |
| 2015 | $456 | $5,420 +42.3% |
| 2014 | -- | $3,810 +13.7% |
| 2013 | -- | $3,350 -77.3% |
| 2009 | -- | $14,750 +10.9% |
| 2008 | -- | $13,300 +15.2% |
| 2007 | -- | $11,550 +95.8% |
| 2006 | -- | $5,900 |
| 2005 | -- | $5,900 +0.9% |
| 2004 | -- | $5,850 |
| 2003 | -- | $5,850 +21.9% |
| 2002 | -- | $4,800 |
Find assessor info on the county website
Monthly payment
Est. payment
Payment breakdown
Explore the cost of this home by adjusting the details. Changes won't be saved.Climate risks
Neighborhood: Camelback East
Nearby schools
Schools provided by the listing agent
- Elementary: Griffith Elementary School
- Middle: Pat Tillman Middle School
- High: Camelback High School
- District: Balsz Elementary District
Source: ARMLS. This data may not be complete. We recommend contacting the local school district to confirm school assignments for this home.

Similar homes
- $249,9002 bd3 ba1k sqft1320 E BETHANY HOME Road #54, Phoenix, AZ 85014For Sale
 MLS ID #7086387, Katrina Flores, Real Broker. ARMLS
 - $235,0002 bd2 ba1k sqft904 S MELODY Lane, Tempe, AZ 85281For Sale
 MLS ID #7084170, Marcy Murphy, Berkshire Hathaway HomeServices Arizona Properties. ARMLS
 - $250,0002 bd2 ba1.5k sqft1425 E DESERT COVE Avenue #68, Phoenix, AZ 85020For Sale
 MLS ID #7089815, Alexiss Rodriguez, Done Deal. ARMLS
 - $229,9002 bd2 ba952 sqft1320 E BETHANY HOME Road #77, Phoenix, AZ 85014For Sale
 MLS ID #7064173, Justin Manning, My Home Group Real Estate. ARMLS
